Track record dossier
Houses
2 projects
- Casa Aguilar2018 · Jamundí
- Casa Castrillón2018 · Jamundí
4 competition awards
Plano Base Arquitectos S.A.S. · Calle 18 # 61-29, Cali, Colombia · +57 301 426 4603 · proyectos@planobase.co
2 projects. Save it as a PDF from the print dialogue.
Track record dossier
4 competition awards
Plano Base Arquitectos S.A.S. · Calle 18 # 61-29, Cali, Colombia · +57 301 426 4603 · proyectos@planobase.co
Project sheet
Plano Base
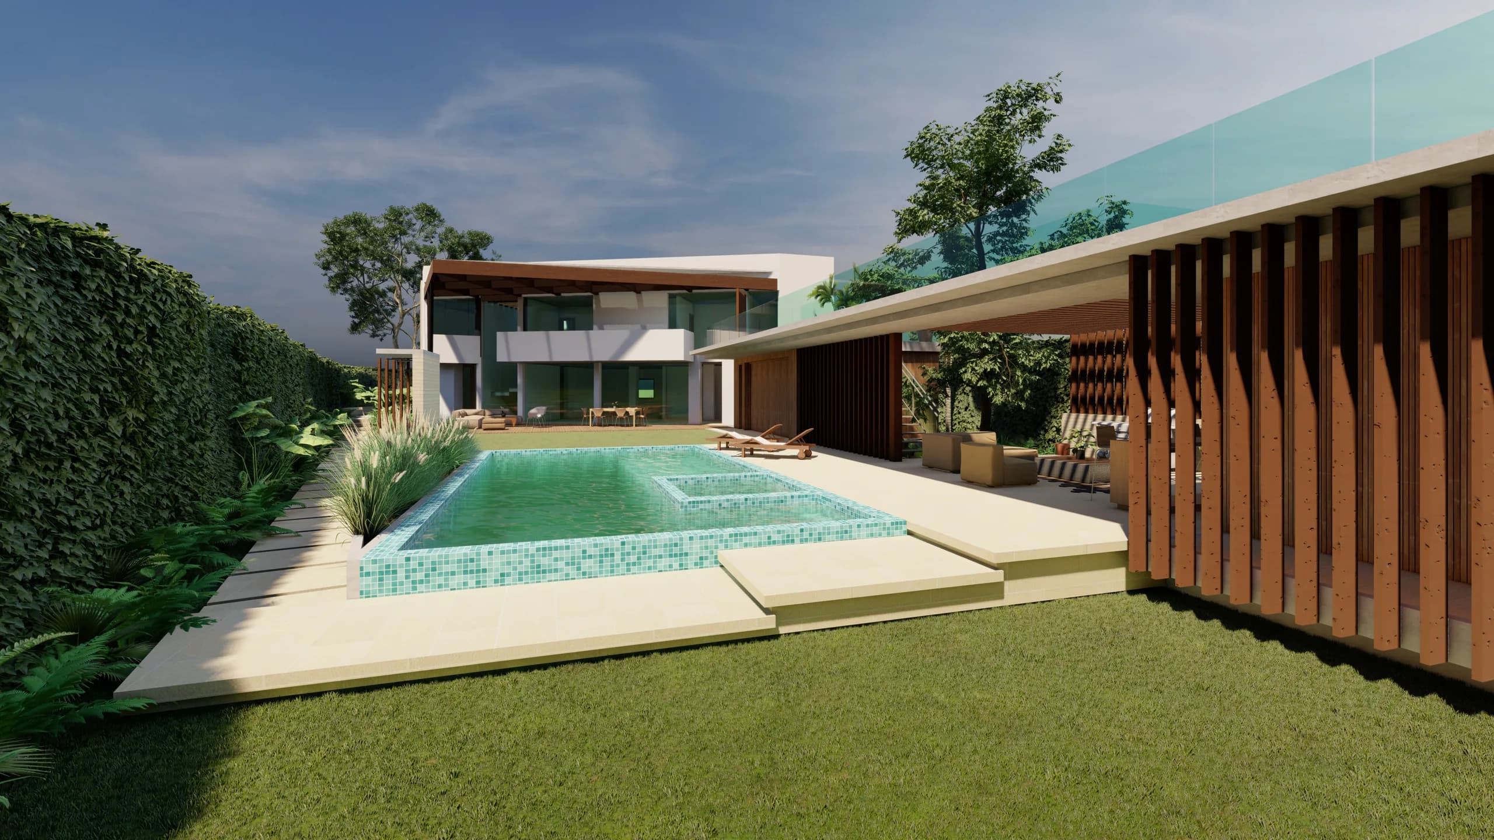
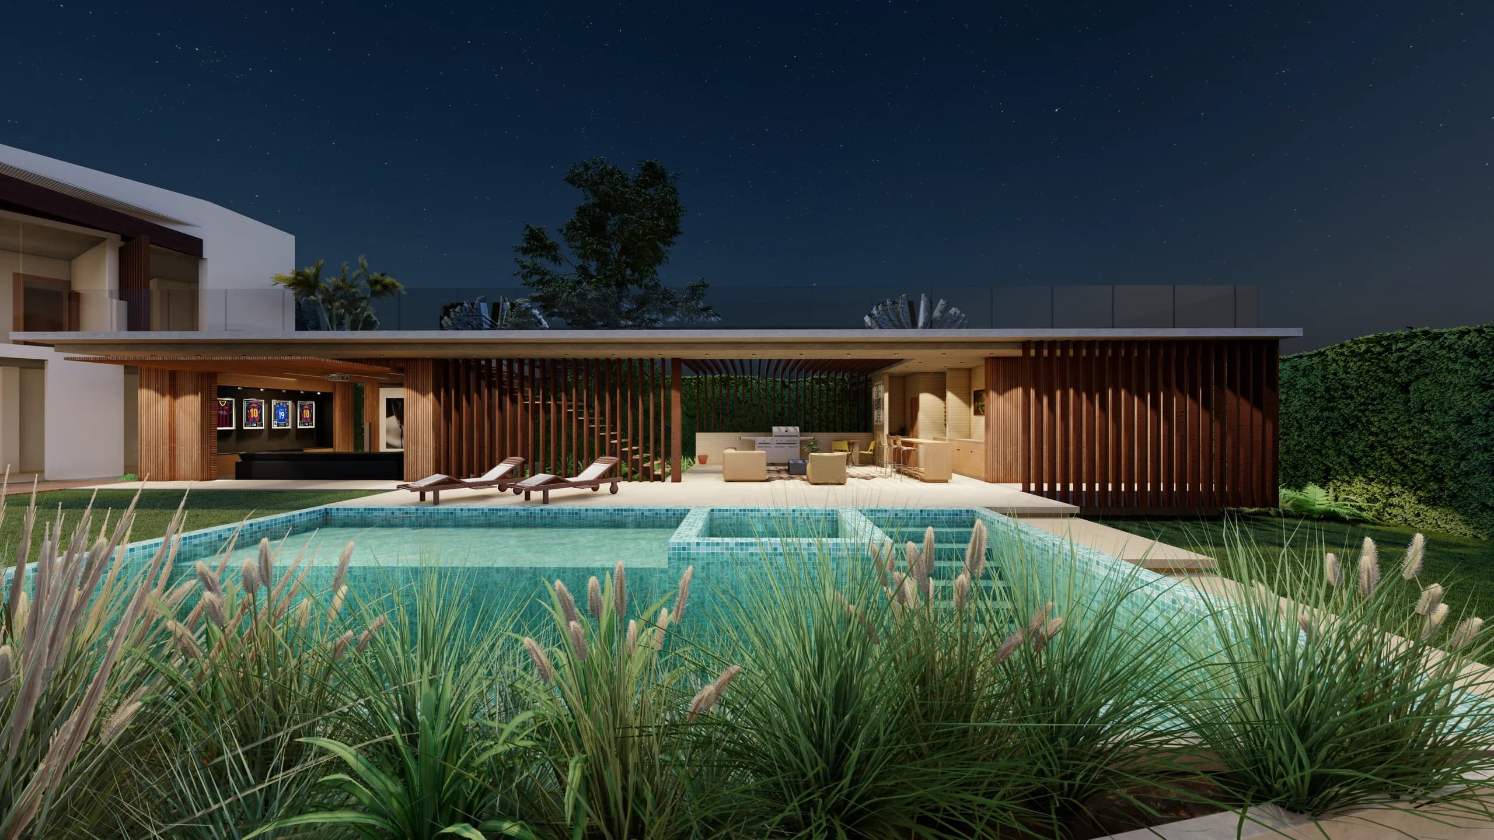
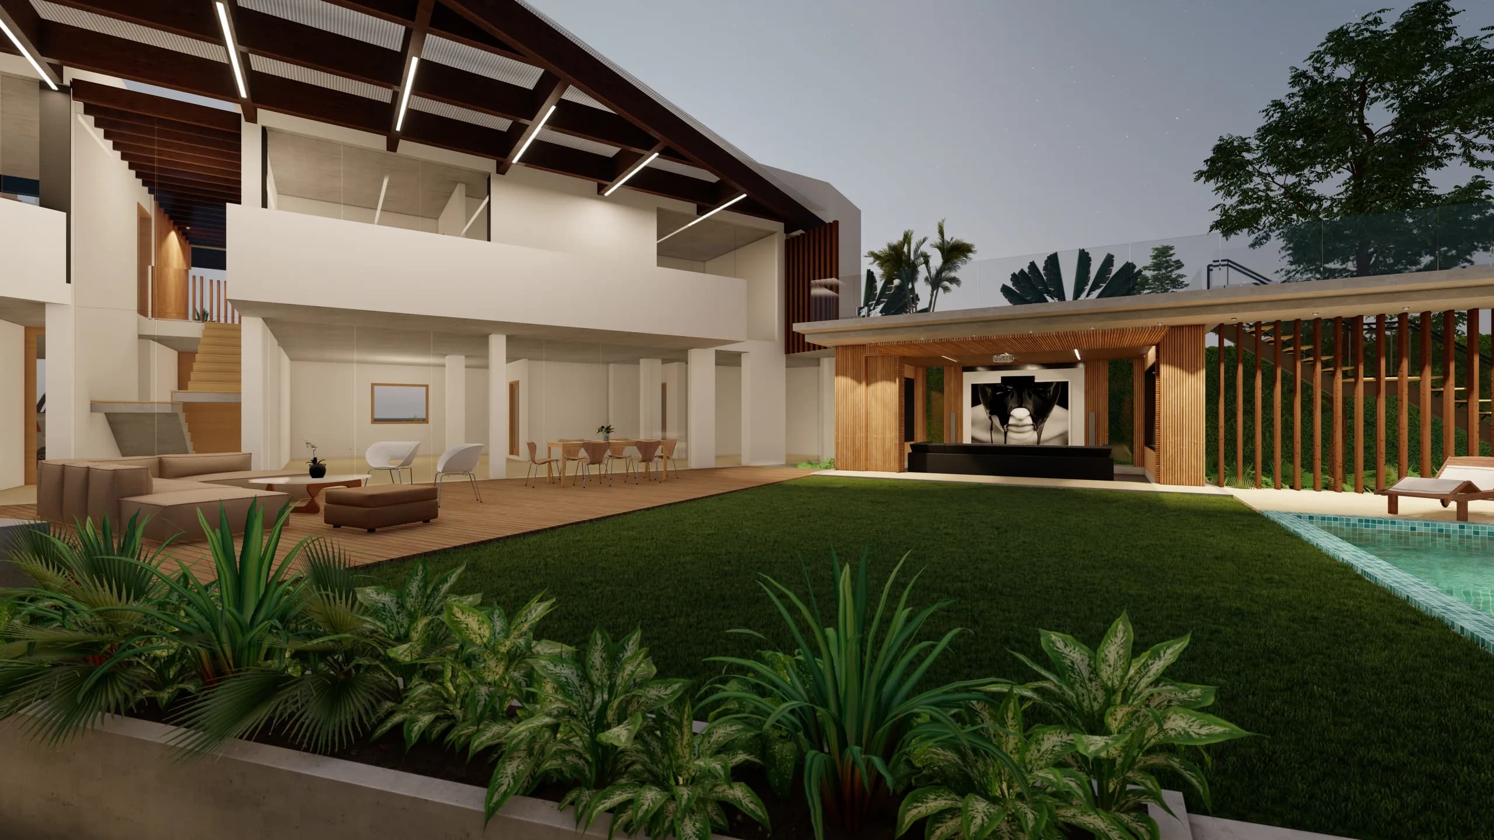
The project, in Jamundí, Valle del Cauca, sets out to transform an existing country house, extending its spaces and strengthening its relationship with the natural setting. The proposal adds a second level with new social and private uses: a guest bedroom, a cinema room, and a gathering area with an outdoor kitchen and space for a barbecue. These new pieces are tied to a swimming pool and jacuzzi, producing a continuous social circuit between inside and out.
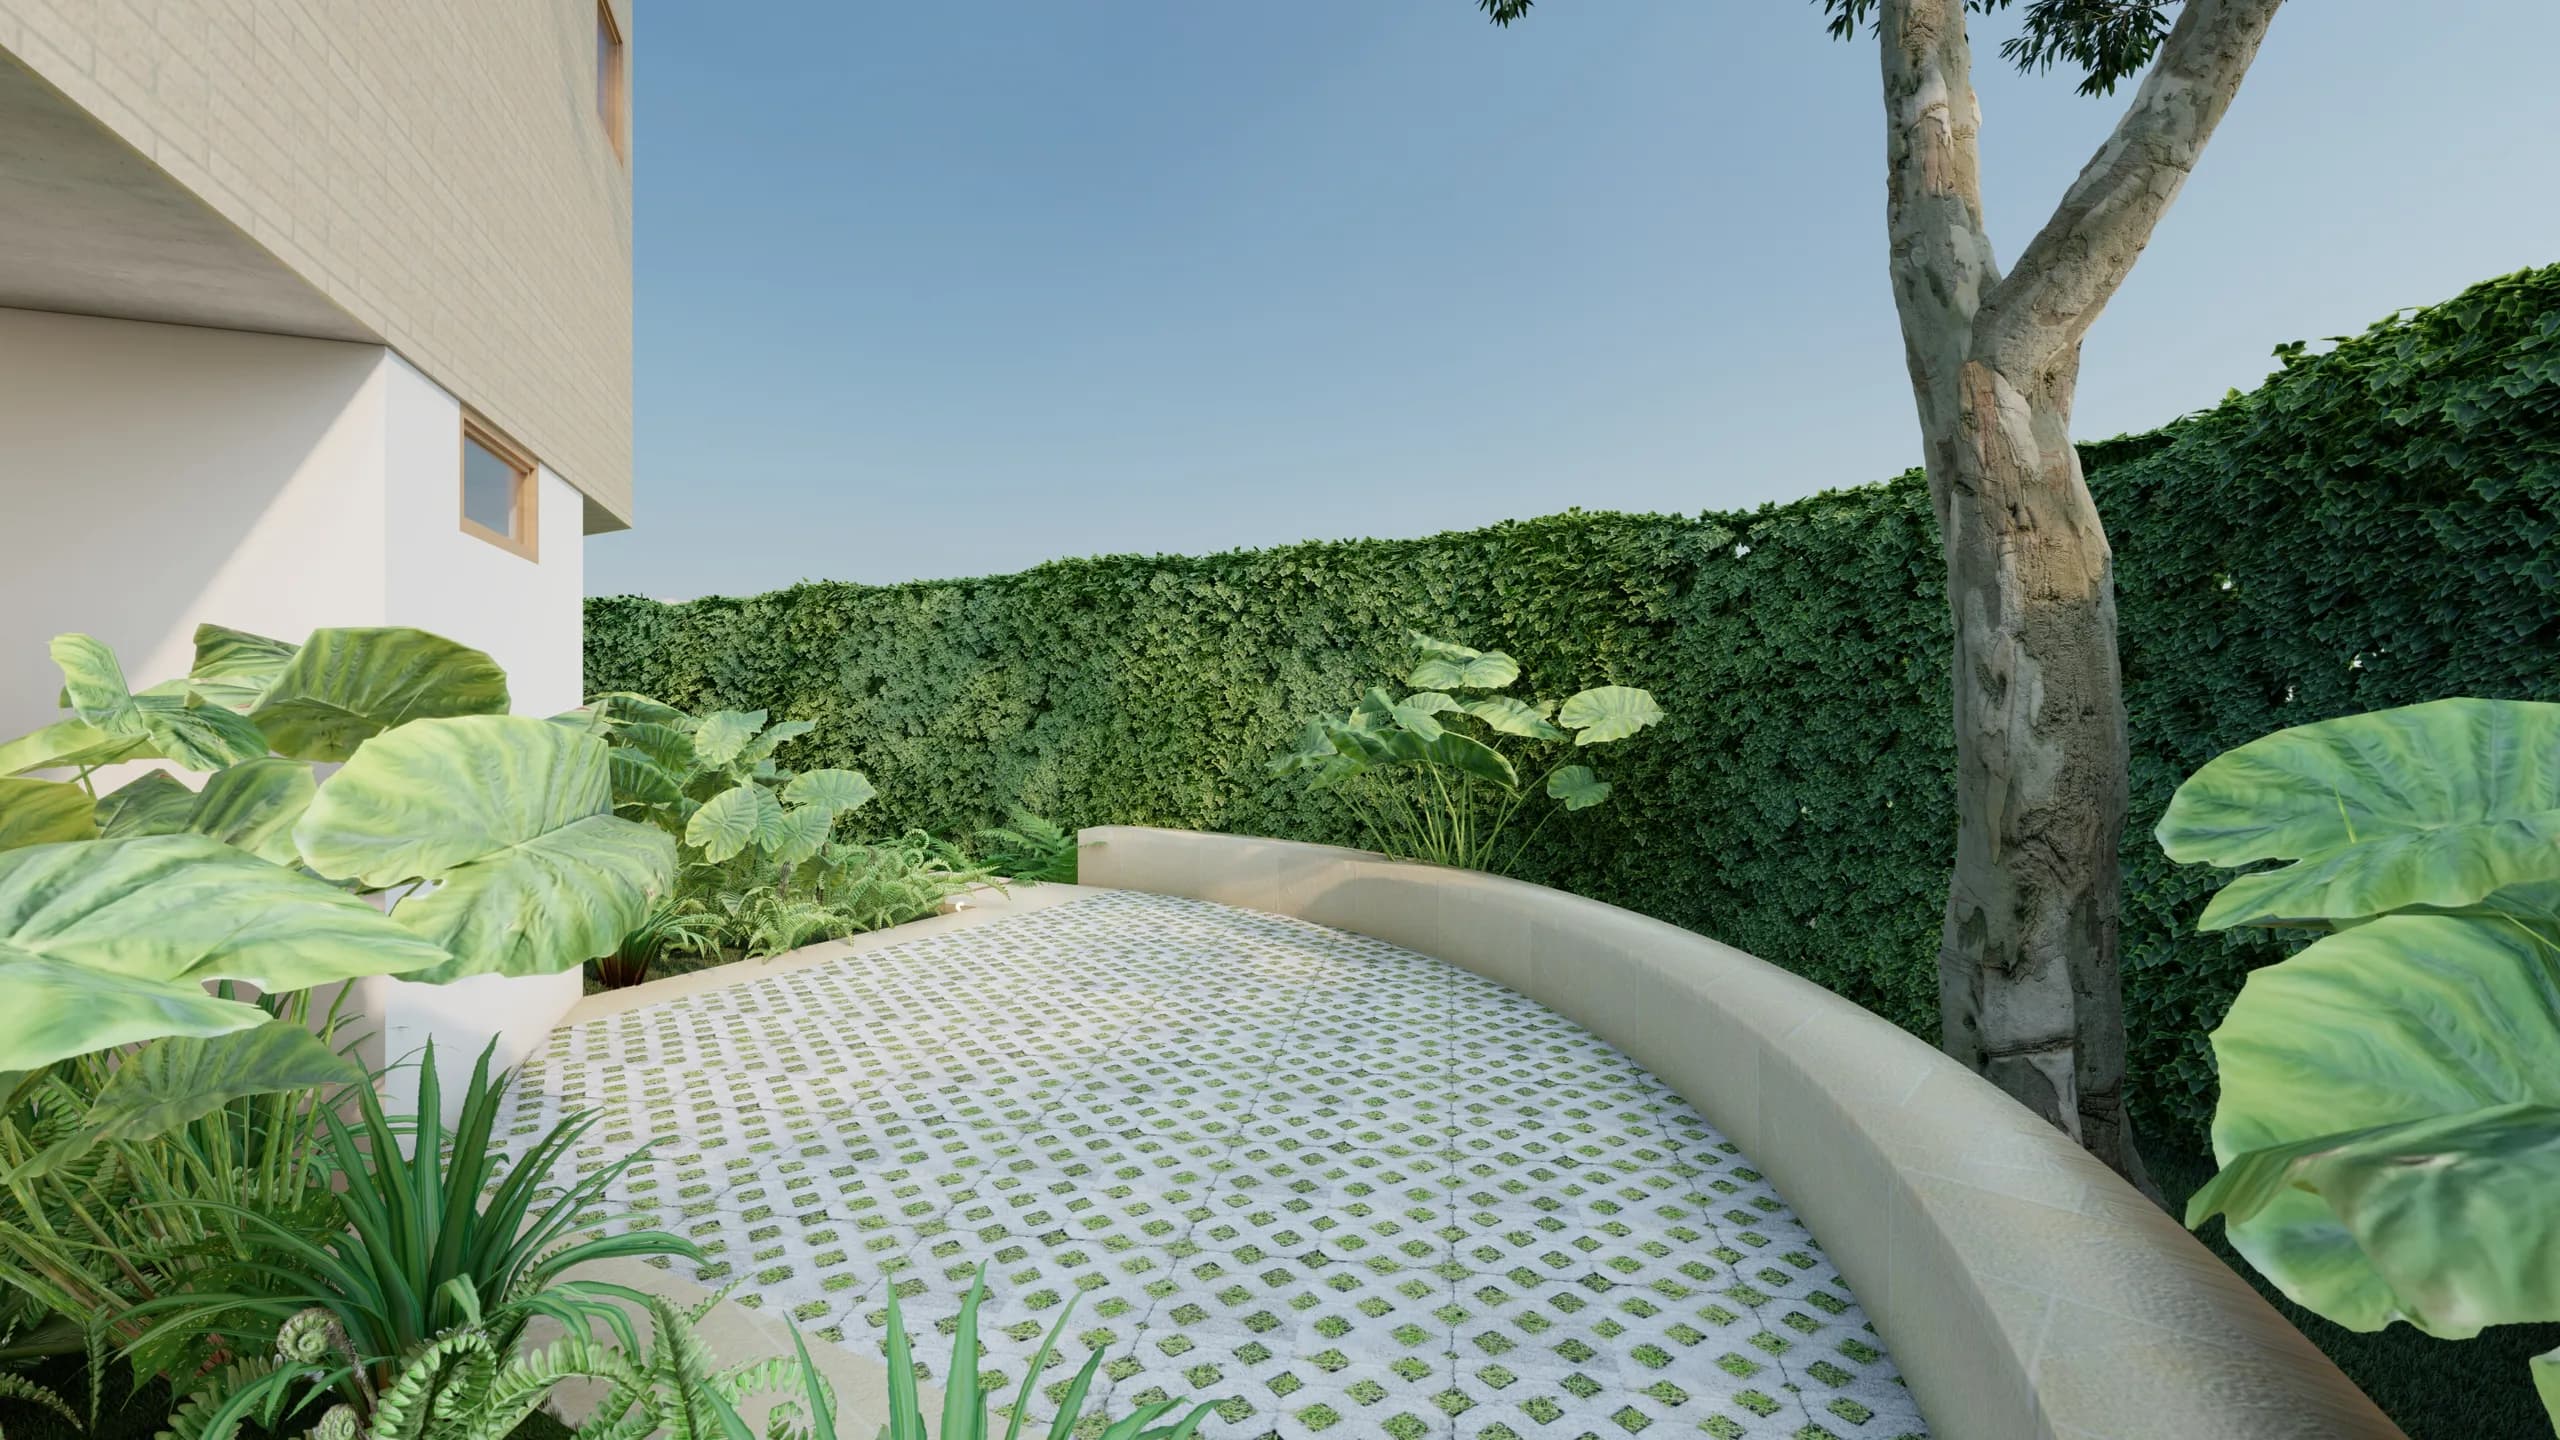
The heart of the project is the garden courtyard, around which daily life is organised. All the main spaces open onto it, giving an experience of living centred on the landscape, the light and natural ventilation. The architecture builds this courtyard as a contained, private and versatile space, where rest, recreation and family life come together.
Project sheet
Plano Base
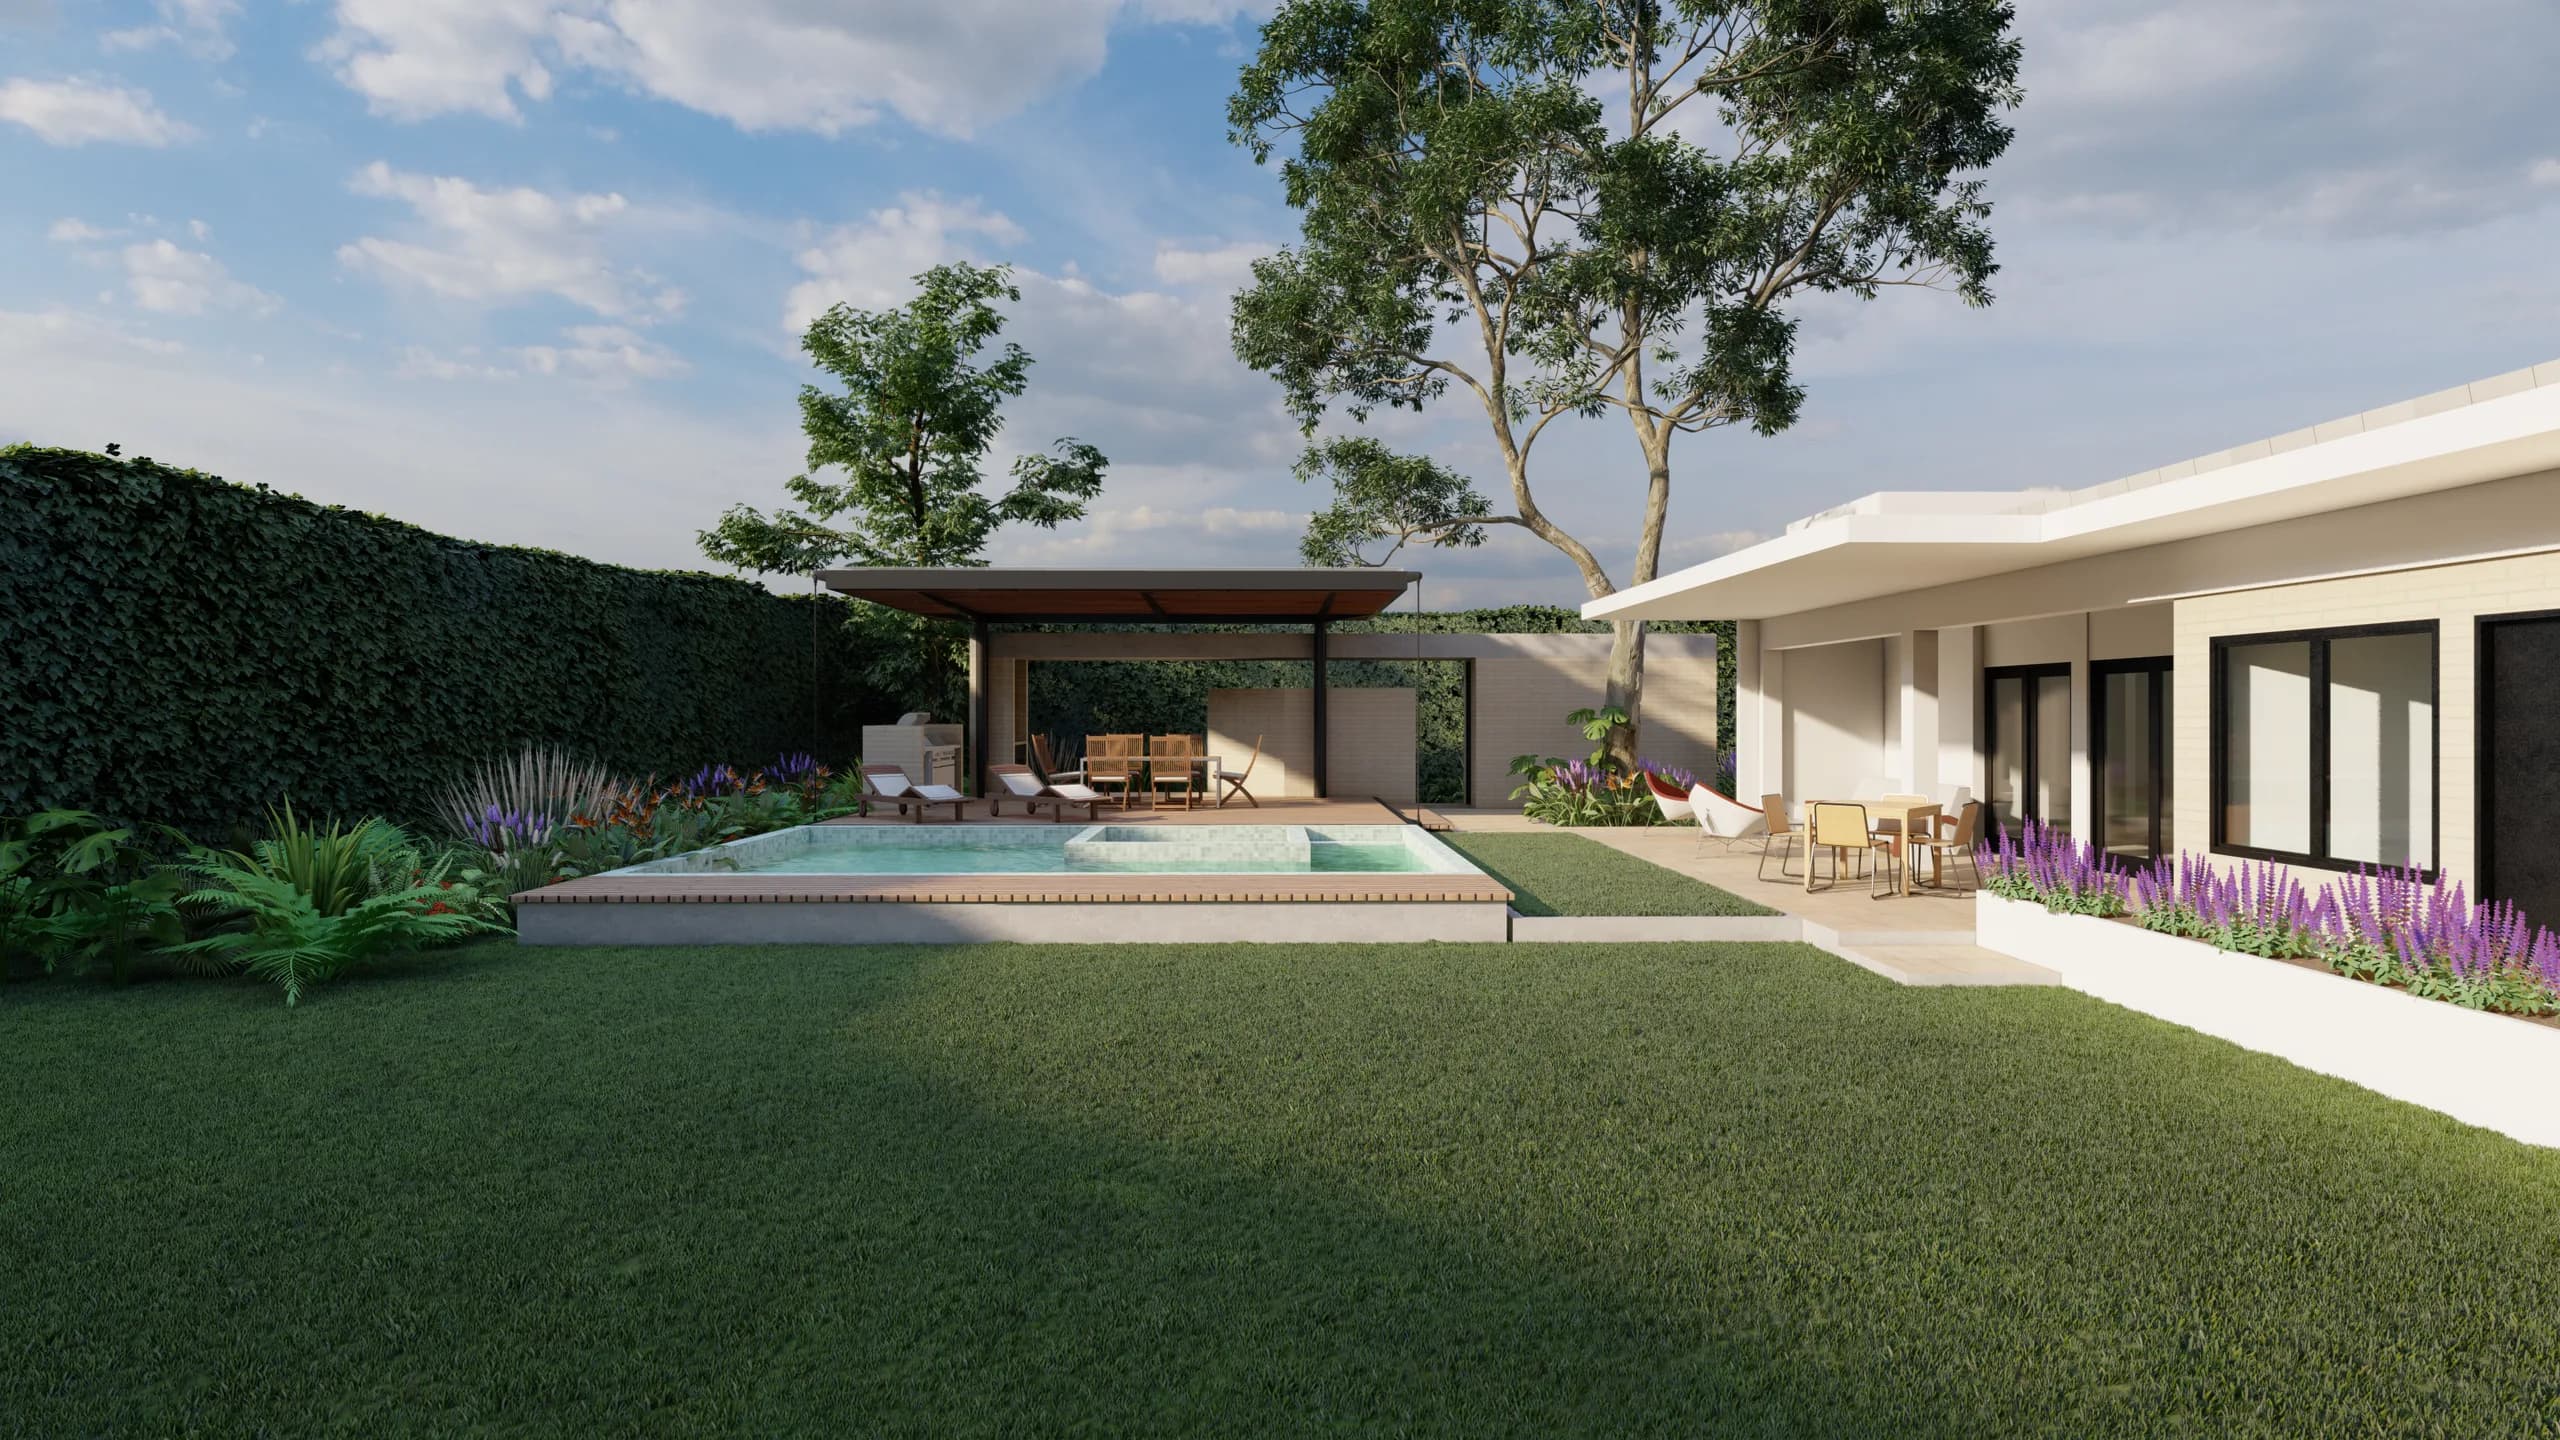
Proposal, Casa Castrillón
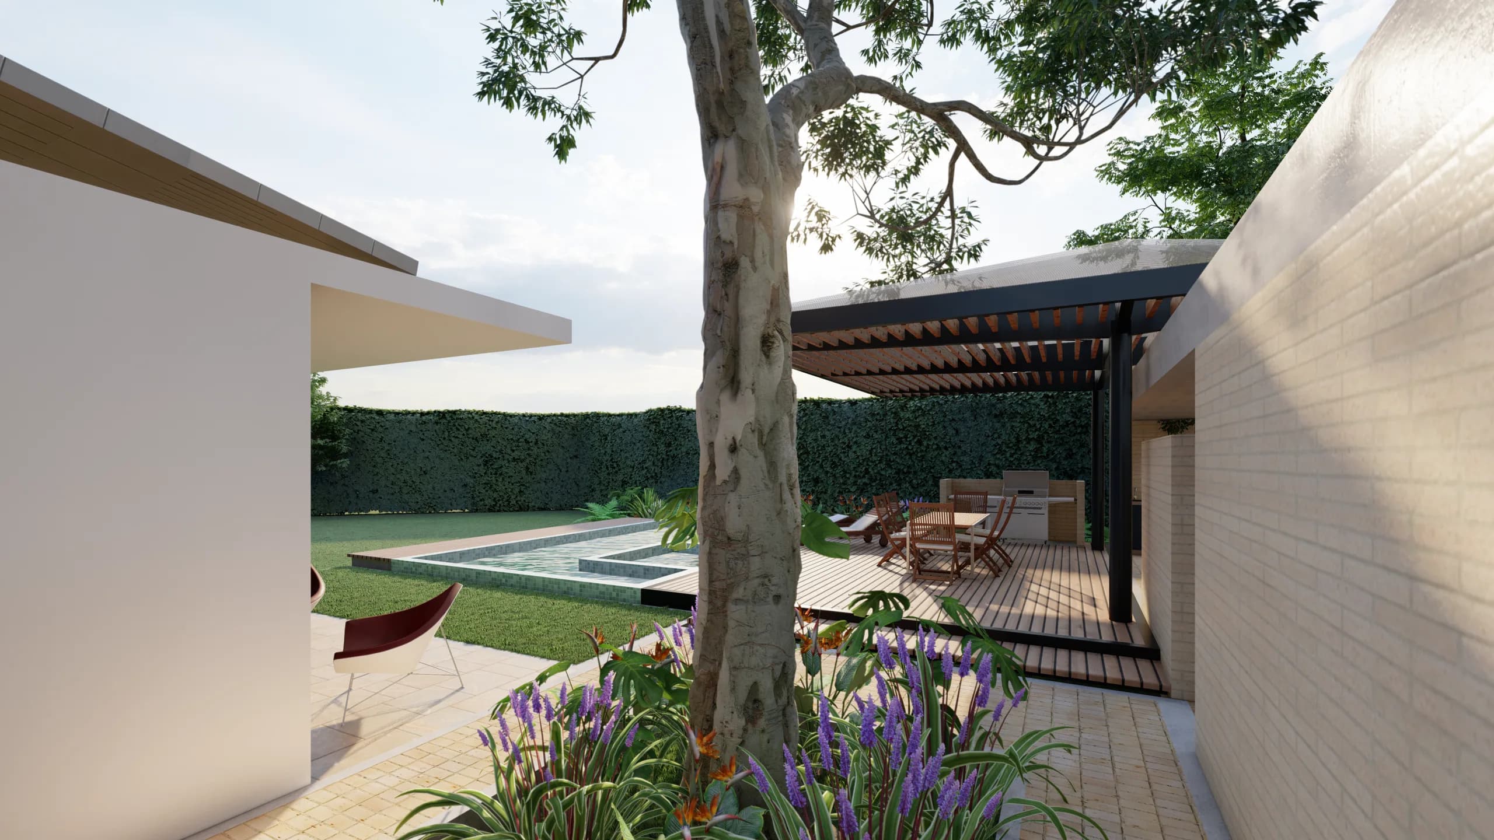
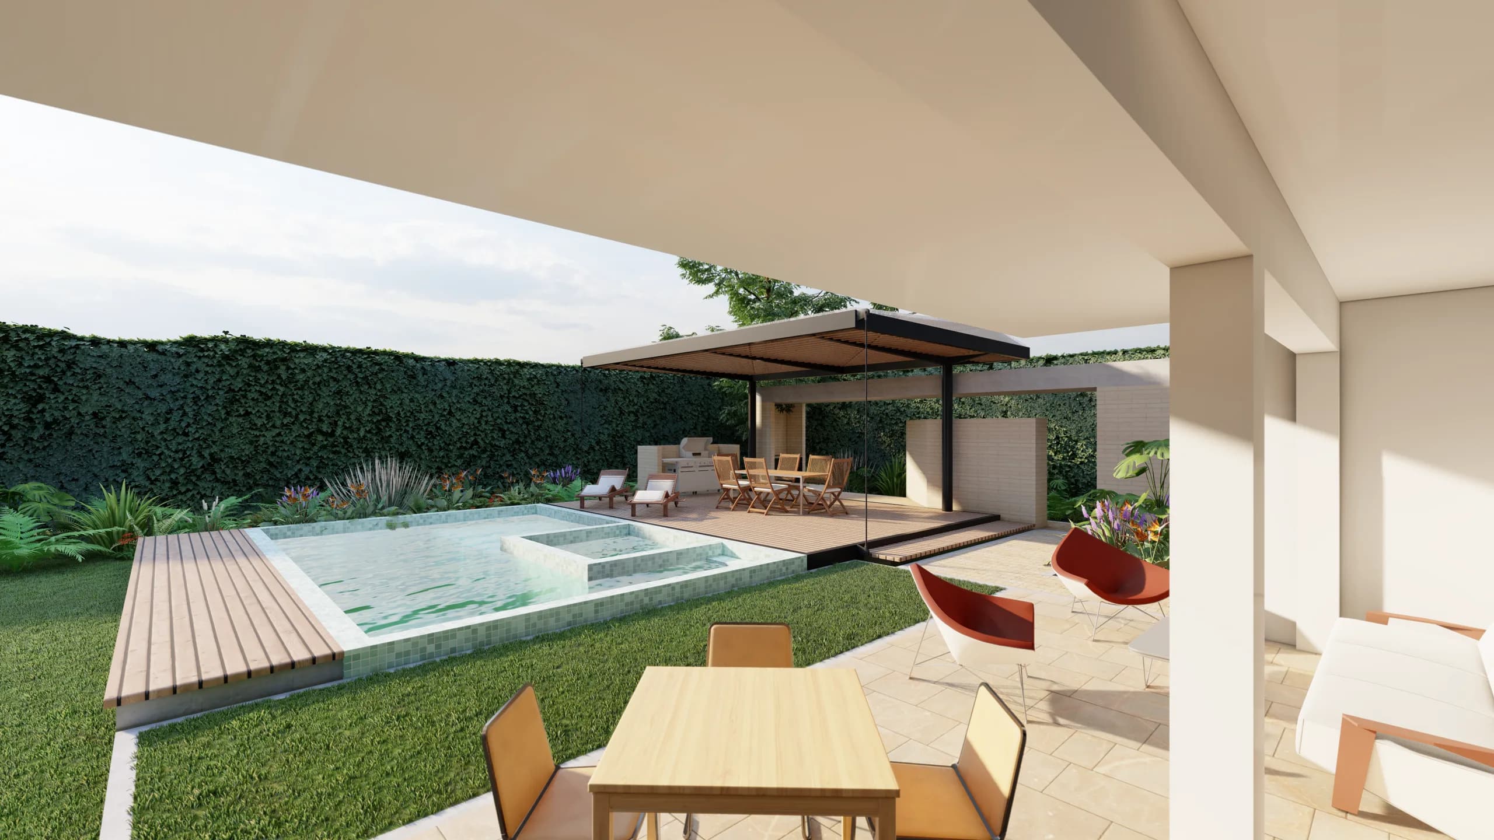
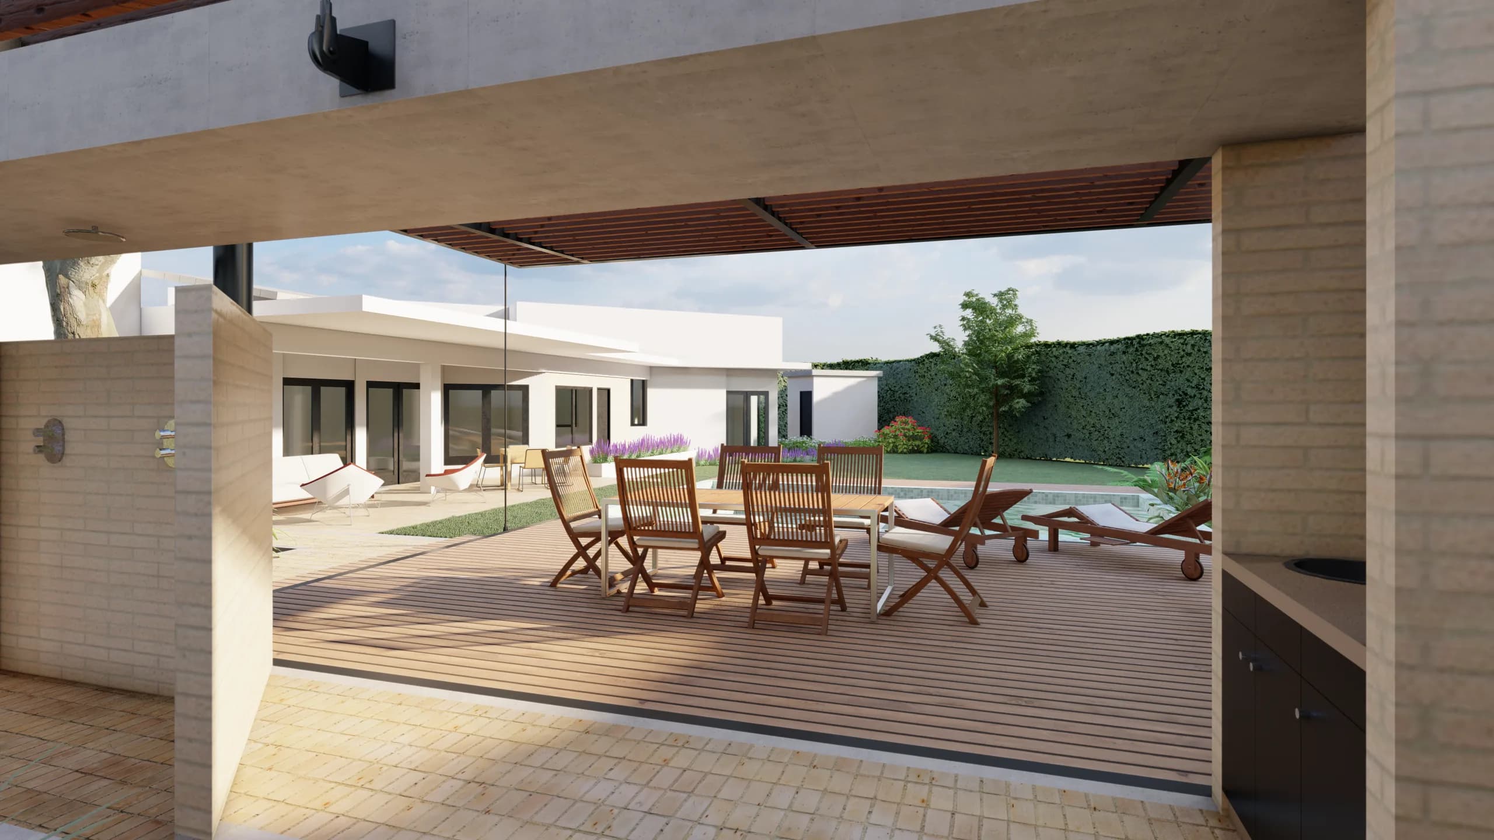
This single-storey family house sits on a generous plot that favours the relationship between architecture, garden and interior comfort. Designed as a high-specification retreat, it brings together generous spaces, fine materials and a residential experience oriented towards privacy, wellbeing and the enjoyment of the setting.
The project organises its spaces around a central garden, allowing cross ventilation and daylight in every room. The living areas connect fluidly with the outside: the pool, the outdoor dining area, the barbecue space and the lawn allow a life in the open air without losing domestic privacy. A light structure in steel and timber shelters the terrace and defines a place to gather outdoors. The landscaping accompanies the routes, brings in native planting and strengthens the views towards the natural surroundings.