Skip to content

15 projects. Save it as a PDF from the print dialogue.

Track record dossier

Competitions

15 projects
  1. Colegio y teatro El Ensueño2014 · Bogotá D.C.
  2. Museo de Arte Contemporáneo de Panamá2026 · Panama City
  3. Tribunales de Cundinamarca y Corte Suprema de Justicia2025 · Bogotá D.C.
  4. Concurso 5inco Sena Ipiales2024 · Ipiales
  5. Concurso 5inco Sena Kennedy2024 · Bogotá D.C.
  6. Casa cultural in the Centro Poblado Las Colinas Jaime Pardo Leal2022 · San José del Guaviare
  7. Concurso Colegio Villas del Progreso2022 · Bogotá D.C.
  8. Jardín Infantil Los Álamos2022 · Bogotá D.C.
  9. CEFE Tunal2017 · Bogotá D.C.
  10. Teatro César Conto Ferrer2017 · Quibdó
  11. Institución Educativa Departamental Pompilio Martínez2016 · Cajicá
  12. Colegio Pradera El Volcán2015 · Bogotá D.C.
  13. Recovering the public space of central Cali2015 · Cali
  14. Colegio Bolívar2014 · Cali
  15. Concurso UVA Orfelinato2013 · Medellín

4 competition awards

Plano Base Arquitectos S.A.S. · Calle 18 # 61-29, Cali, Colombia · +57 301 426 4603 · proyectos@planobase.co
Project sheet
Plano Base

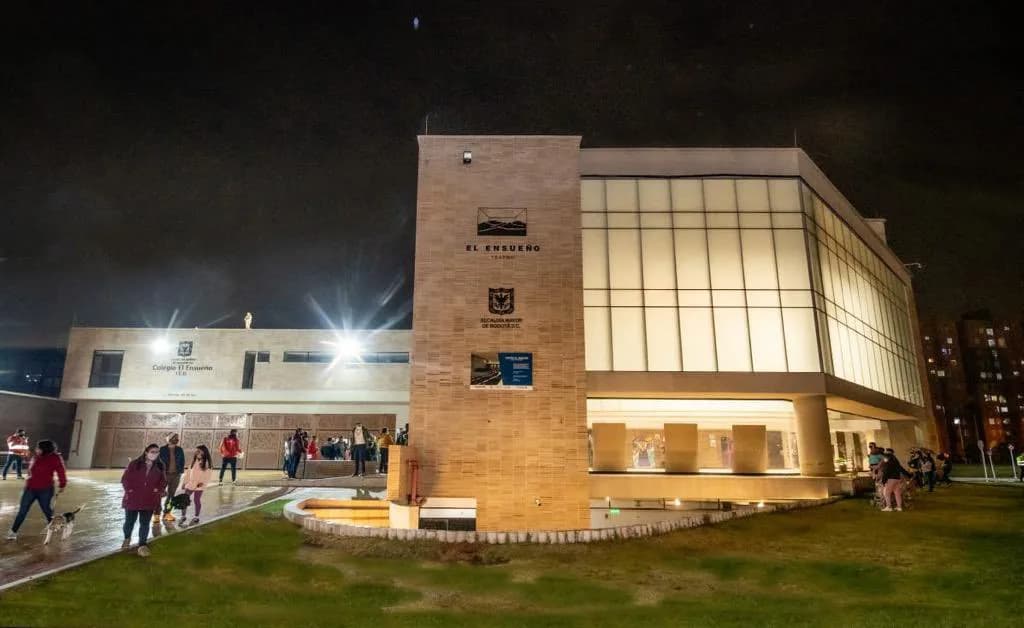
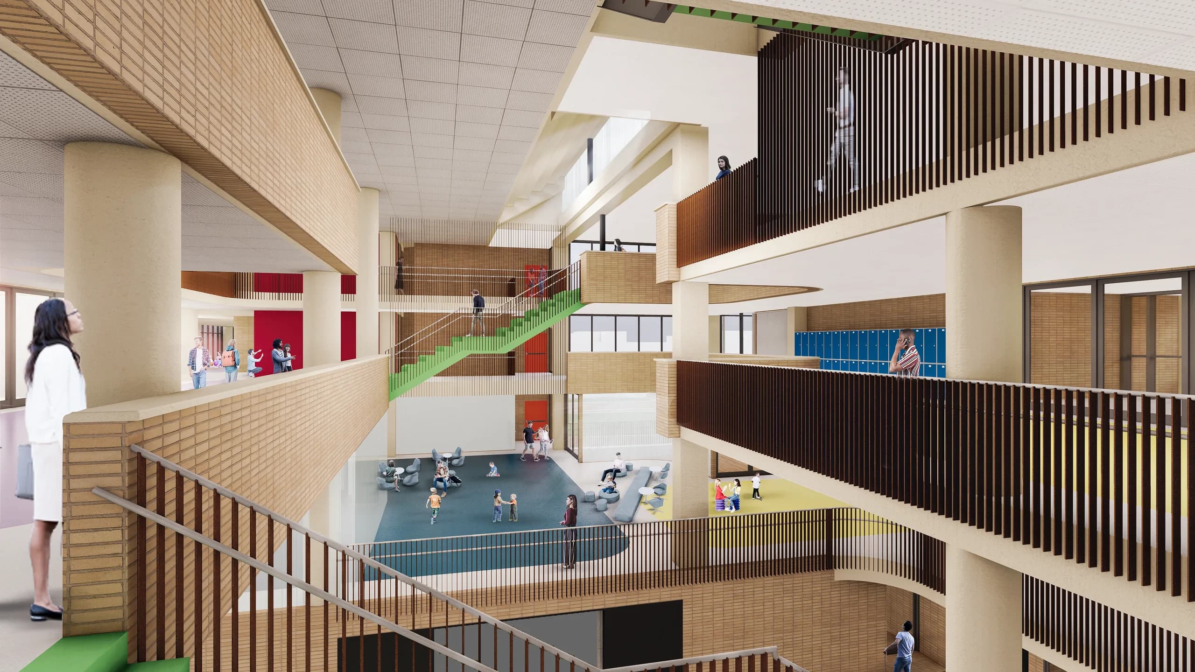
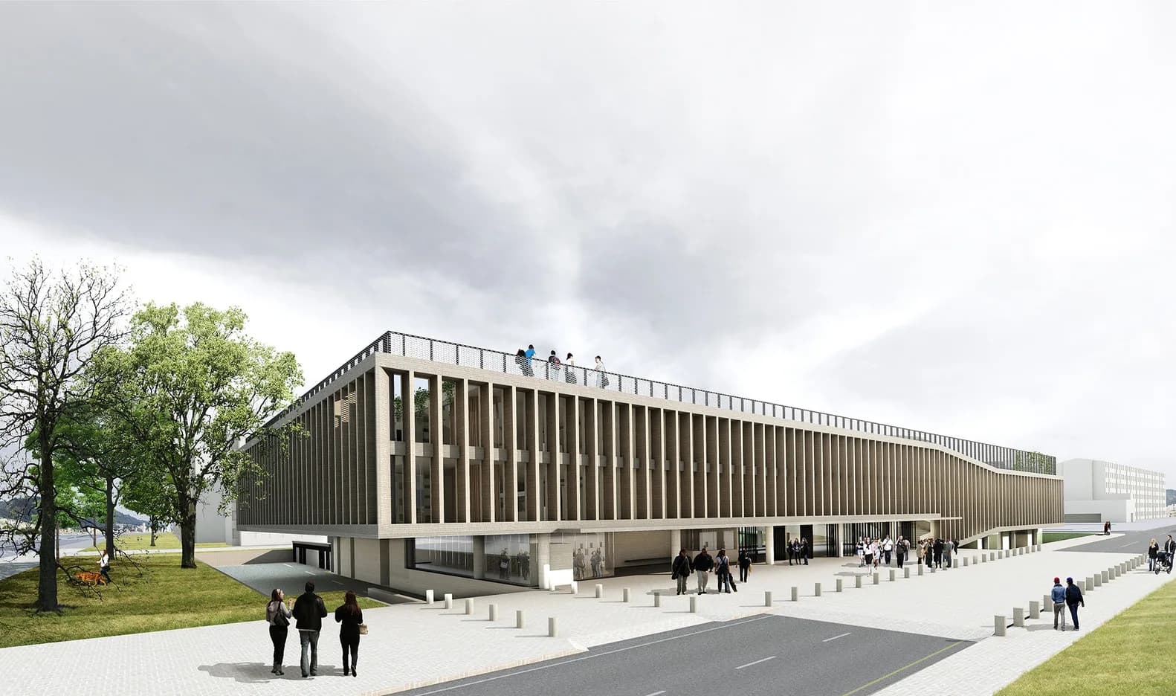
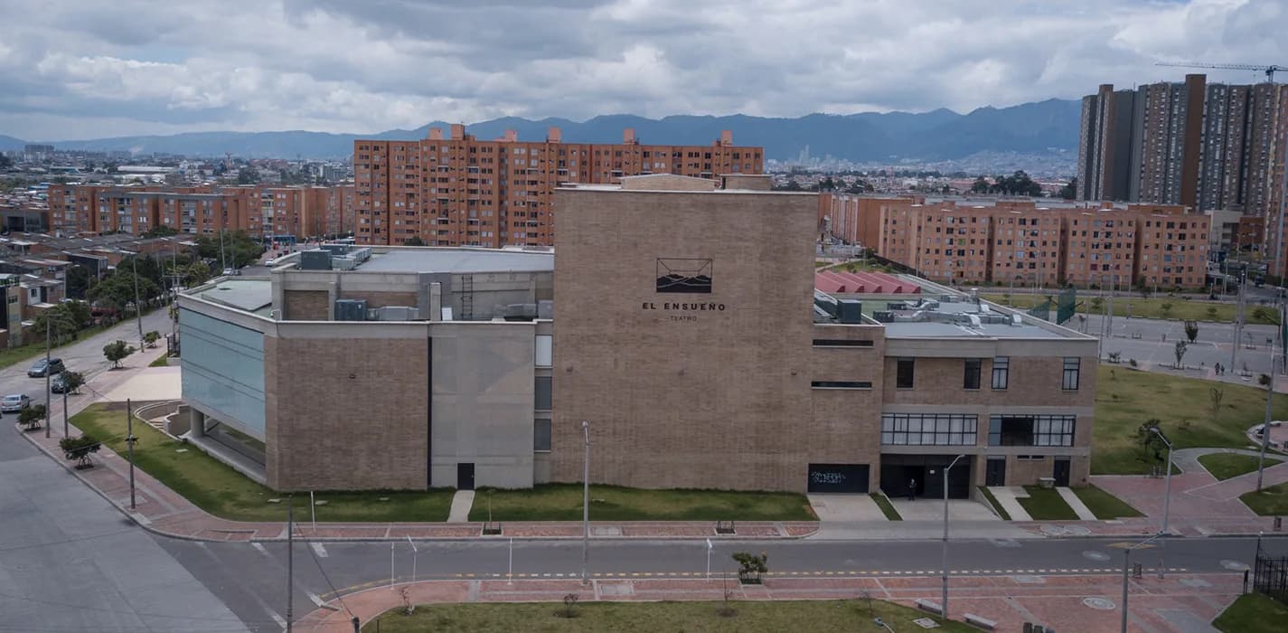
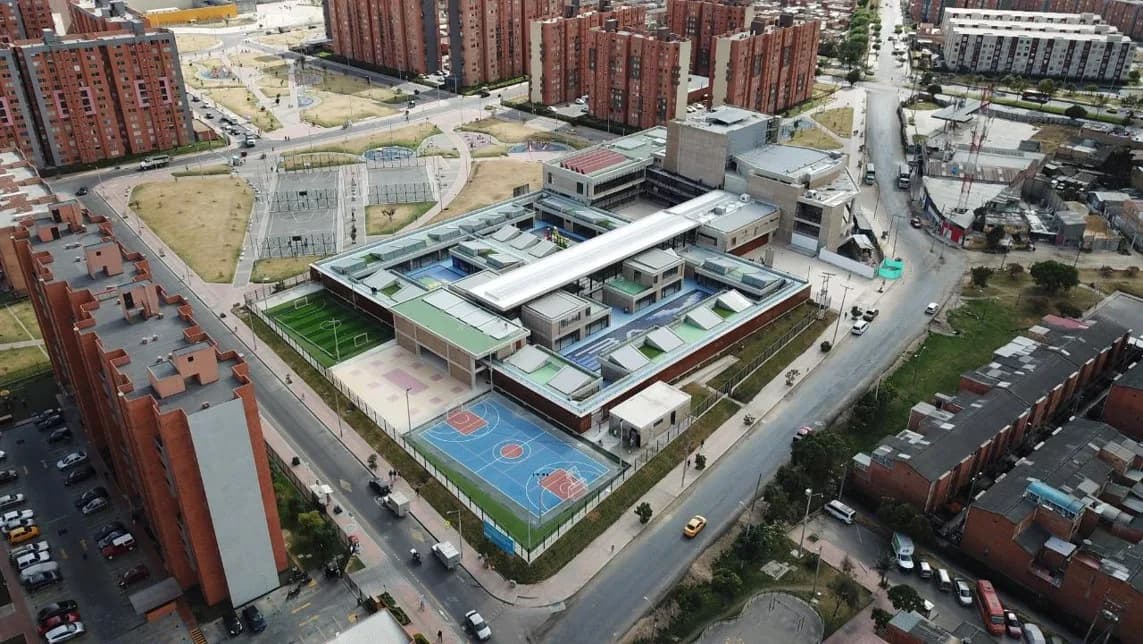
Colegio y teatro El Ensueño, Bogotá D.C. Main view of the project.

Colegio y teatro El Ensueño

First prize: national open competition for the concept design of El Ensueño

2014   Bogotá D.C.
Year
2014
Location
Bogotá D.C.
Area
13,992 m²
Status
Built work
Design
Eduardo Mejía Martínez, architect, and others
Award
First place

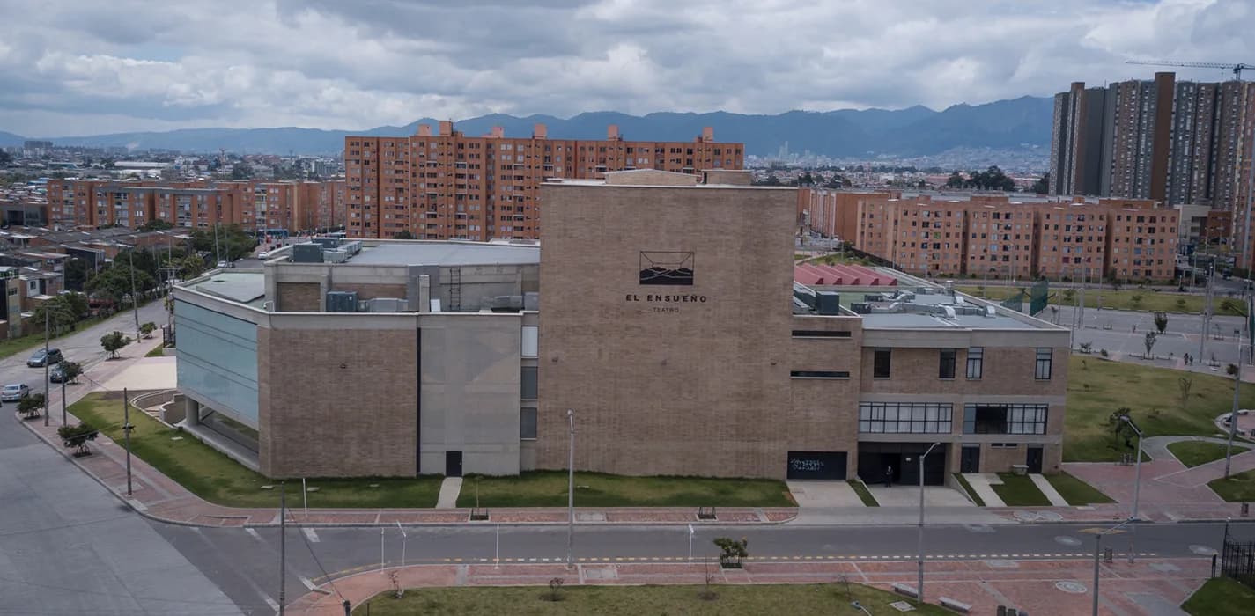
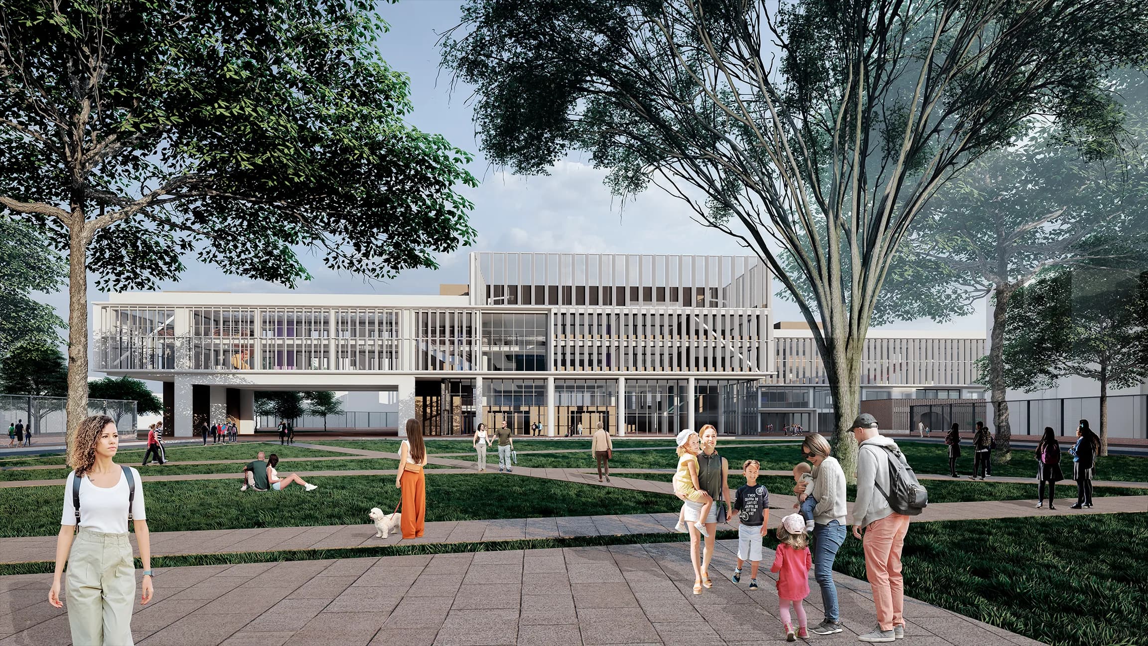
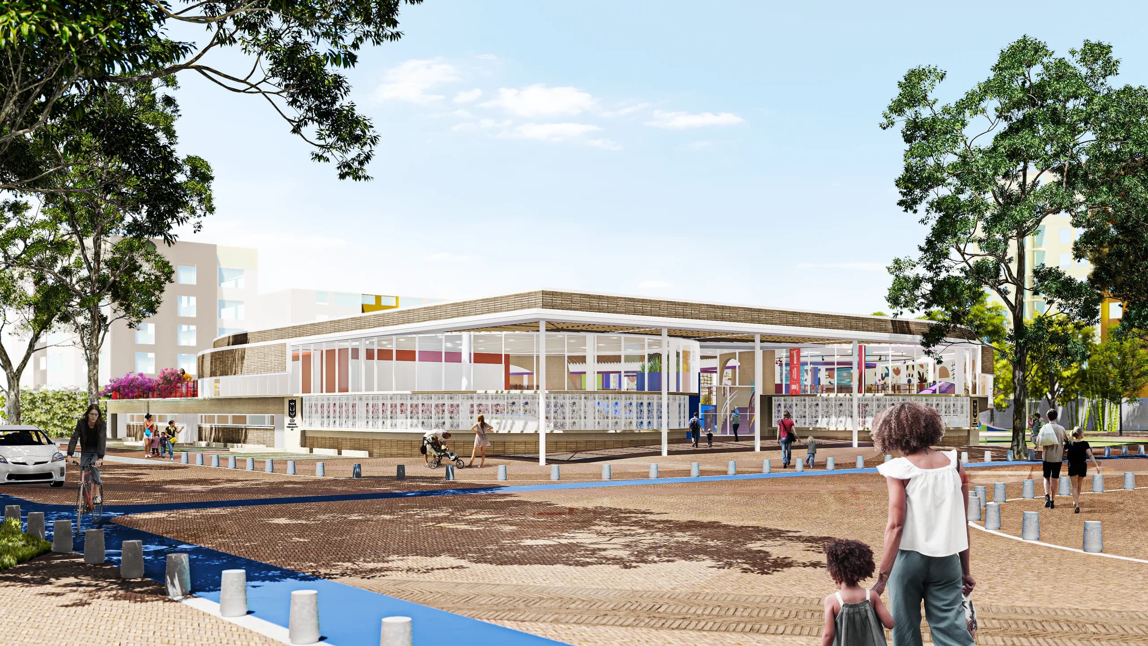
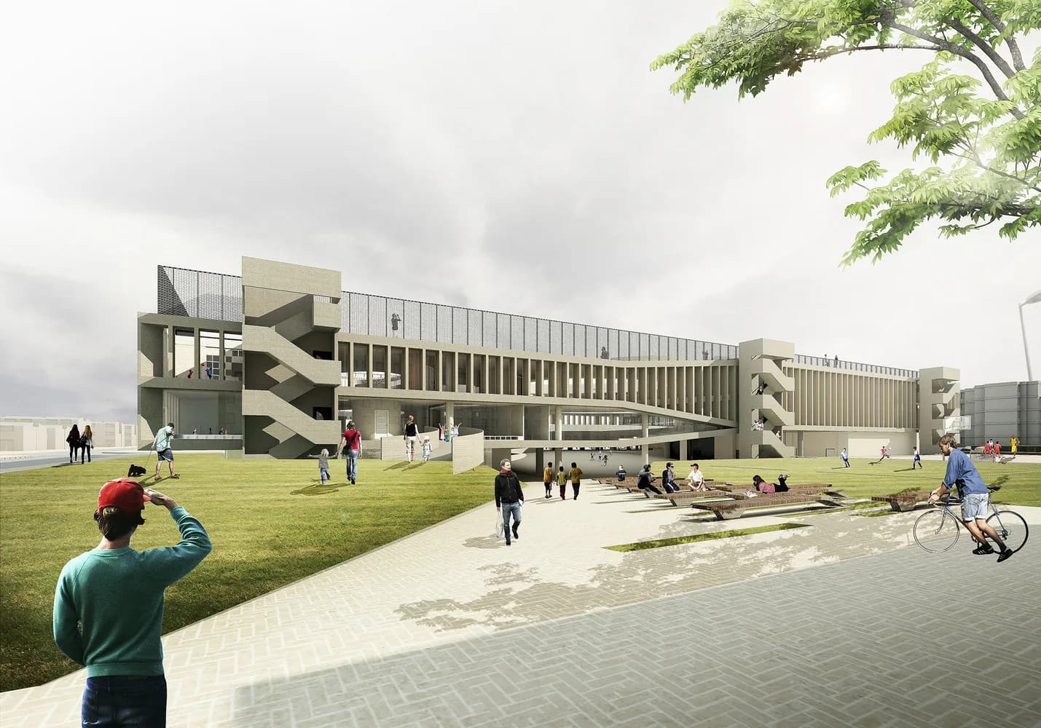
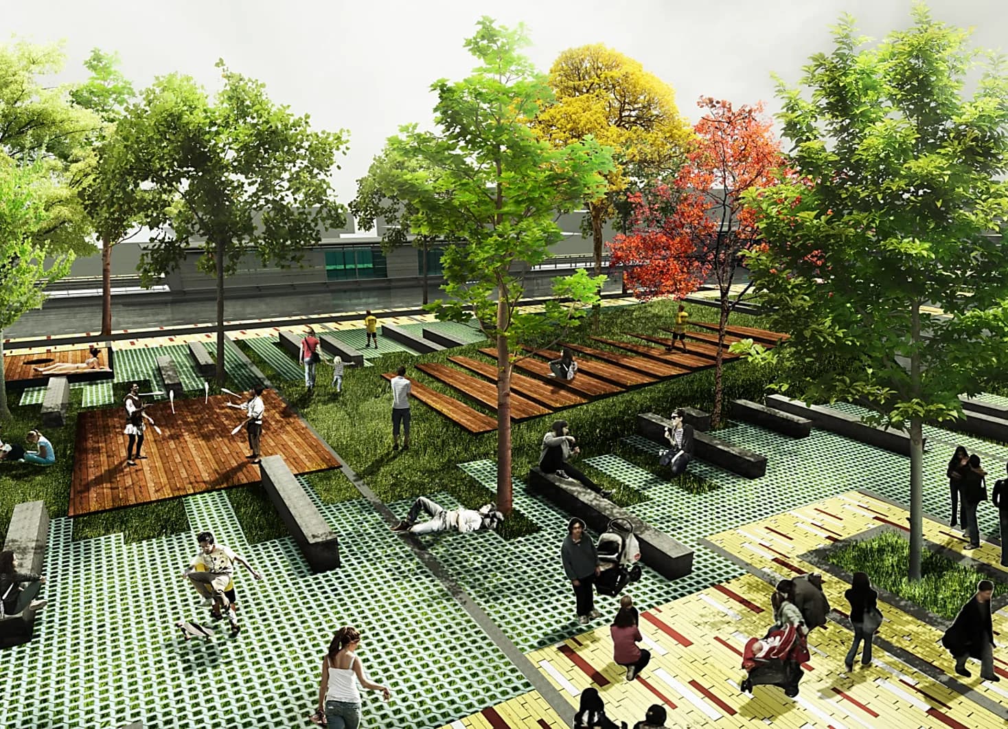
Urban notes. The project seeks to consolidate a single architectural entity: an austere, clear and recognisable volume, able to last and to offer versatility. Its organisation allows key areas to be made independent for community use, such as the classroom precinct, given over to learning. Taking advantage of a privileged location, the design strengthens the relationships the site suggests. Three zones are defined: singular buildings to the north, a sports centre to the south and the classroom building as the central axis. This arrangement values the residential surroundings and proposes a cross connection between Transversal 70D and the inner park of the neighbourhood.

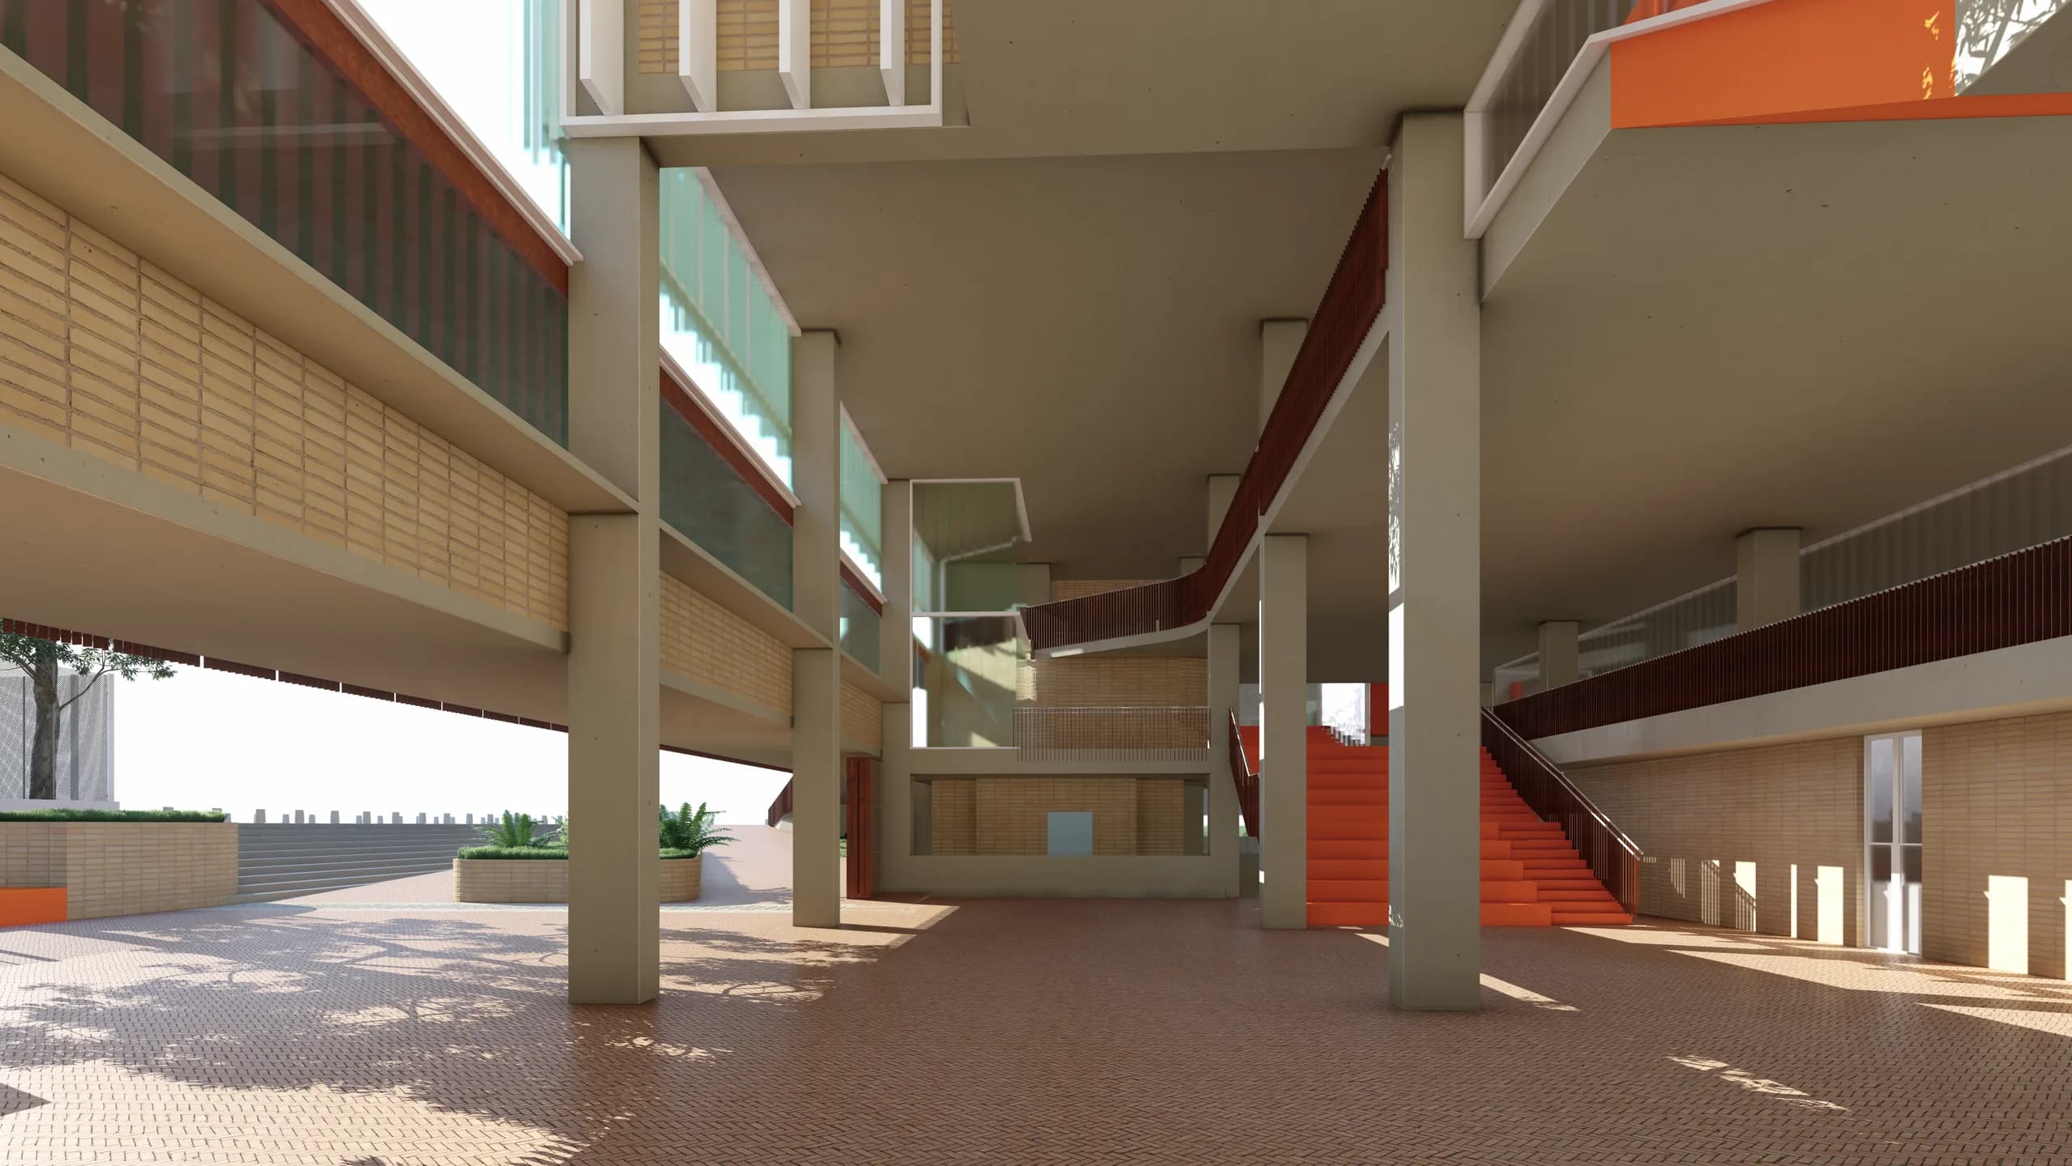
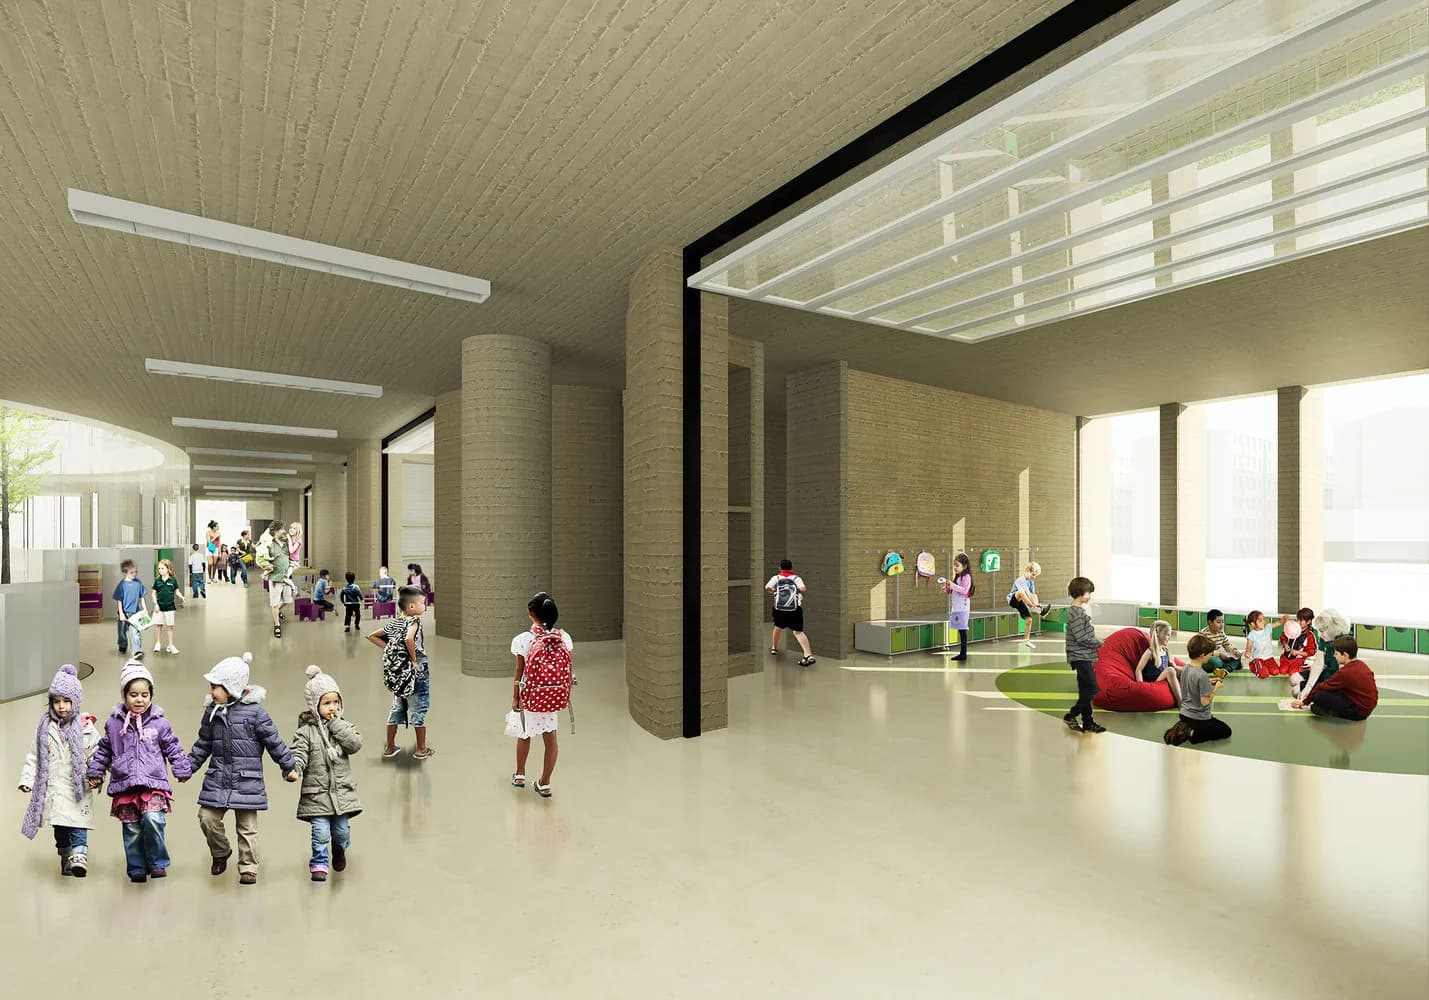
Architectural notes. The building answers a forward-looking educational vision, aimed at placing state education at the highest pedagogical level. Its central idea turns on the “production of knowledge”. Like a factory, the complex organises spaces that are open yet integrated, where theatre, multi-purpose room and library work independently and in concert. The classroom building is set out as the formative core. Its classrooms are arranged around green courtyards, recalling the traditional city blocks with gardens inside them. Each stage of education is conceived as a collective unit which, through this pairing of classroom and courtyard, produces a learning environment that is both autonomous and integrated.

Colegio y teatro El Ensueño, Bogotá D.C. Image 1 of 25.
Colegio y teatro El Ensueño, Bogotá D.C. Image 2 of 25.
Colegio y teatro El Ensueño, Bogotá D.C. Image 3 of 25.

Project sheet
Plano Base

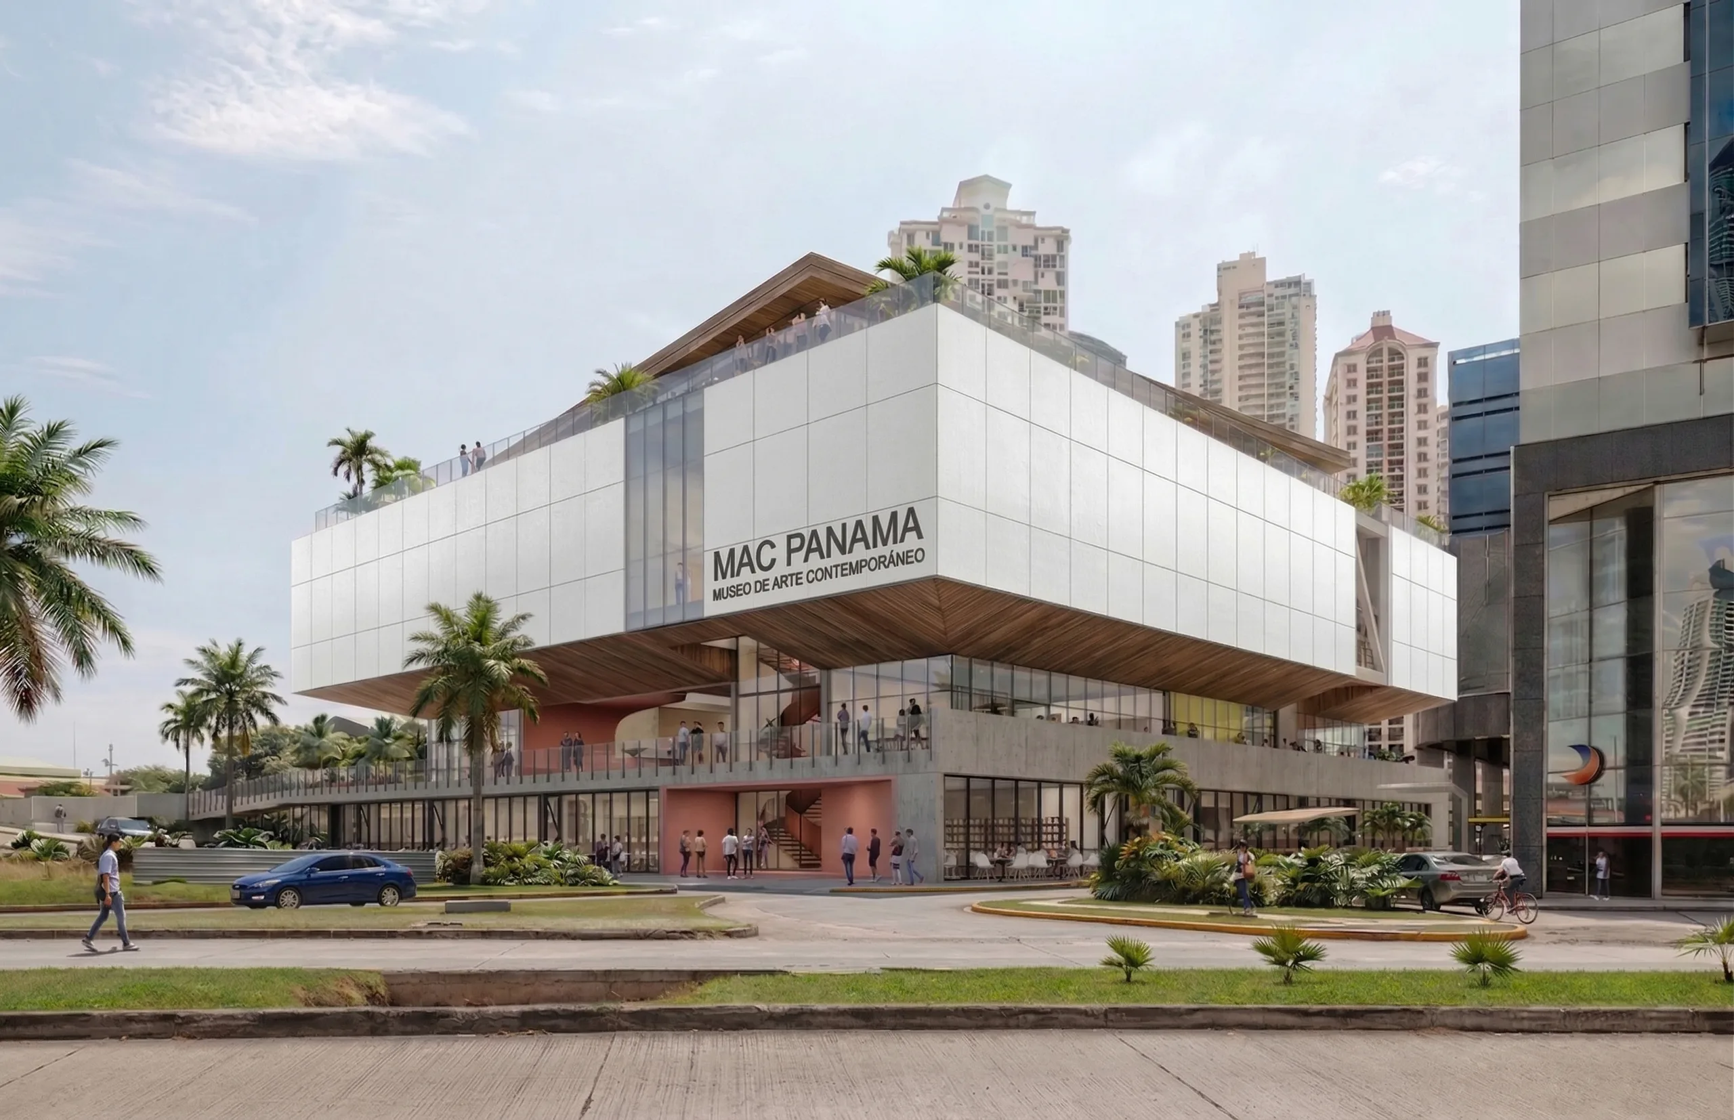
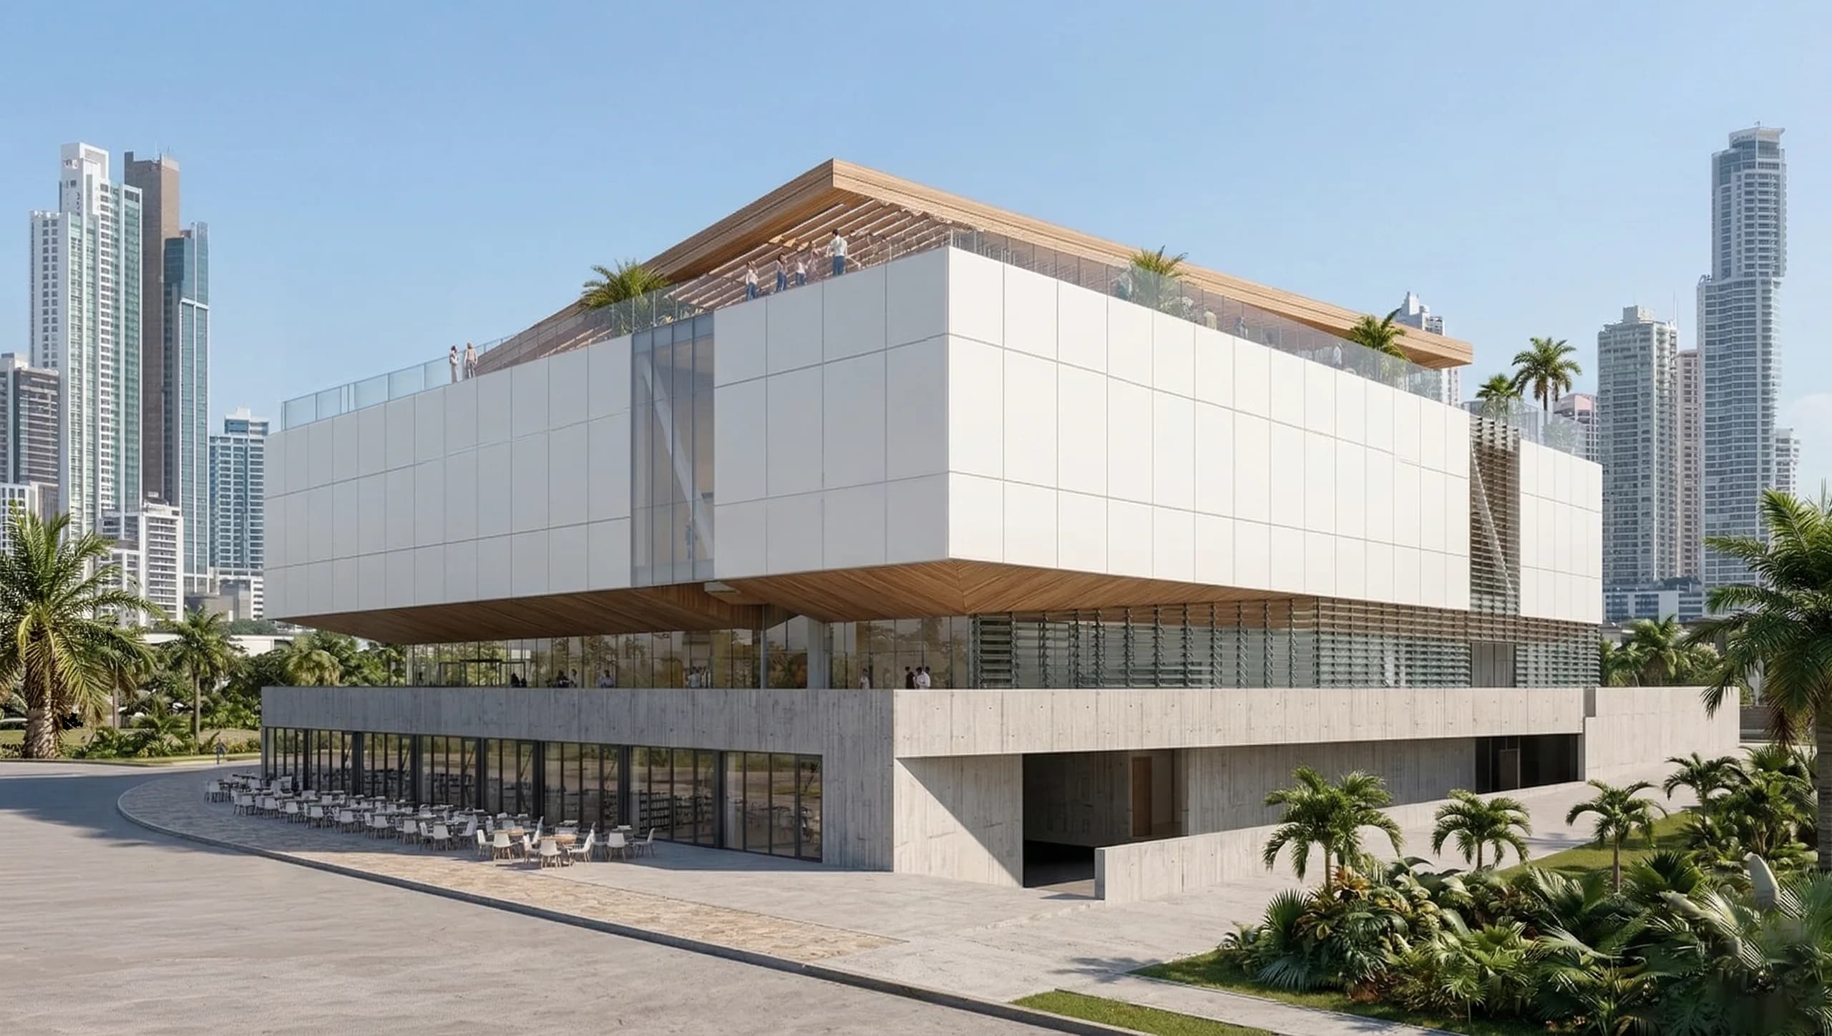
Museo de Arte Contemporáneo de Panamá, Panama City. Main view of the project.

Museo de Arte Contemporáneo de Panamá

“Umbral” (Threshold), open international competition entry for the new home of the Museum of Contemporary Art of Panama

2026   Panama City
Year
2026
Location
Panama City, Panama
Area
9,377 m²
Status
Competition entry
Design
Eduardo Mejía Martínez, architect

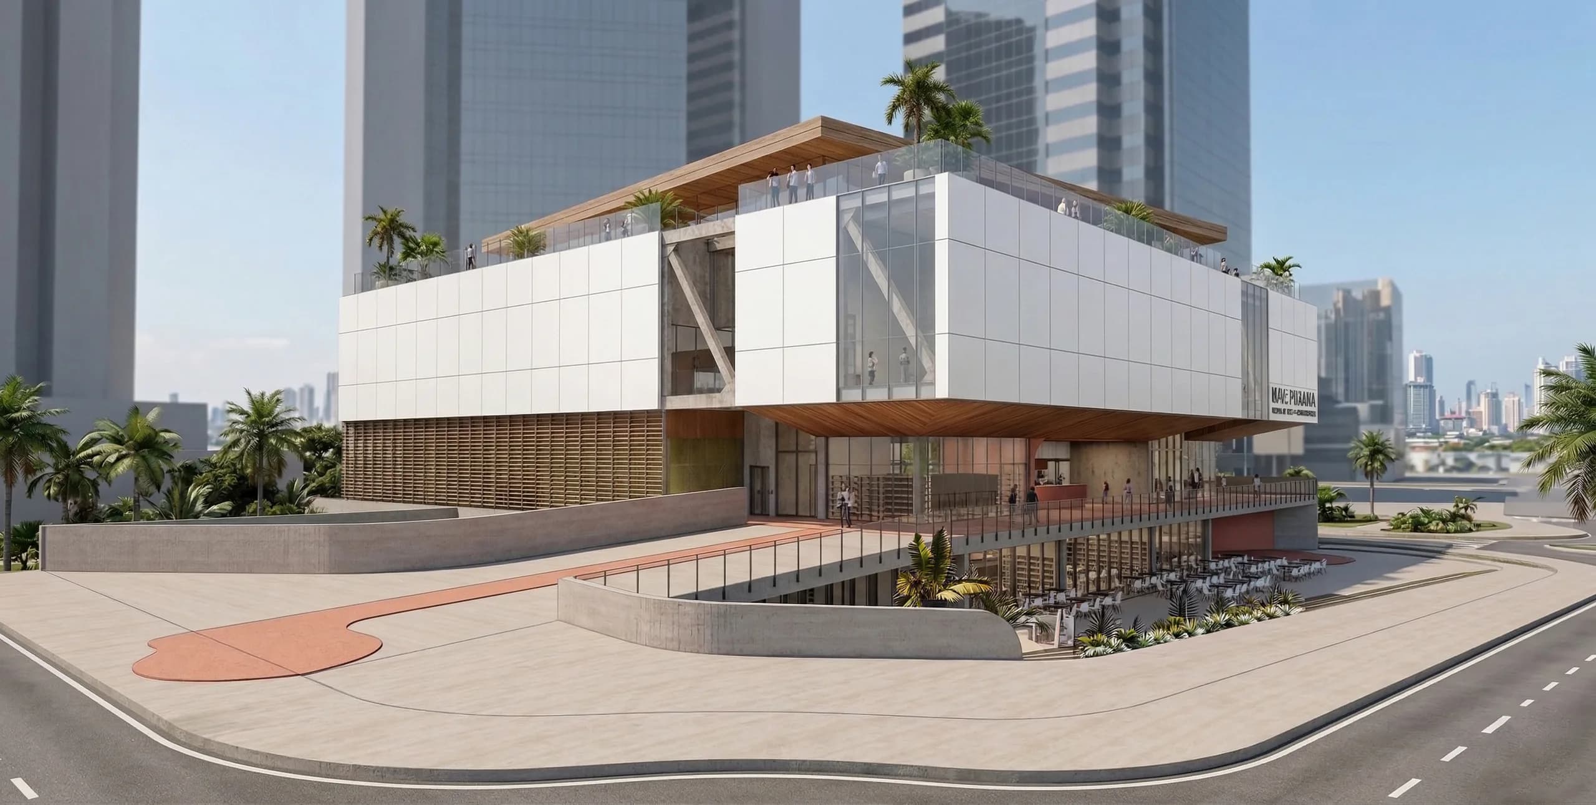
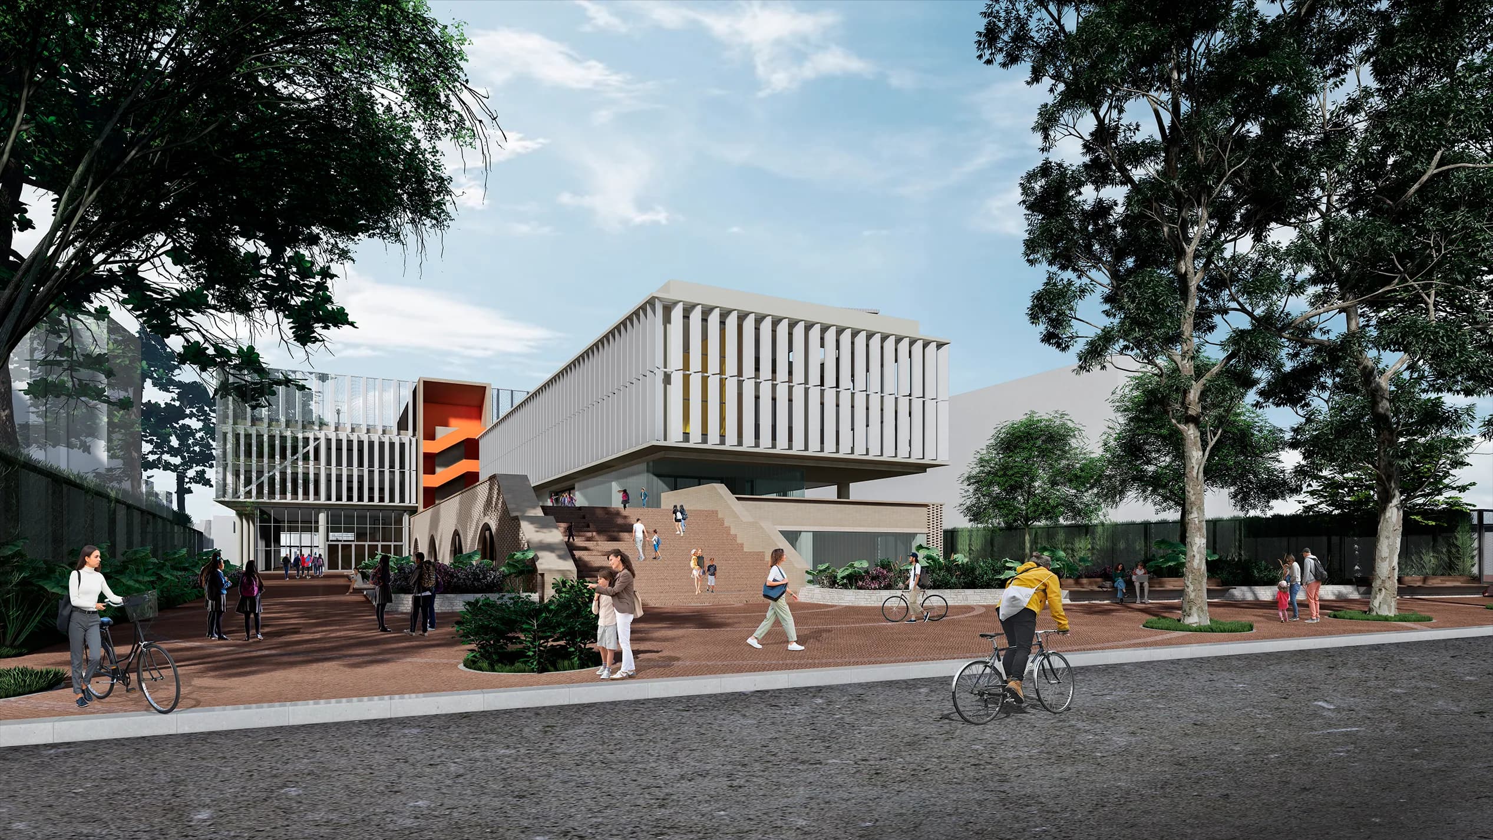
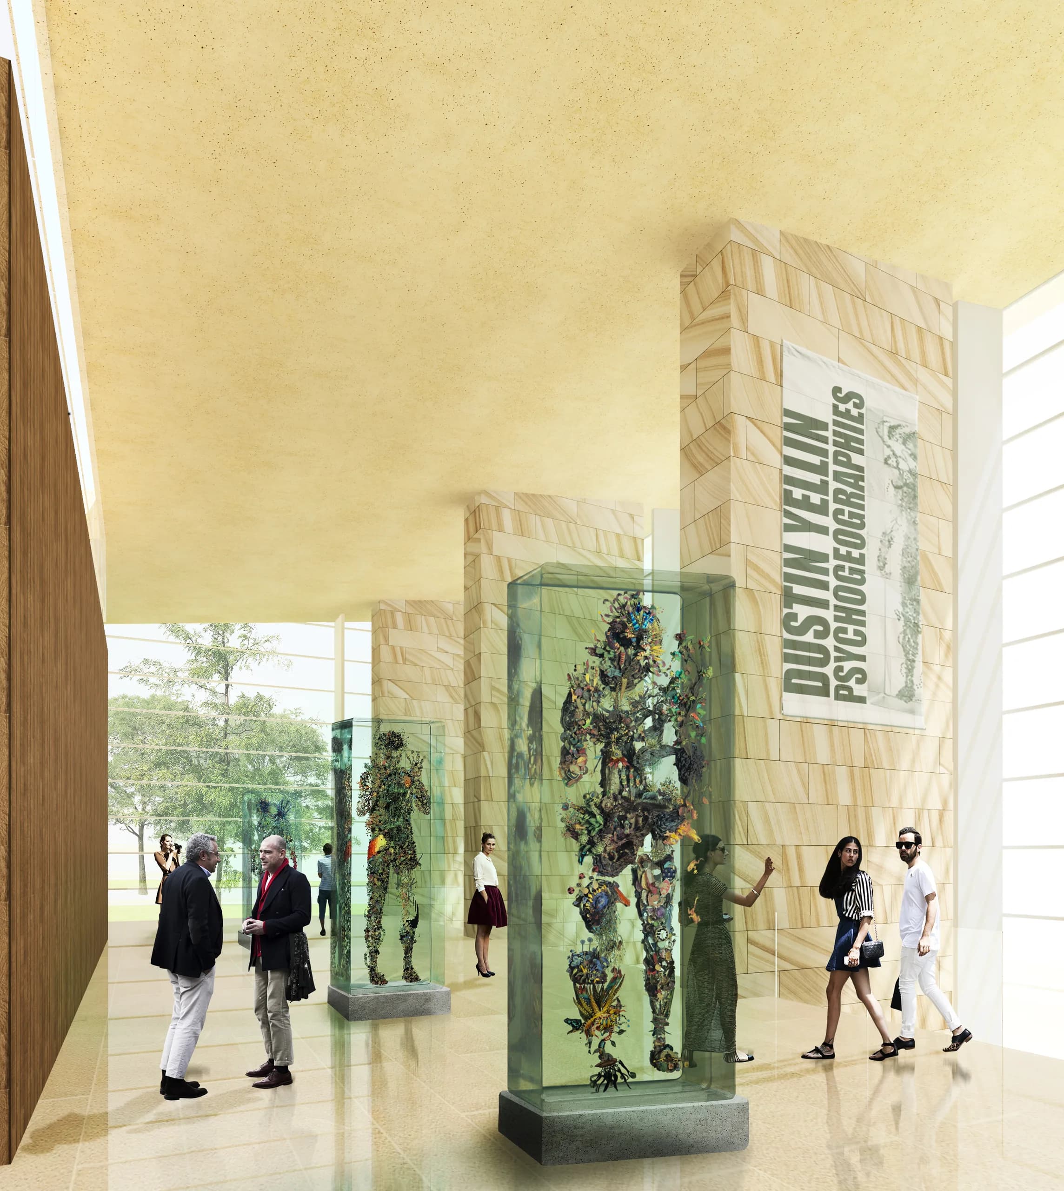
The museum is conceived as public cultural infrastructure that turns a street corner into shared space. It sits between Punta Pacífica, a dense high-rise district, and Boca La Caja, a traditional fishing neighbourhood, and acts as a threshold between the two: it does not divide them, it connects them.

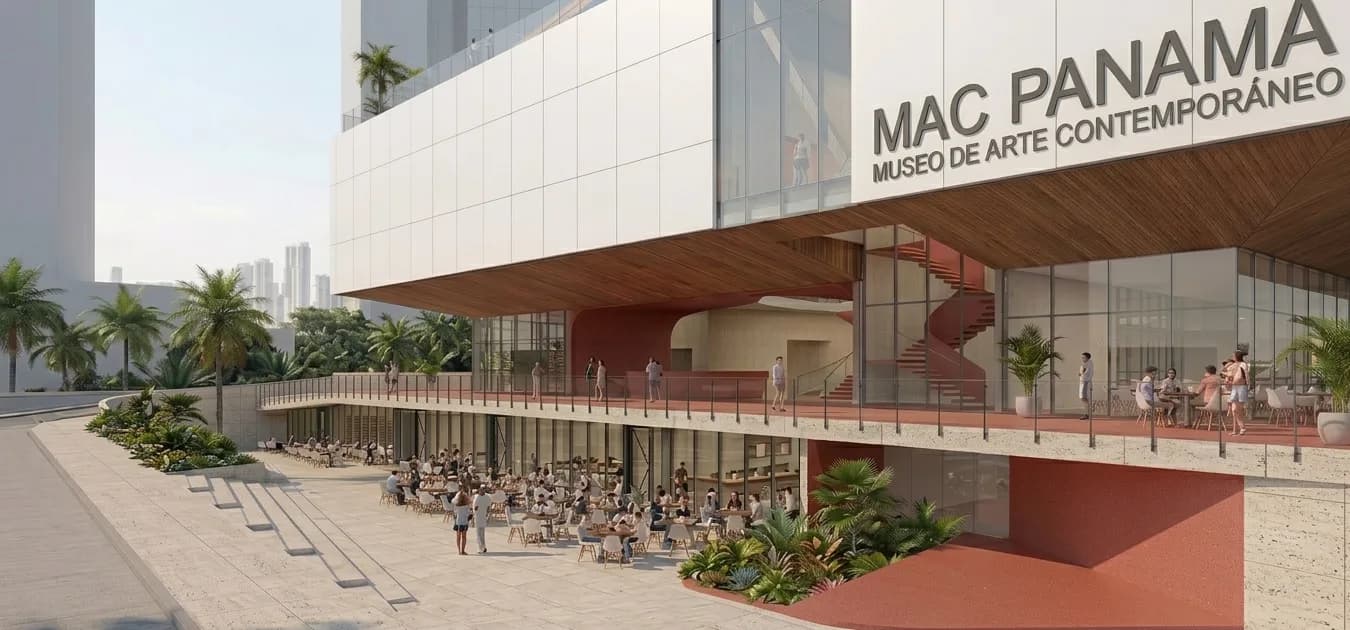
The 3-metre difference between the two street levels of the site is what generates the project. At street level, shops activate the perimeter and keep the pavement continuous. Above them, a raised public platform brings together the atrium-square, the shop, the café, the auditorium and the workshops, and works even when the galleries are closed.

Museo de Arte Contemporáneo de Panamá, Panama City. Image 2 of 12.
Museo de Arte Contemporáneo de Panamá, Panama City. Image 3 of 12.
Museo de Arte Contemporáneo de Panamá, Panama City. Image 4 of 12.

Project sheet
Plano Base

Tribunales de Cundinamarca y Corte Suprema de Justicia, Bogotá D.C. Main view of the project.

Tribunales de Cundinamarca y Corte Suprema de Justicia

Public design competition entry for the new seat of the Tribunales de Cundinamarca (the regional courts) and the Special Chambers of the Supreme Court of Justice

2025   Bogotá D.C.
Year
2025
Location
Bogotá D.C.
Area
25,324 m²
Status
Competition entry
Design
Eduardo Mejía Martínez, architect, and others

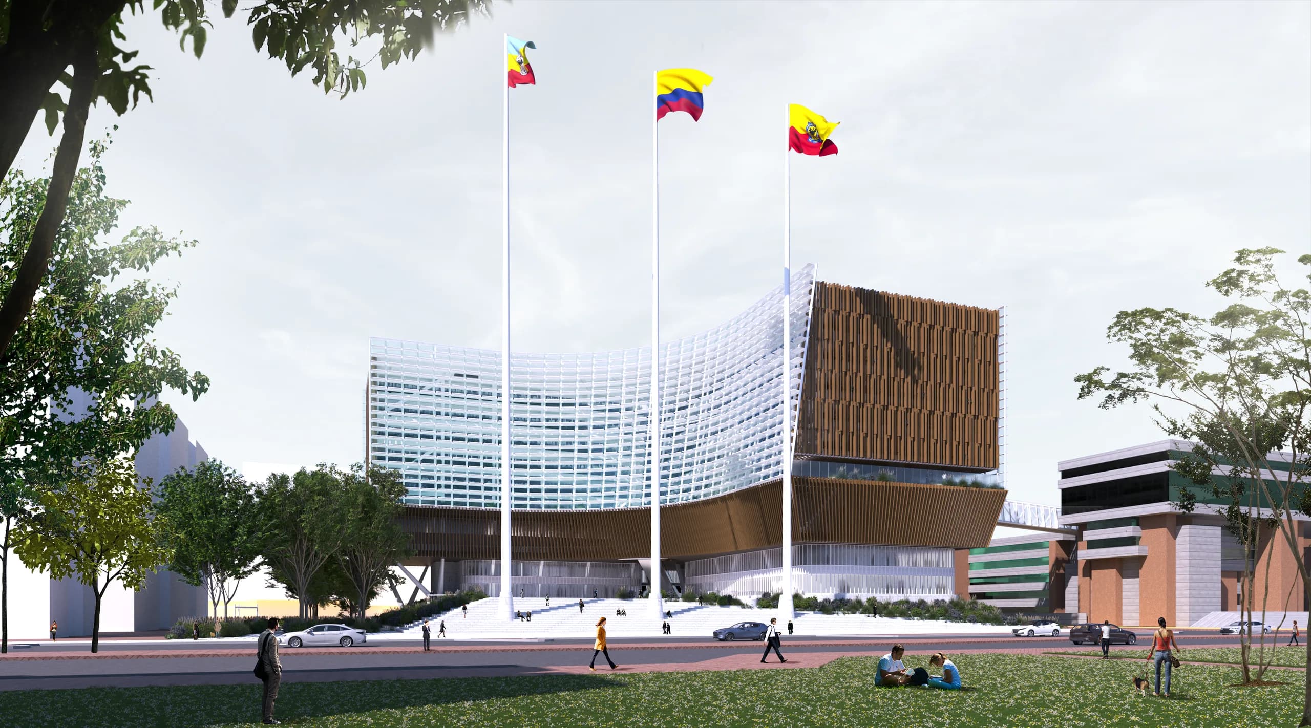
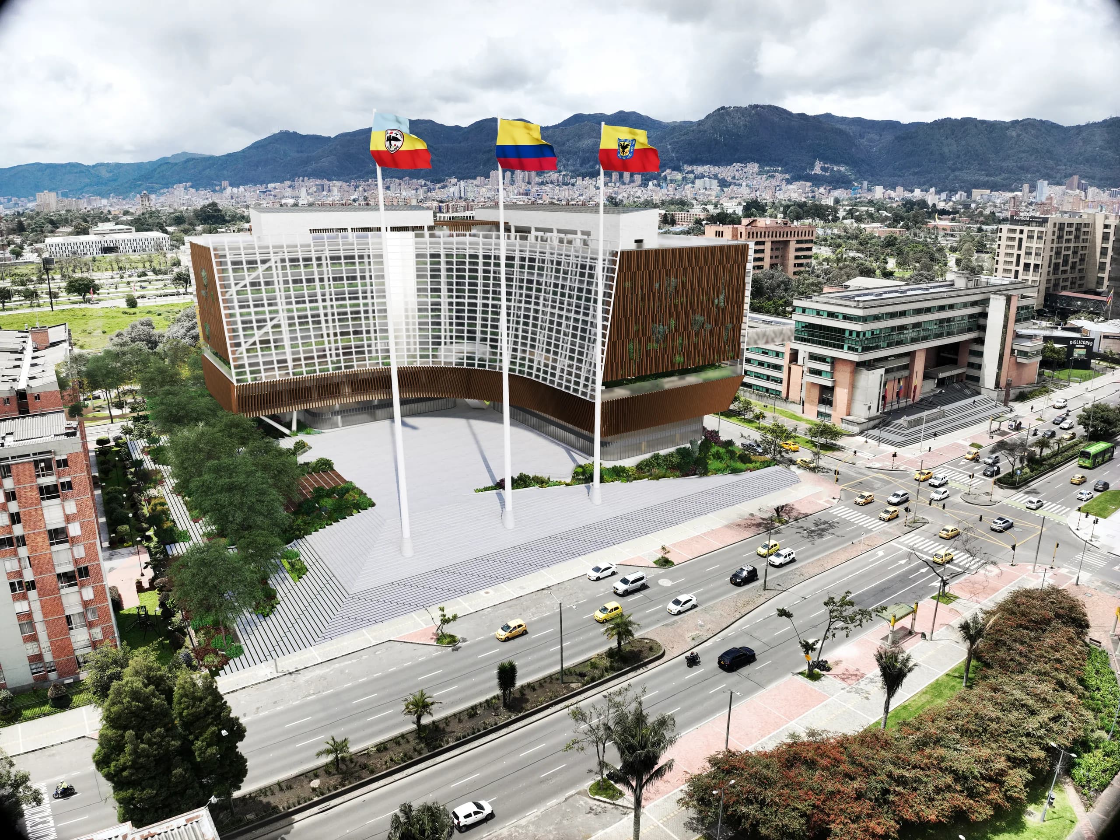
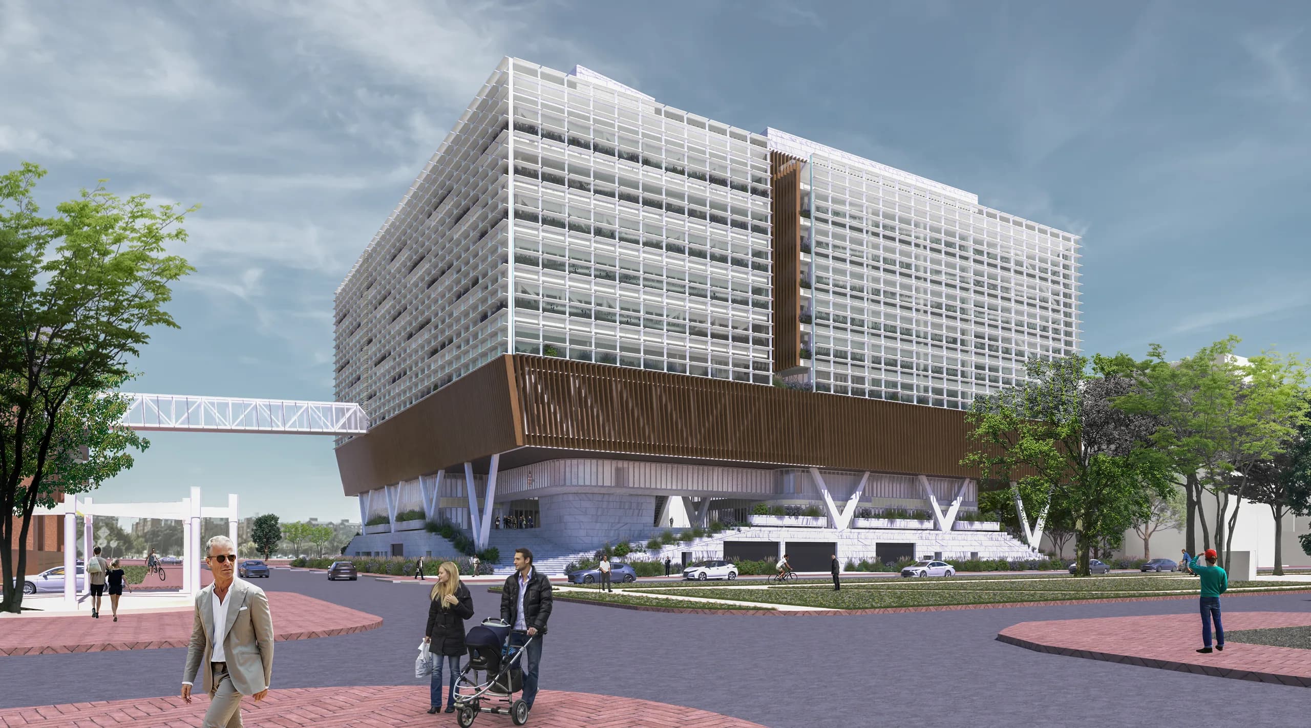
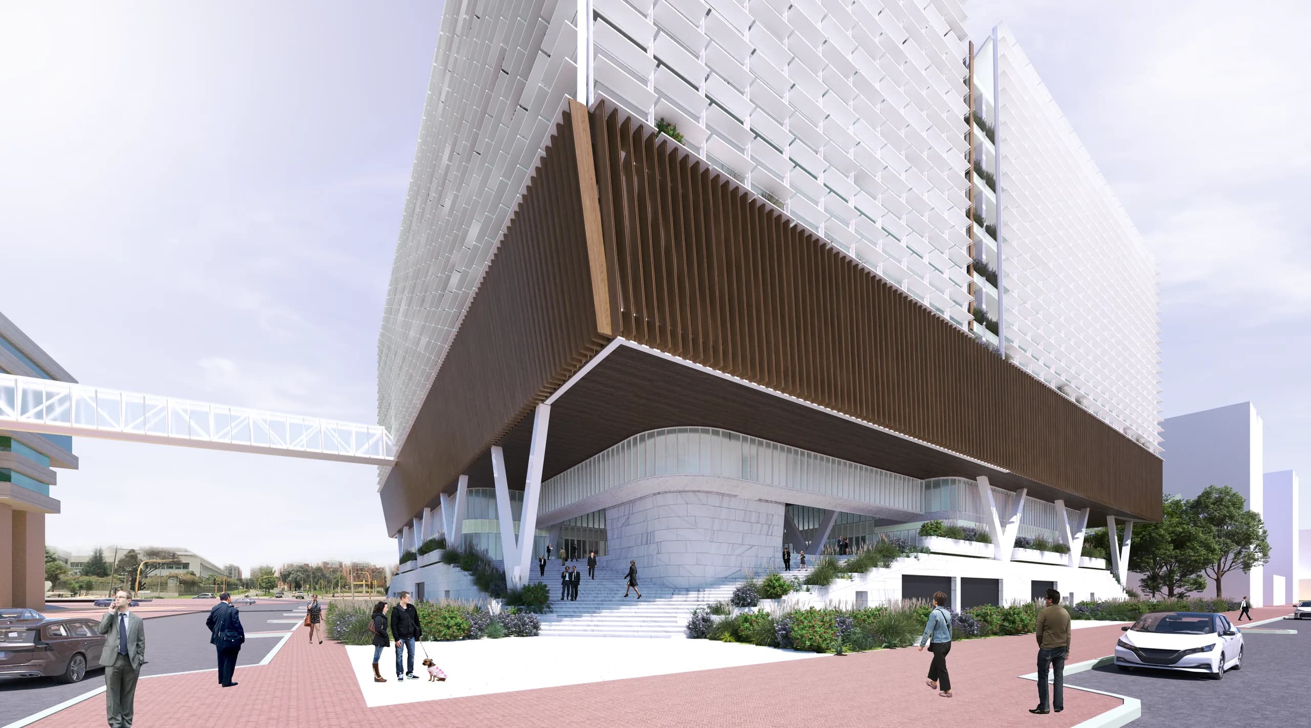
The project starts from one premise: justice is an institutional mechanism that must work with precision, efficiency and transparency. The building is conceived as a civic machine in which every element (urban, spatial and functional) is designed to serve the public.

The entrance is framed by a symbolic threshold: the monumental flagpoles reinforce the institutional image, shape the square and face the José Joaquín Vargas park. From there, a flight of steps inspired by classical court architecture climbs to a raised civic platform, a public space set apart from the everyday pedestrian level. The steps turn into gardens, seating and small open-air theatres, always with the building as a backdrop.

Tribunales de Cundinamarca y Corte Suprema de Justicia, Bogotá D.C. Image 2 of 11.
Tribunales de Cundinamarca y Corte Suprema de Justicia, Bogotá D.C. Image 3 of 11.
Tribunales de Cundinamarca y Corte Suprema de Justicia, Bogotá D.C. Image 4 of 11.

Project sheet
Plano Base

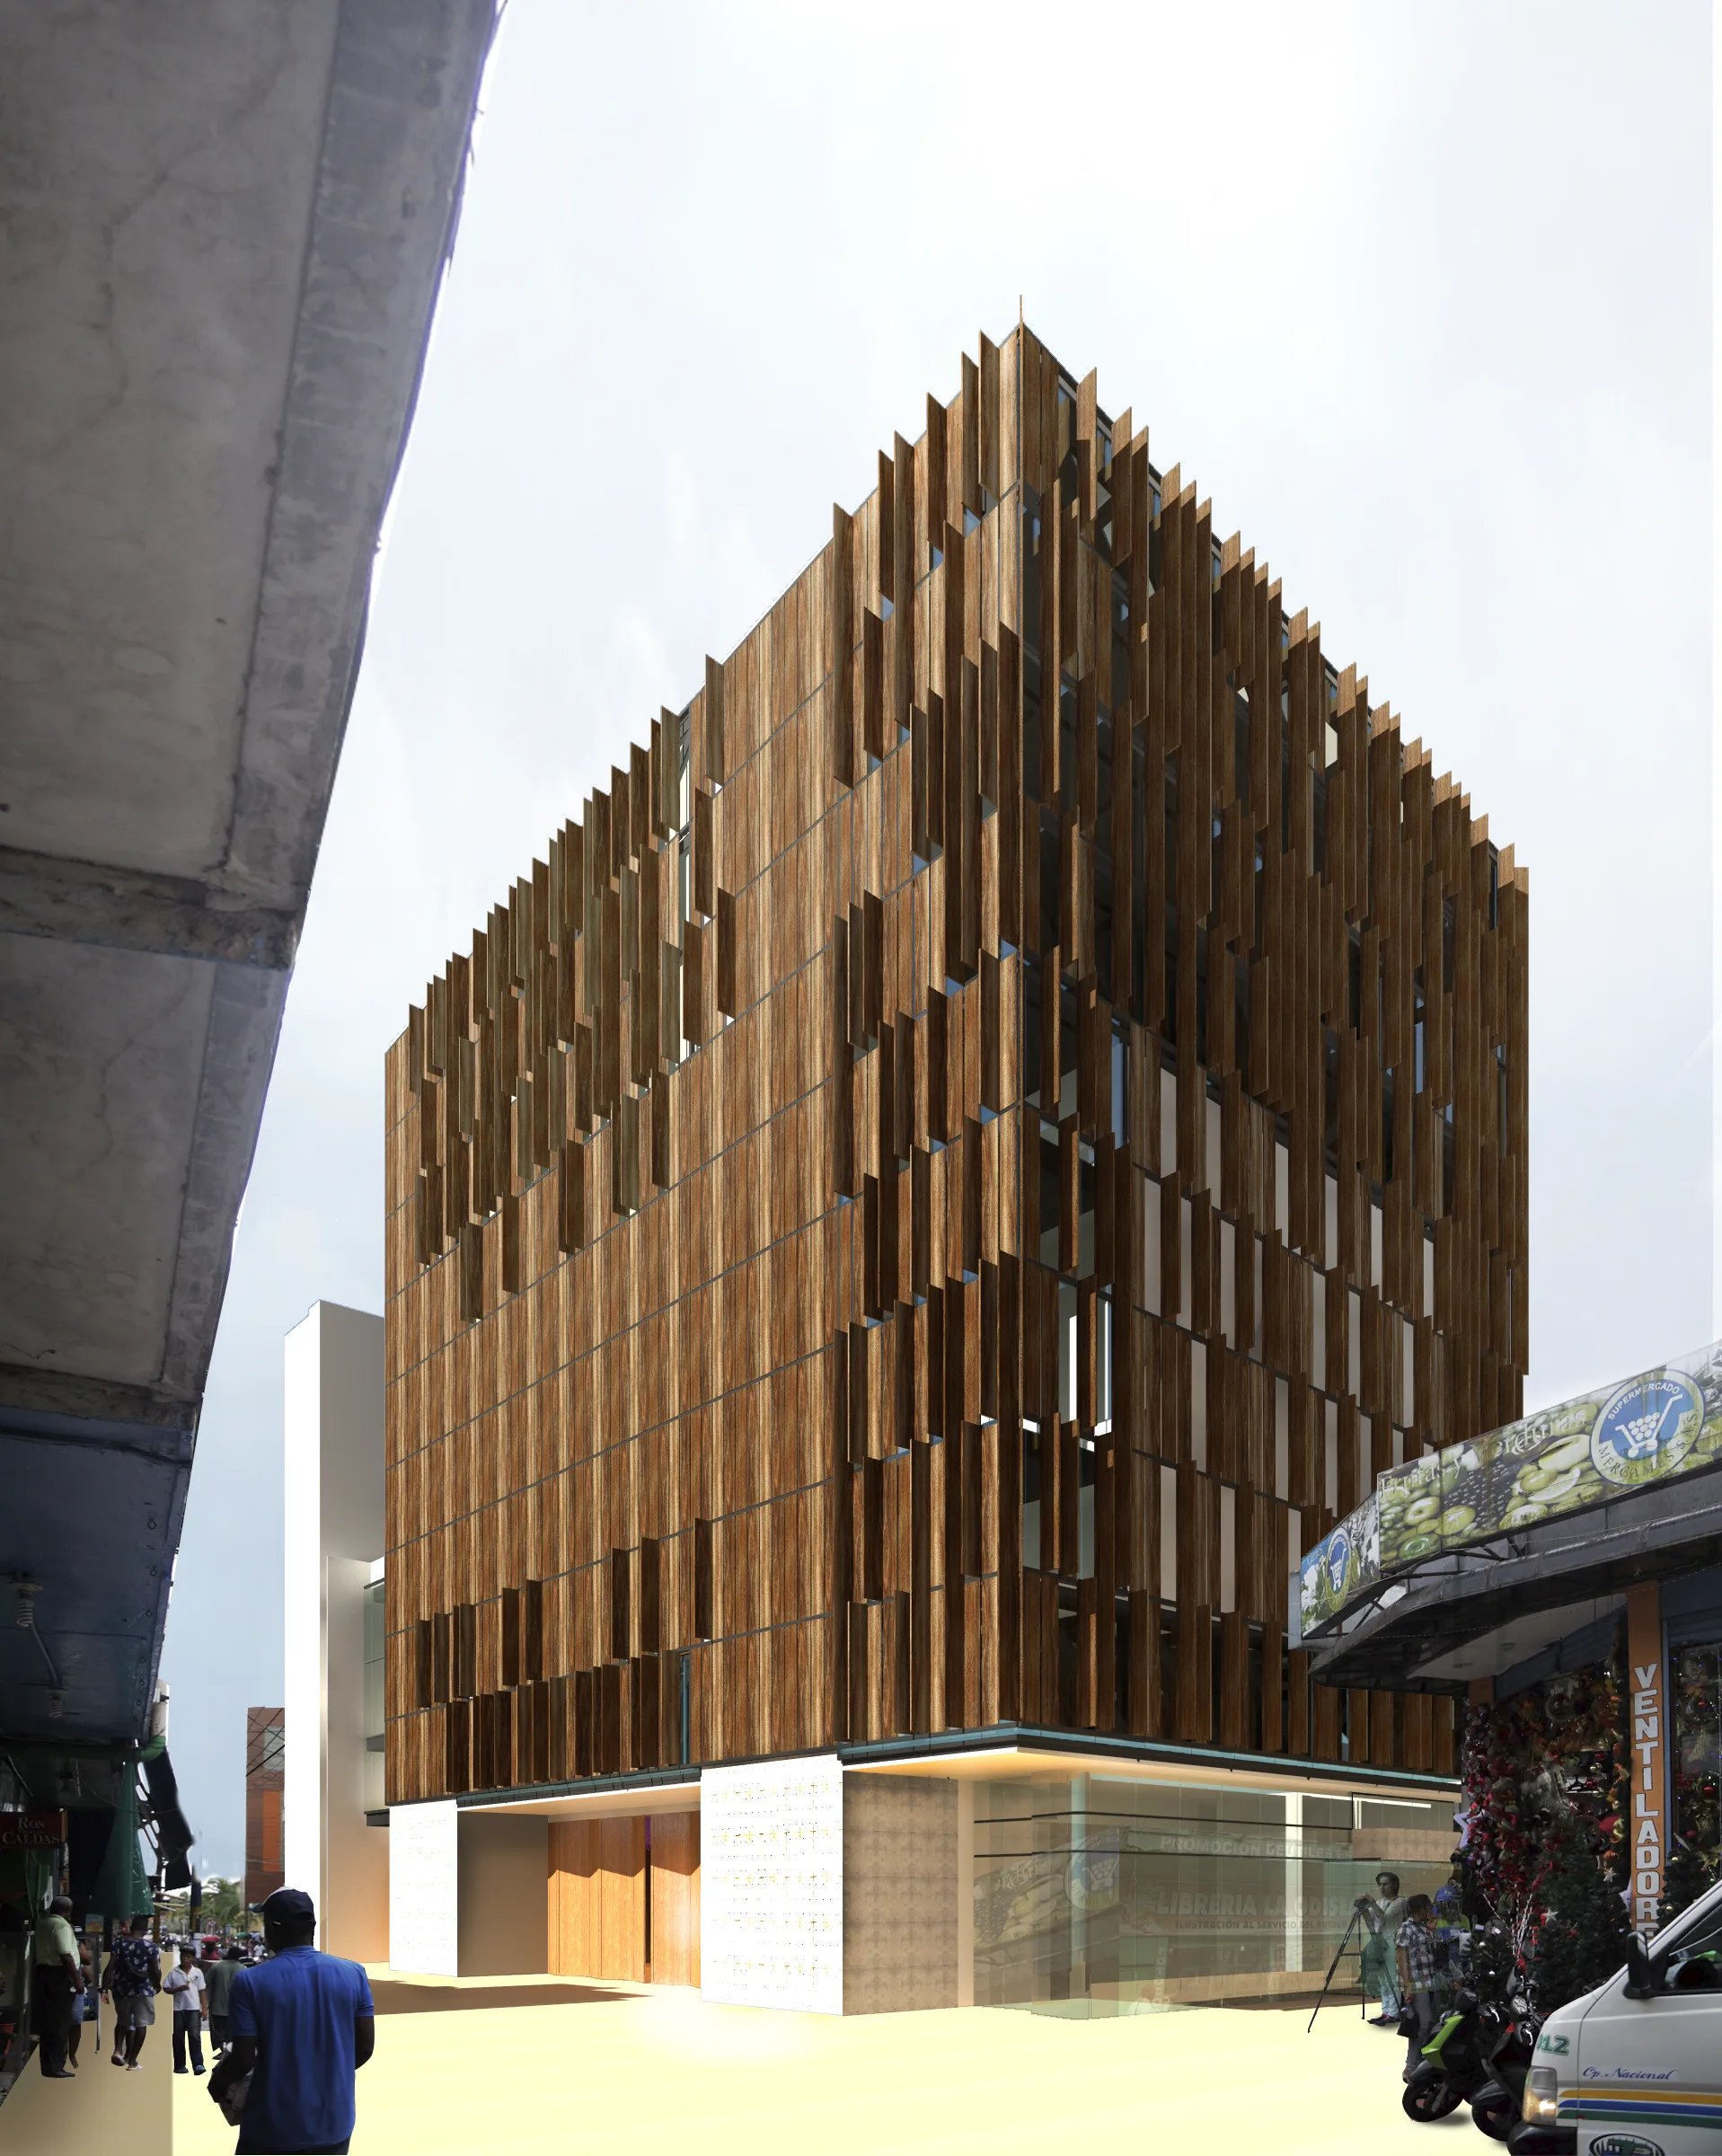
Concurso 5inco Sena Ipiales, Nariño. Main view of the project.
Concurso 5inco Sena Ipiales
Competition entry, Concurso 5inco, SENA Ipiales

2024   Ipiales
Year
2024
Location
Ipiales, Nariño
Area
10,561 m²
Status
Competition entry
Design
Eduardo Mejía Martínez, architect, and others

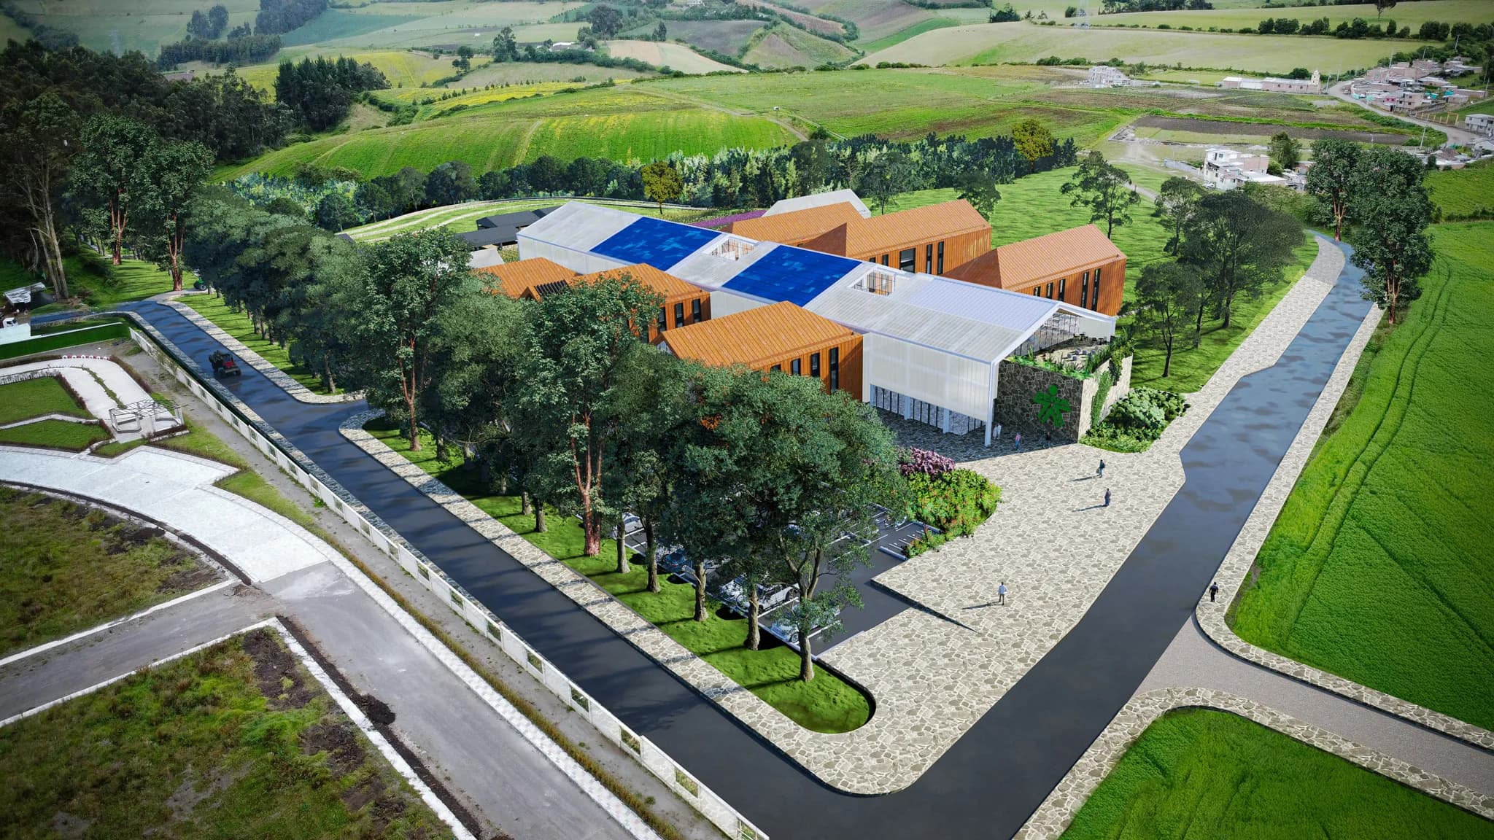
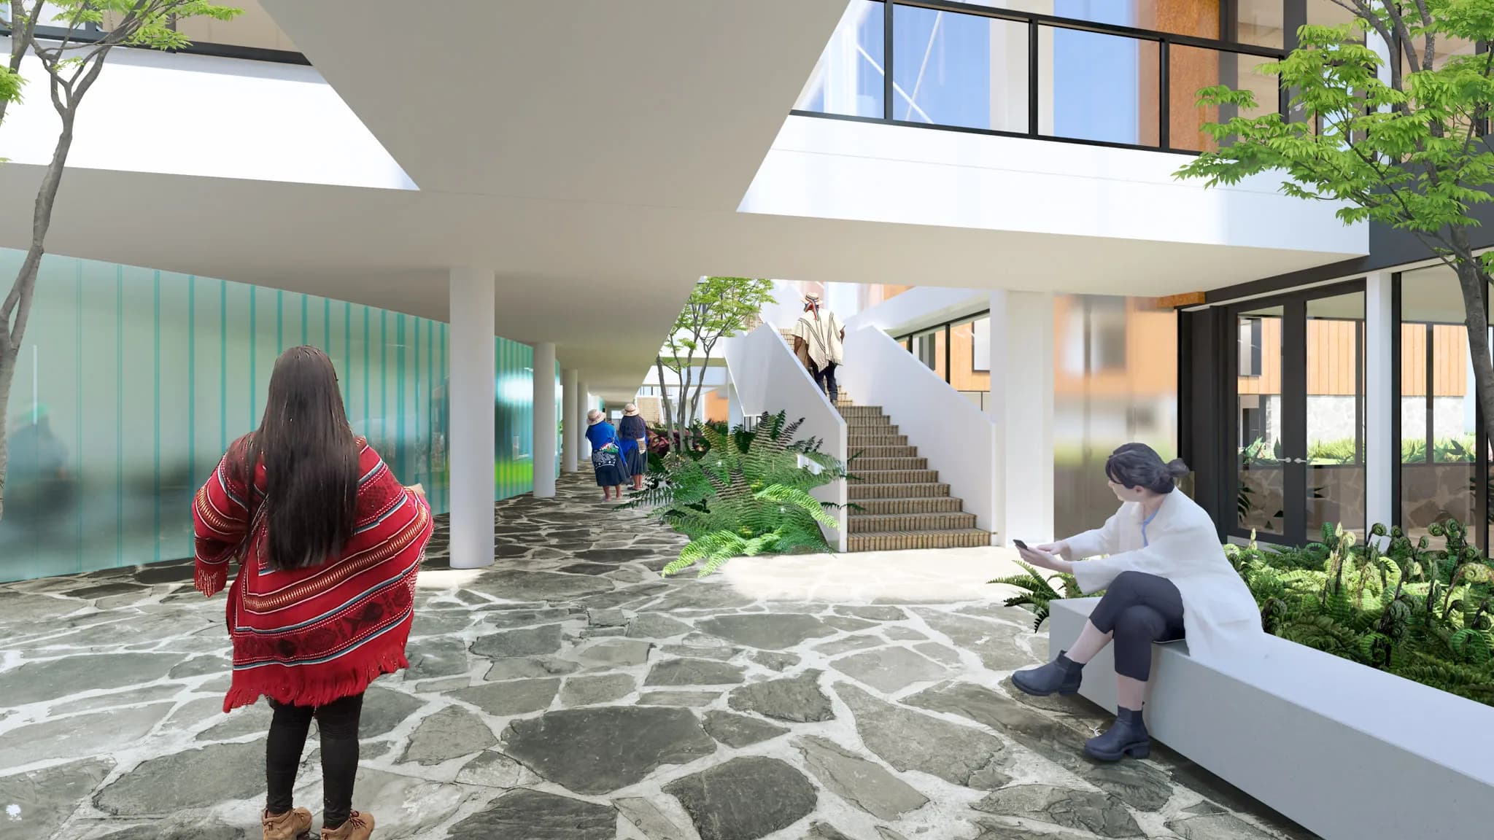
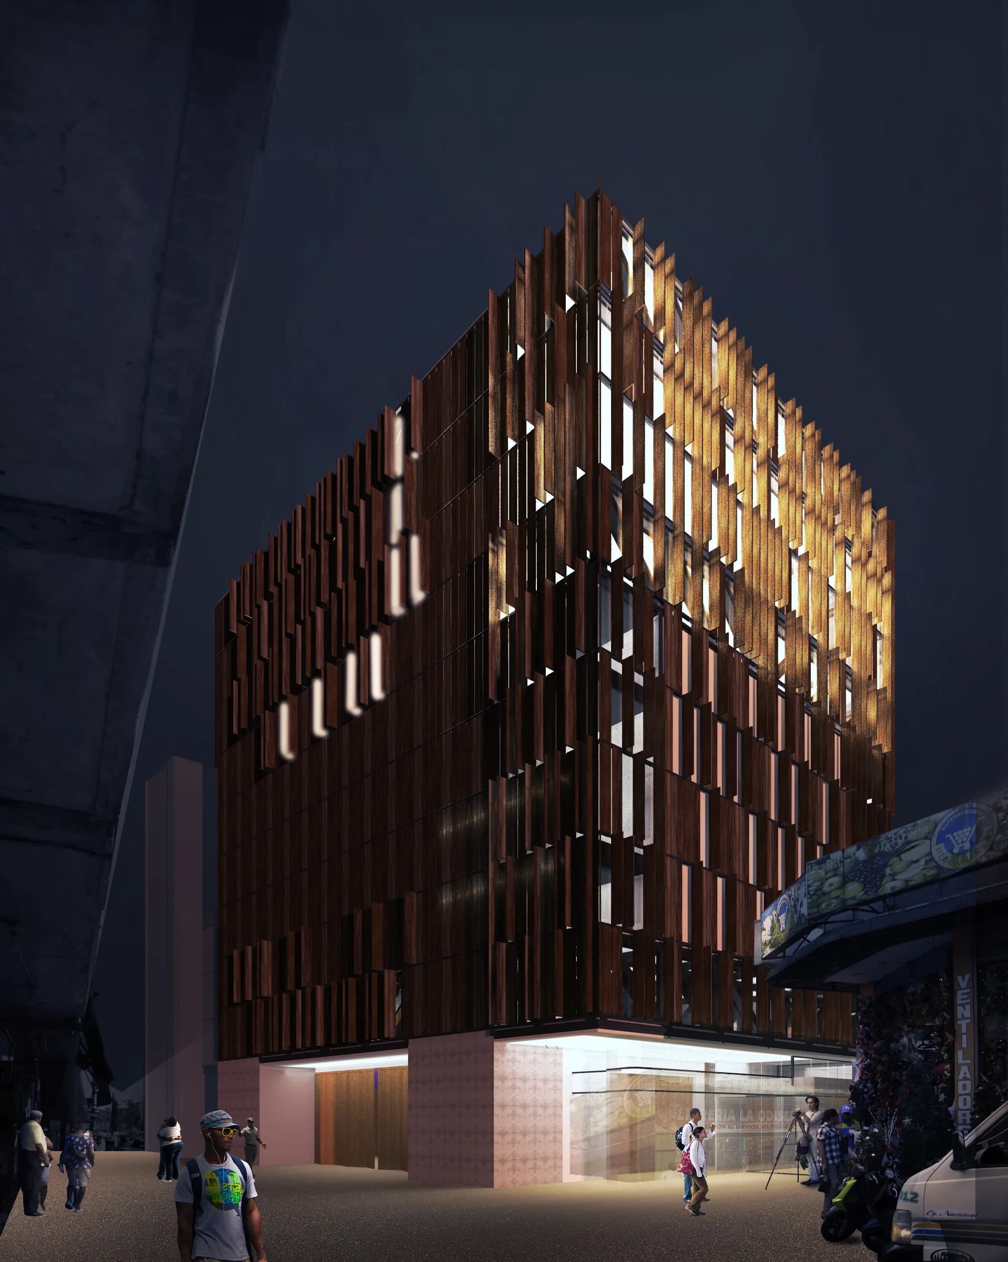
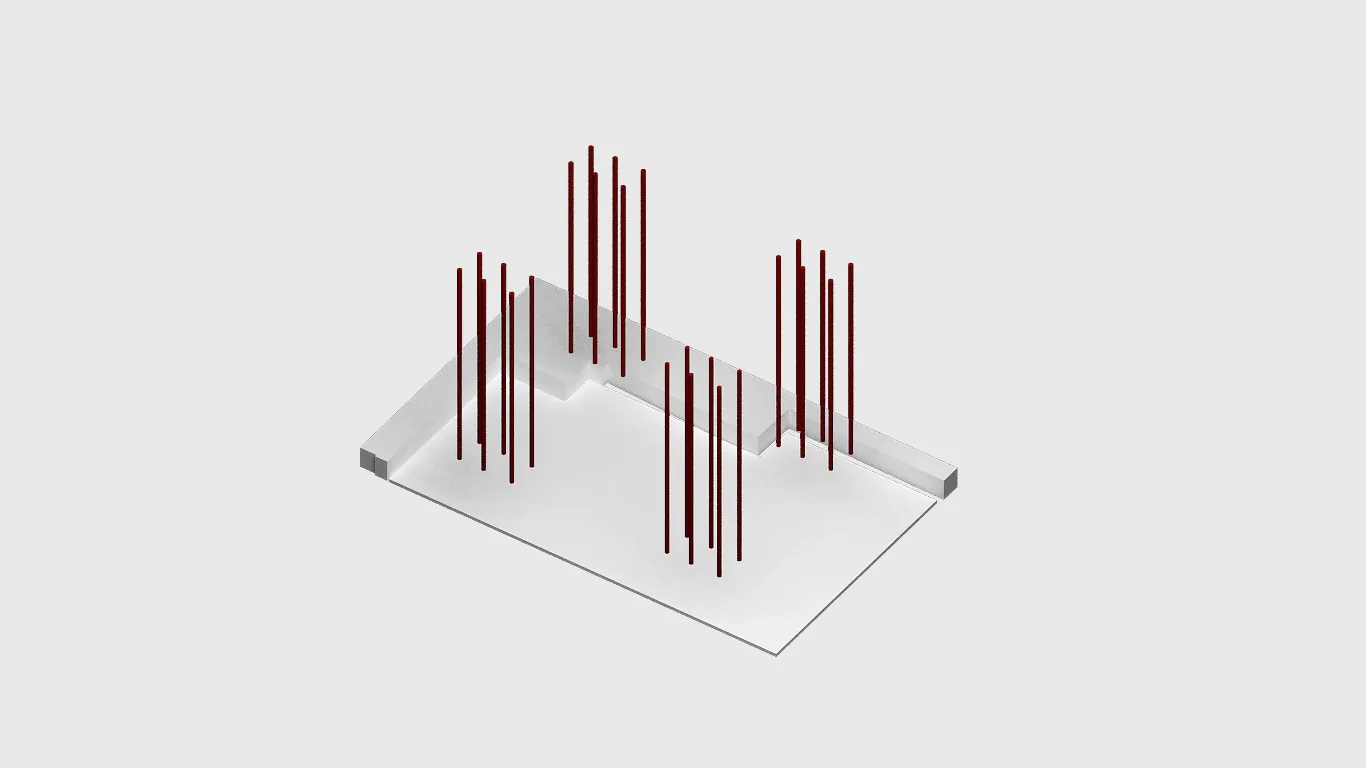
The new Centro de Formación Sur Colombiano for SENA (the national vocational training service) stands in the municipality of Ipiales, Nariño, and is conceived as a regional technical training facility. Its design answers a rural and productive context, bringing vocational training together with a careful reading of the landscape. The building settles onto the ground organically, following the contours, to give an efficient and accessible infrastructure fitted to its surroundings.

The brief is organised into four main teaching blocks: industry, humanities, hospitality and tourism, and agriculture. Each one works fairly autonomously, but all are linked by a large transverse shed that organises the shared areas of the project. This shed gathers the support spaces (auditorium, library, cafeteria, services and administration) and acts as the hinge between the main Ipiales–Aldana road and the farmland at the back of the site.

Concurso 5inco Sena Ipiales, Nariño. Image 2 of 7.
Concurso 5inco Sena Ipiales, Nariño. Image 3 of 7.
Concurso 5inco Sena Ipiales, Nariño. Image 4 of 7.

Project sheet
Plano Base

Concurso 5inco Sena Kennedy, Bogotá D.C. Main view of the project.

Concurso 5inco Sena Kennedy

Competition entry, Concurso 5inco, SENA Kennedy

2024   Bogotá D.C.
Year
2024
Location
Bogotá D.C.
Area
10,007 m²
Status
Competition entry
Design
Eduardo Mejía Martínez, architect, and others

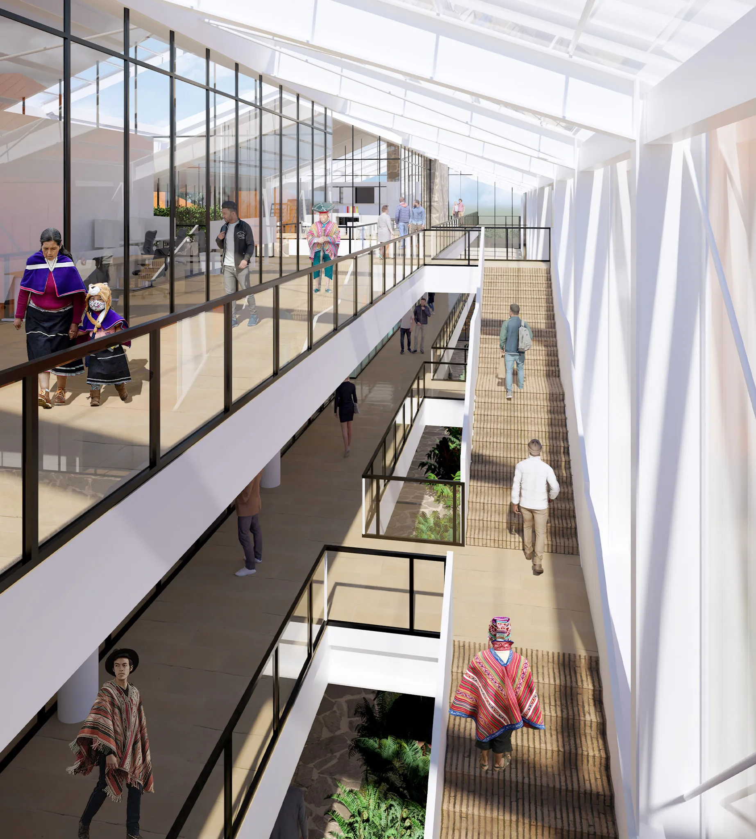
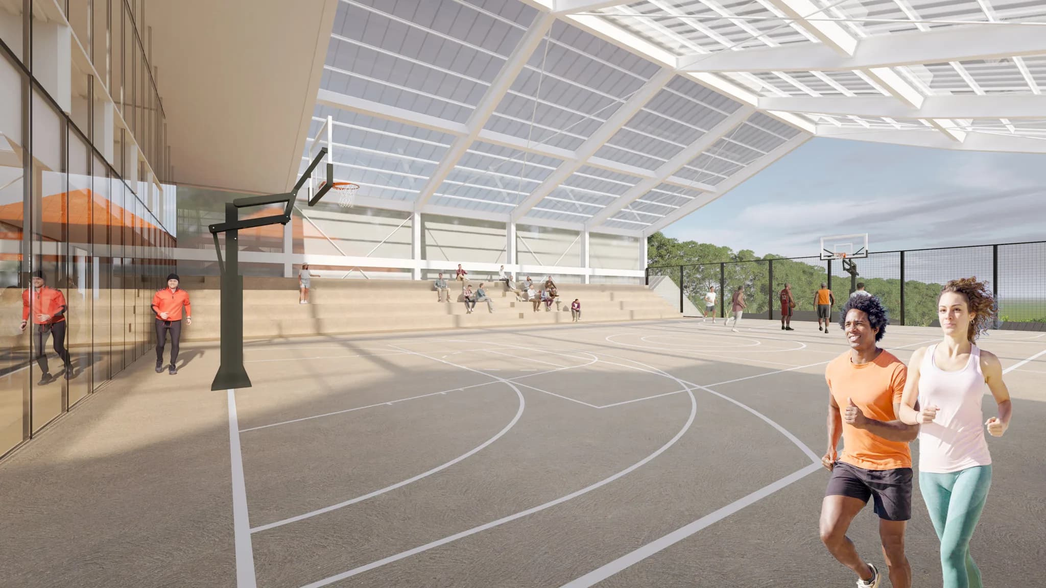
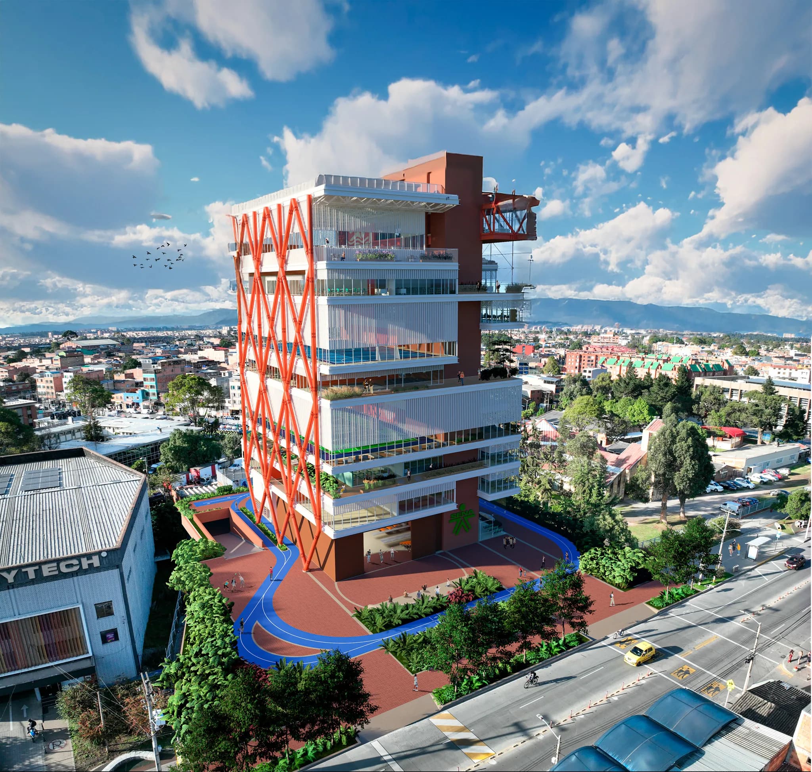
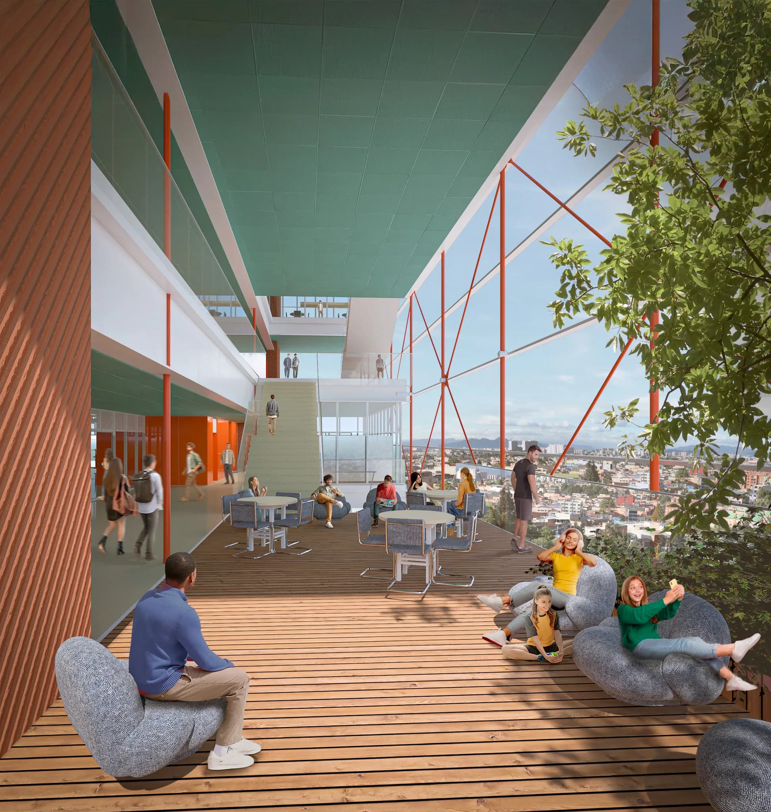
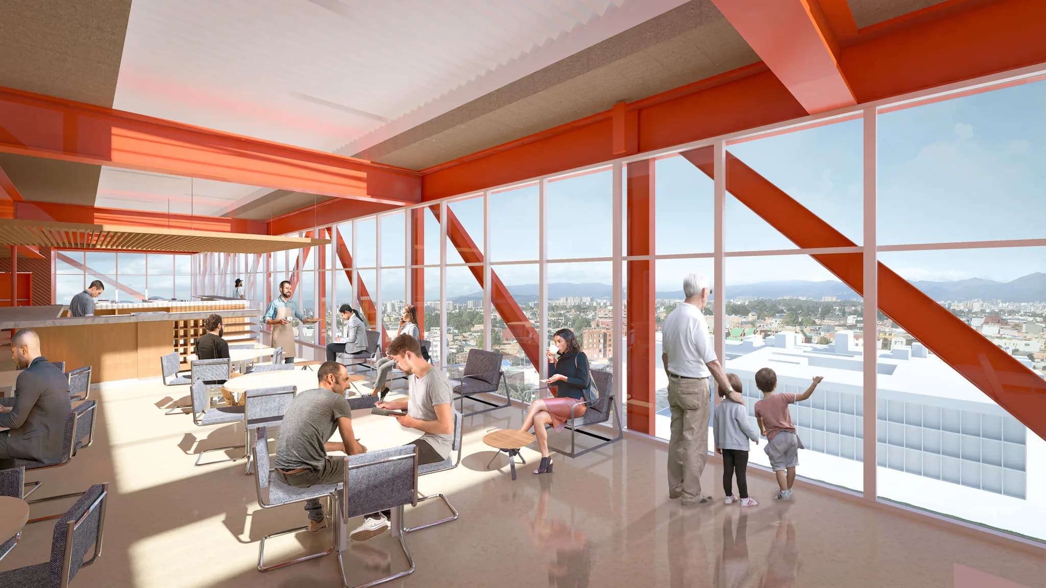
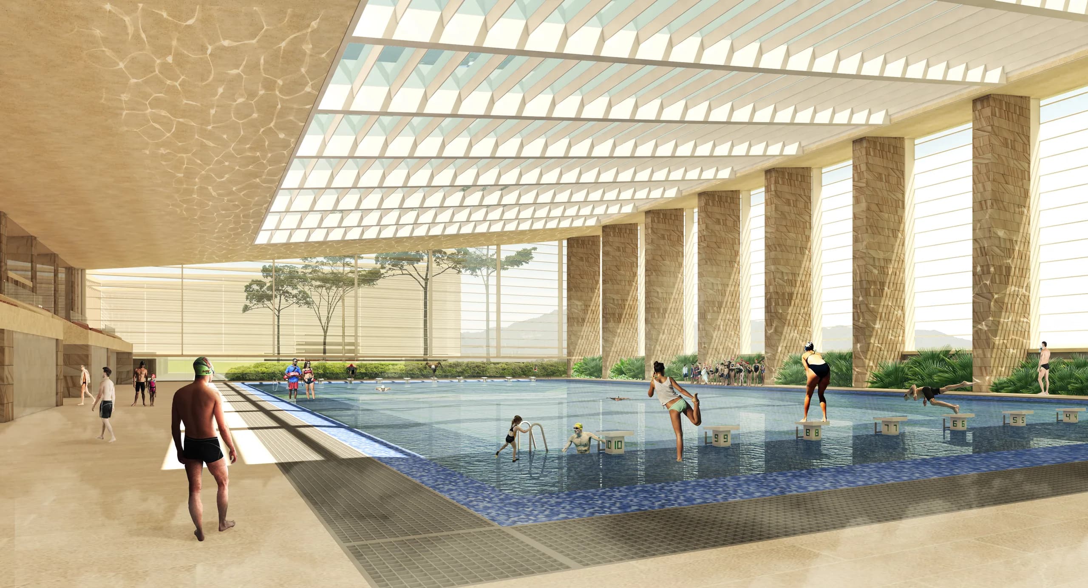
The project for the new home of the SENA Centro de Formación en Actividad Física y Cultura (CFAFC) in Kennedy, Bogotá, starts from two premises: a clear organisation of the brief and a precise reading of the urban context. The brief is grouped into four main components: sports, cultural, teaching and administrative areas. These uses, with different acoustic and spatial requirements, are stacked vertically in a twelve-storey tower with an efficient layout.

The building is structured around a central core of vertical circulation and services, which guarantees a clear connection between the two side blocks: the left wing given over to sport and the right wing to teaching and administration. This arrangement keeps active and quiet uses from interfering with one another and improves the experience for users.

Concurso 5inco Sena Kennedy, Bogotá D.C. Image 2 of 7.
Concurso 5inco Sena Kennedy, Bogotá D.C. Image 3 of 7.
Concurso 5inco Sena Kennedy, Bogotá D.C. Image 4 of 7.

Project sheet
Plano Base

Casa cultural in the Centro Poblado Las Colinas Jaime Pardo Leal, San José del Guaviare, Guaviare. Main view of the project.

Casa cultural in the Centro Poblado Las Colinas Jaime Pardo Leal

Second prize: ideas competition for the architectural design of Casa Cultural Las Colinas

2022   San José del Guaviare
Year
2022
Location
San José del Guaviare, Guaviare
Area
500 m²
Status
Competition entry
Design
Eduardo Mejía Martínez, architect, and others
Award
Second place

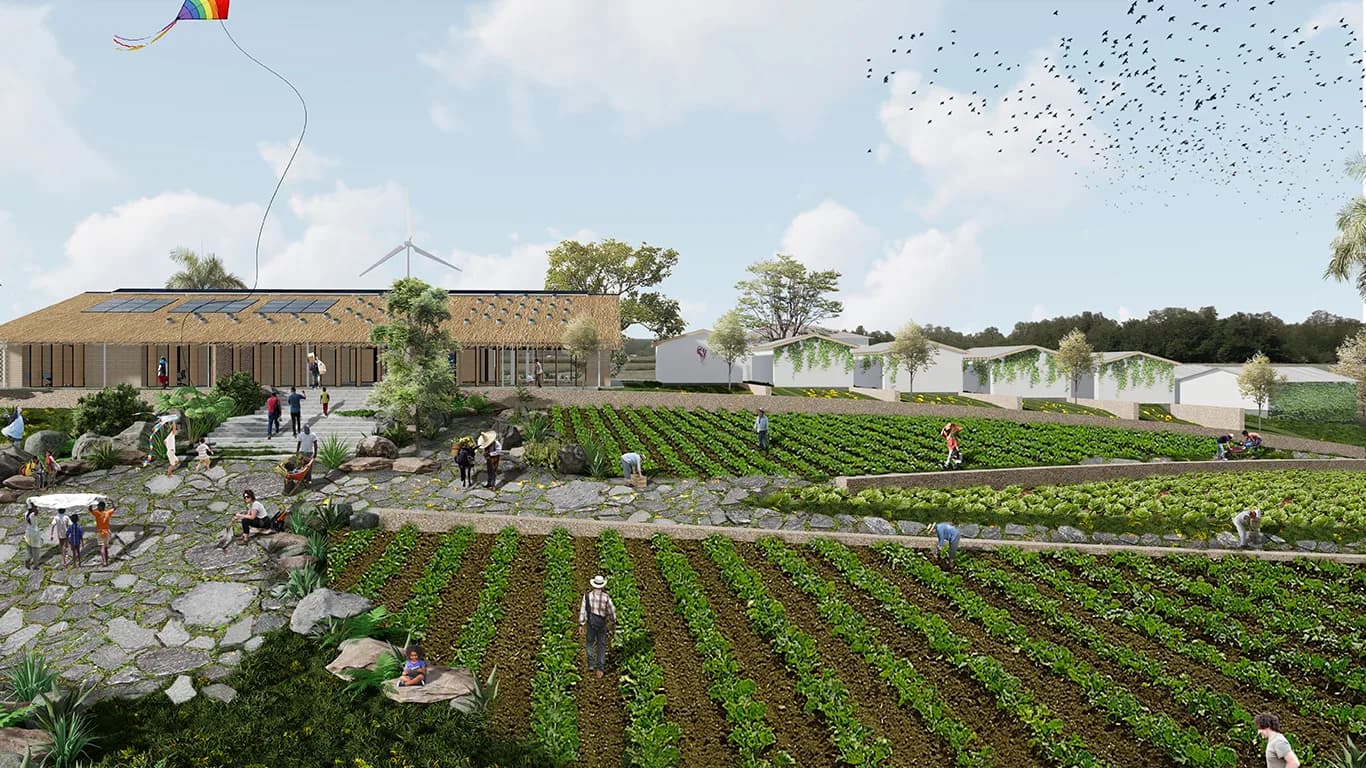
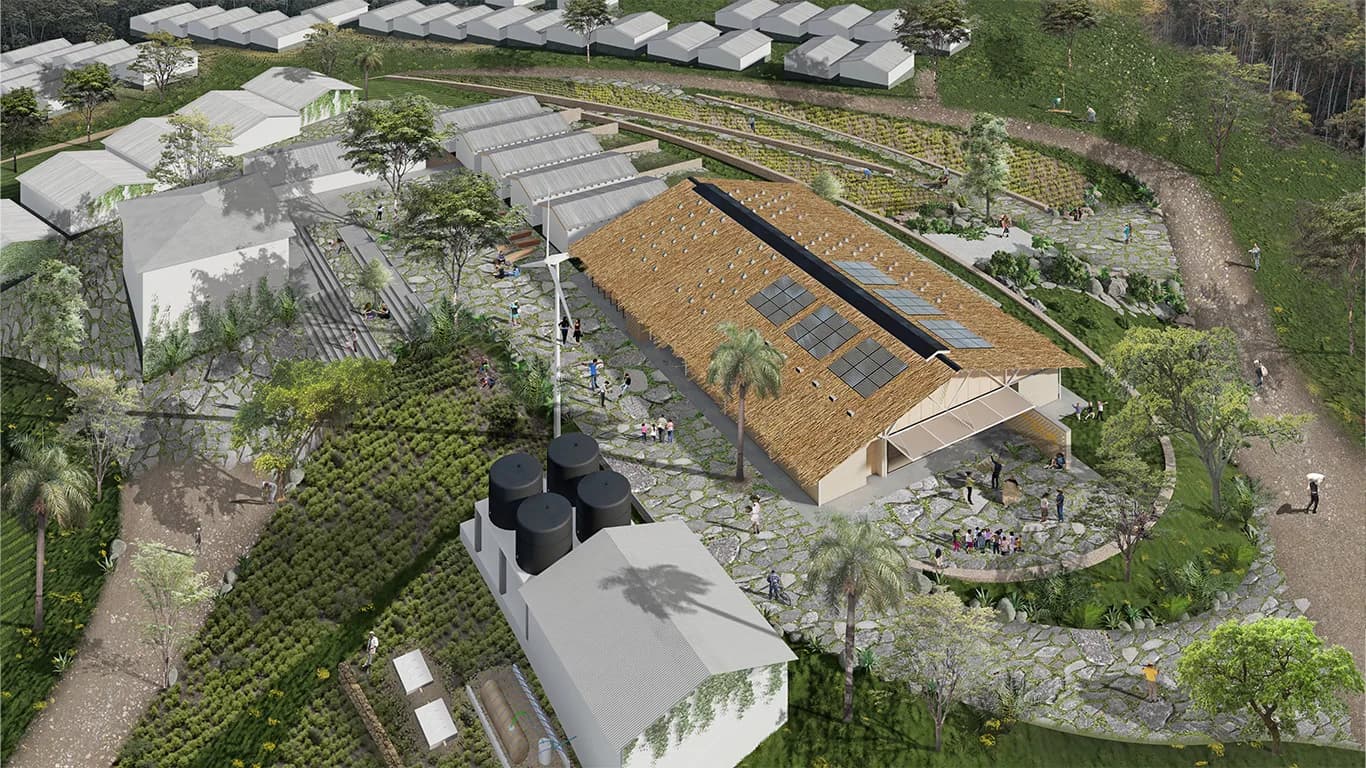
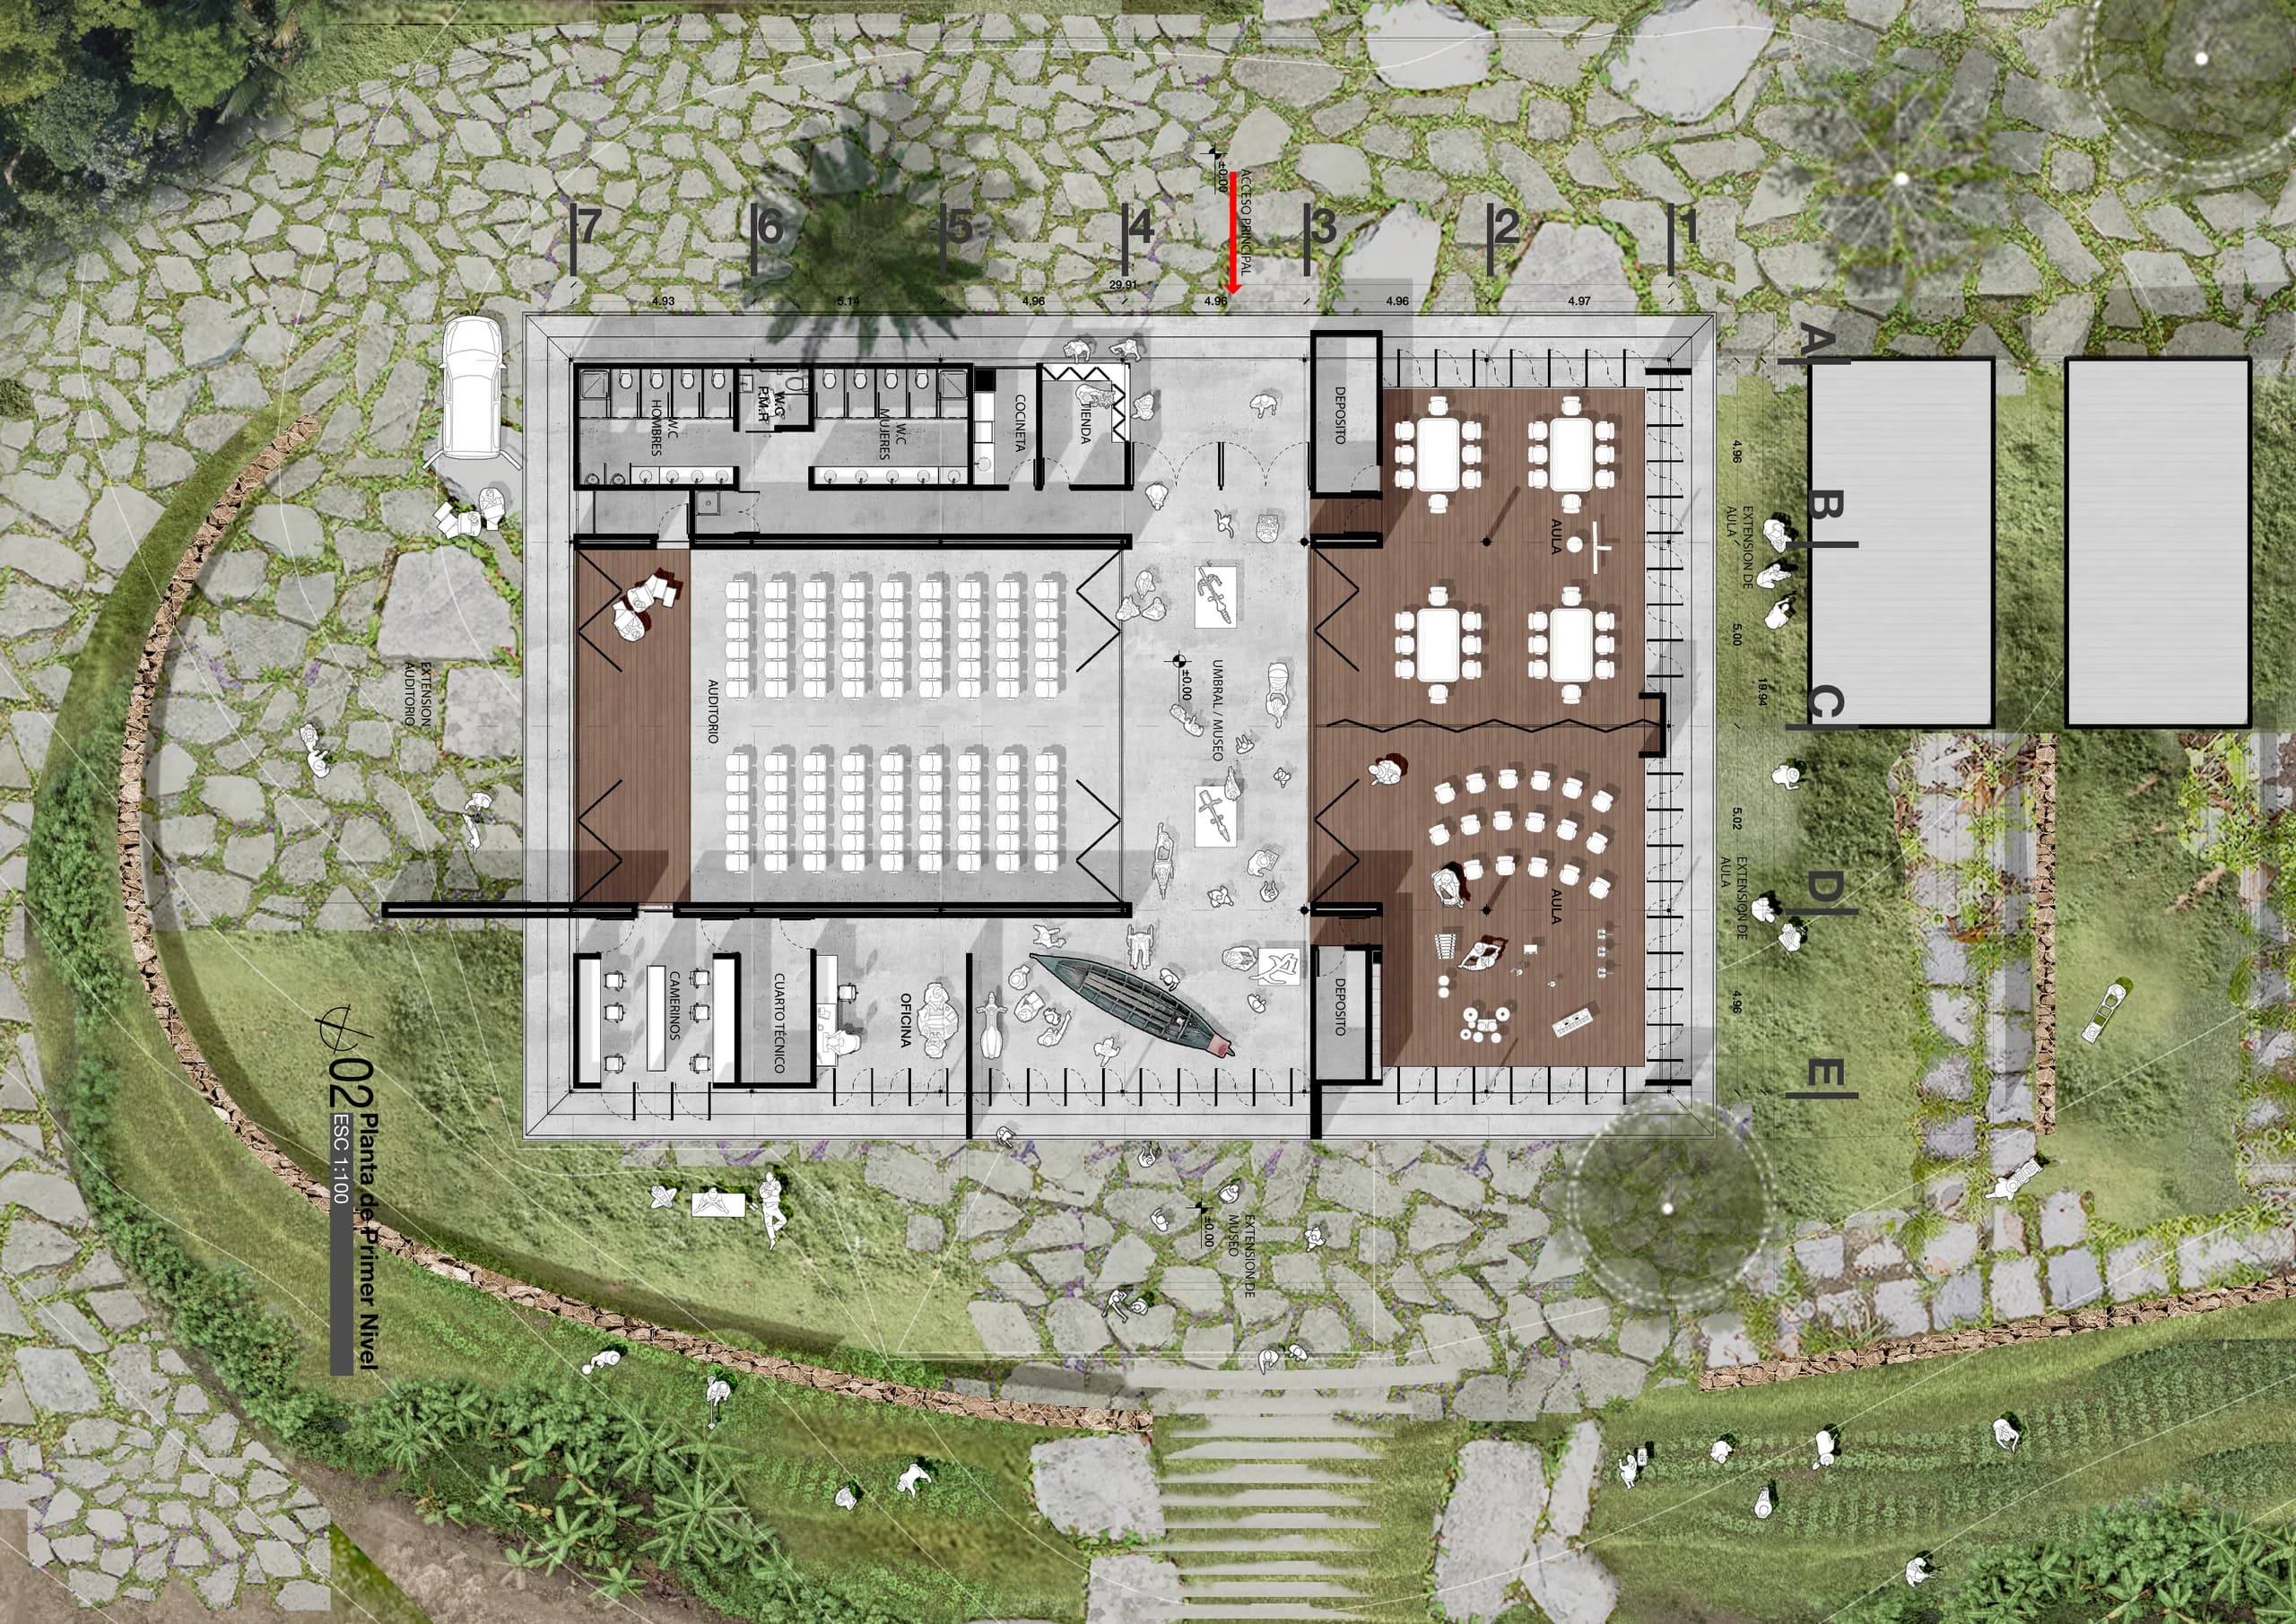
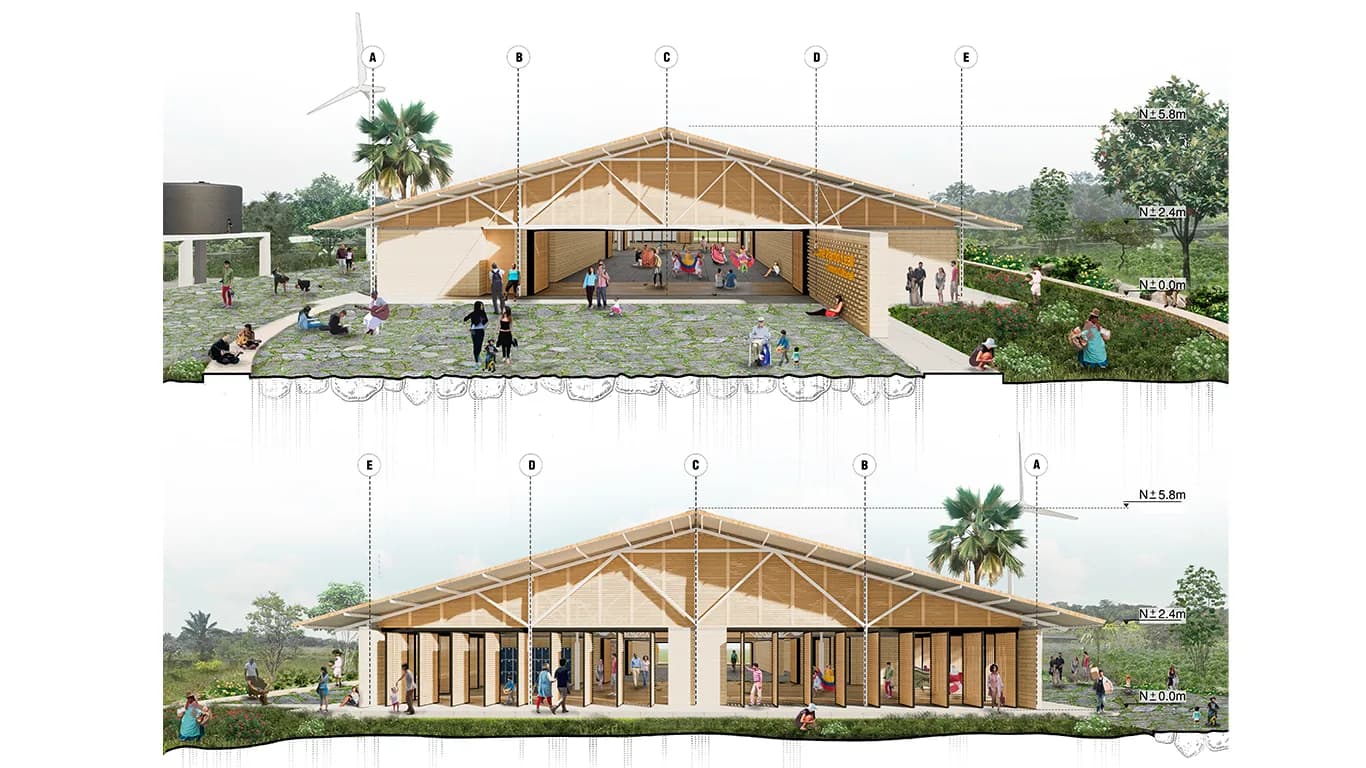
The project for the Casa de la Cultura at the ETCR Jaime Pardo Leal (one of the settlements created under the 2016 peace agreement for the reincorporation of former combatants) starts from a double commitment: to establish a reciprocal relationship between the community and its cultural institutions, and to consolidate a place that gives dignity to its identity in a territory marked by complex relationships between culture, society and nature.

The proposal shapes a park that ties together the existing buildings (the school, the library and the cultural centre) along with the self-managed infrastructure of the settlement (water tanks, a wind turbine, solar panels), connected by a network of public space and landscape routes among trees and crops. Local stone is used, giving value to the characteristic landscape of the upper Guiana Shield.

Casa cultural in the Centro Poblado Las Colinas Jaime Pardo Leal, San José del Guaviare, Guaviare. Image 2 of 7.
Casa cultural in the Centro Poblado Las Colinas Jaime Pardo Leal, San José del Guaviare, Guaviare. Image 3 of 7.
Casa cultural in the Centro Poblado Las Colinas Jaime Pardo Leal, San José del Guaviare, Guaviare. Image 4 of 7.

Project sheet
Plano Base

Concurso Colegio Villas del Progreso, Bogotá D.C. Main view of the project.

Concurso Colegio Villas del Progreso

Open competition entry, Colegio Villas del Progreso

2022   Bogotá D.C.
Year
2022
Location
Bogotá D.C.
Area
9,000 m²
Status
Competition entry
Design
Eduardo Mejía Martínez, architect, and others

This project is conceived as an architectural and urban system that ties several scales together: the neighbourhood, the park and the future metropolitan avenue. Its siting follows an 8 x 8 metre grid that allows functional flexibility, adaptation to the topography and construction in phases. This strategy makes it possible to organise the teaching, social and technical spaces modularly, optimising their growth and constructional efficiency.

The brief is distributed across two academic bars holding primary, lower secondary and upper secondary, joined by a Social Hub that articulates the relationships between school and community. Spaces such as the dining hall, the auditorium and the library are tied to the immediate surroundings, allowing shared uses and access from the public realm. The school opens onto the Villas del Progreso park, forming a meeting square that reinforces its open and communal character.

Concurso Colegio Villas del Progreso, Bogotá D.C. Image 2 of 10.
Concurso Colegio Villas del Progreso, Bogotá D.C. Image 3 of 10.
Concurso Colegio Villas del Progreso, Bogotá D.C. Image 4 of 10.

Project sheet
Plano Base

Jardín Infantil Los Álamos, Bogotá D.C. Main view of the project.

Jardín Infantil Los Álamos

Competition entry: innovative and sustainable settings for early years education

2022   Bogotá D.C.
Year
2022
Location
Bogotá D.C.
Area
2,550 m²
Status
Competition entry
Design
Eduardo Mejía Martínez, architect, and others

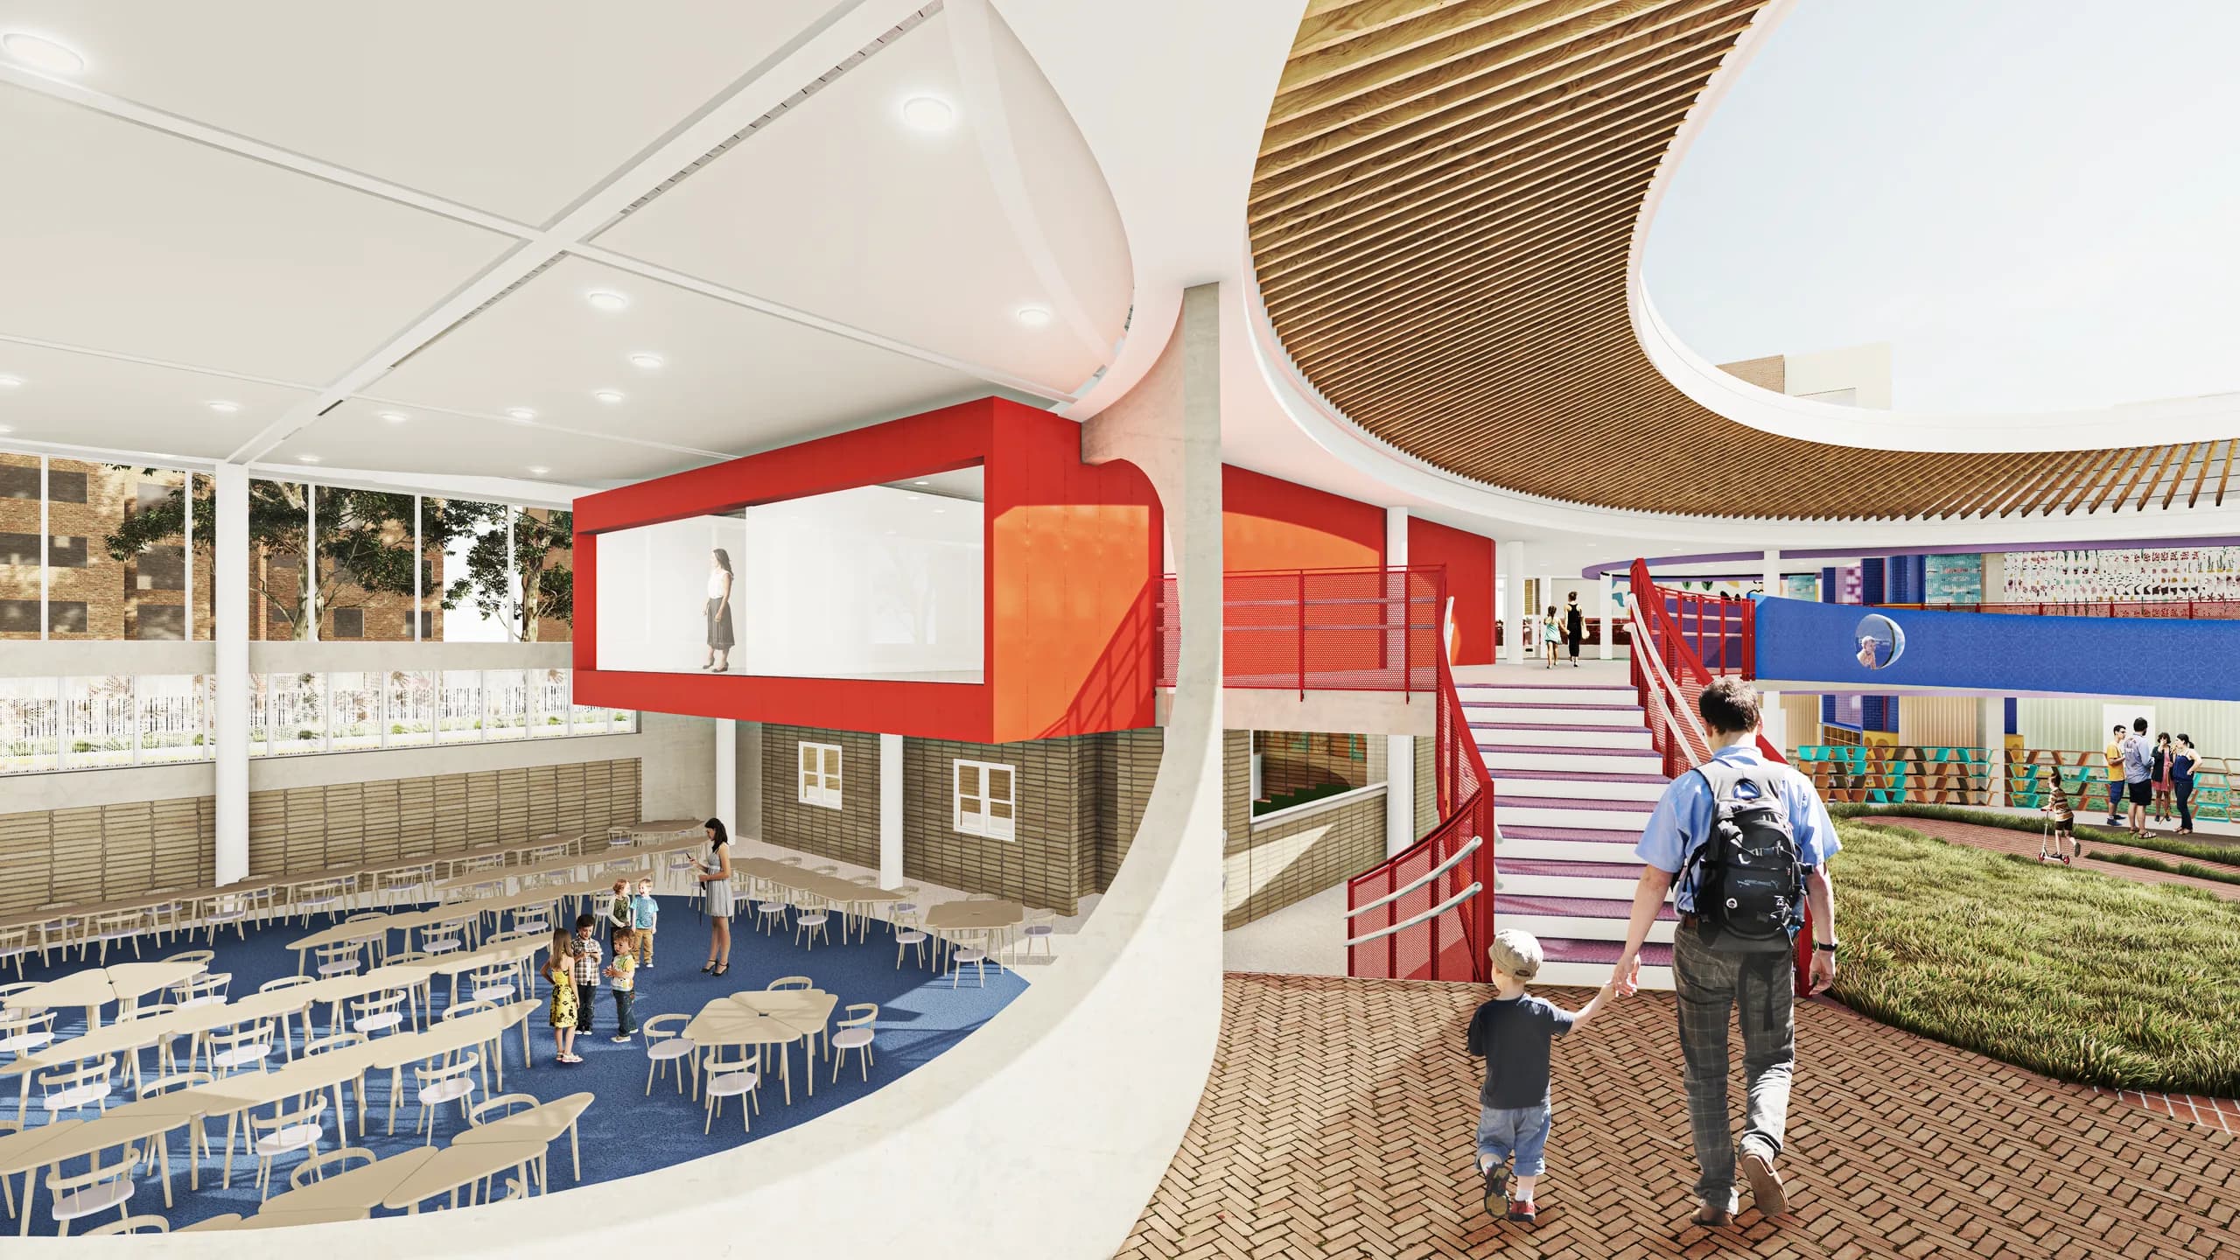
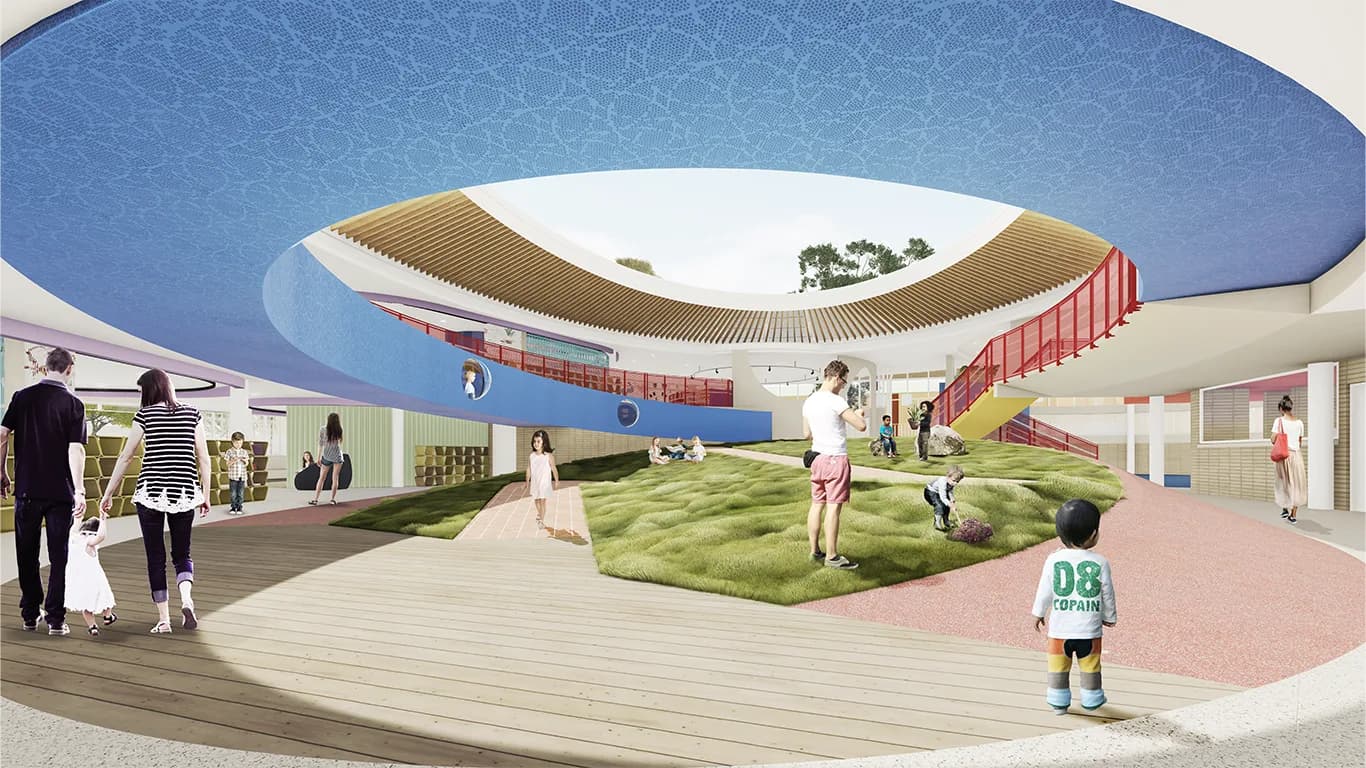
Jardín Infantil Los Álamos is conceived as an urban piece with an educational and social vocation, bringing architecture and public space together to produce a setting with pedagogical, emotional and community meaning. On the corner of Carrera 99A and Calle 70, the project consolidates a civic node by tying itself to a future park handed over under planning obligations and to three neighbouring pocket parks, weaving a local network of open and accessible spaces.

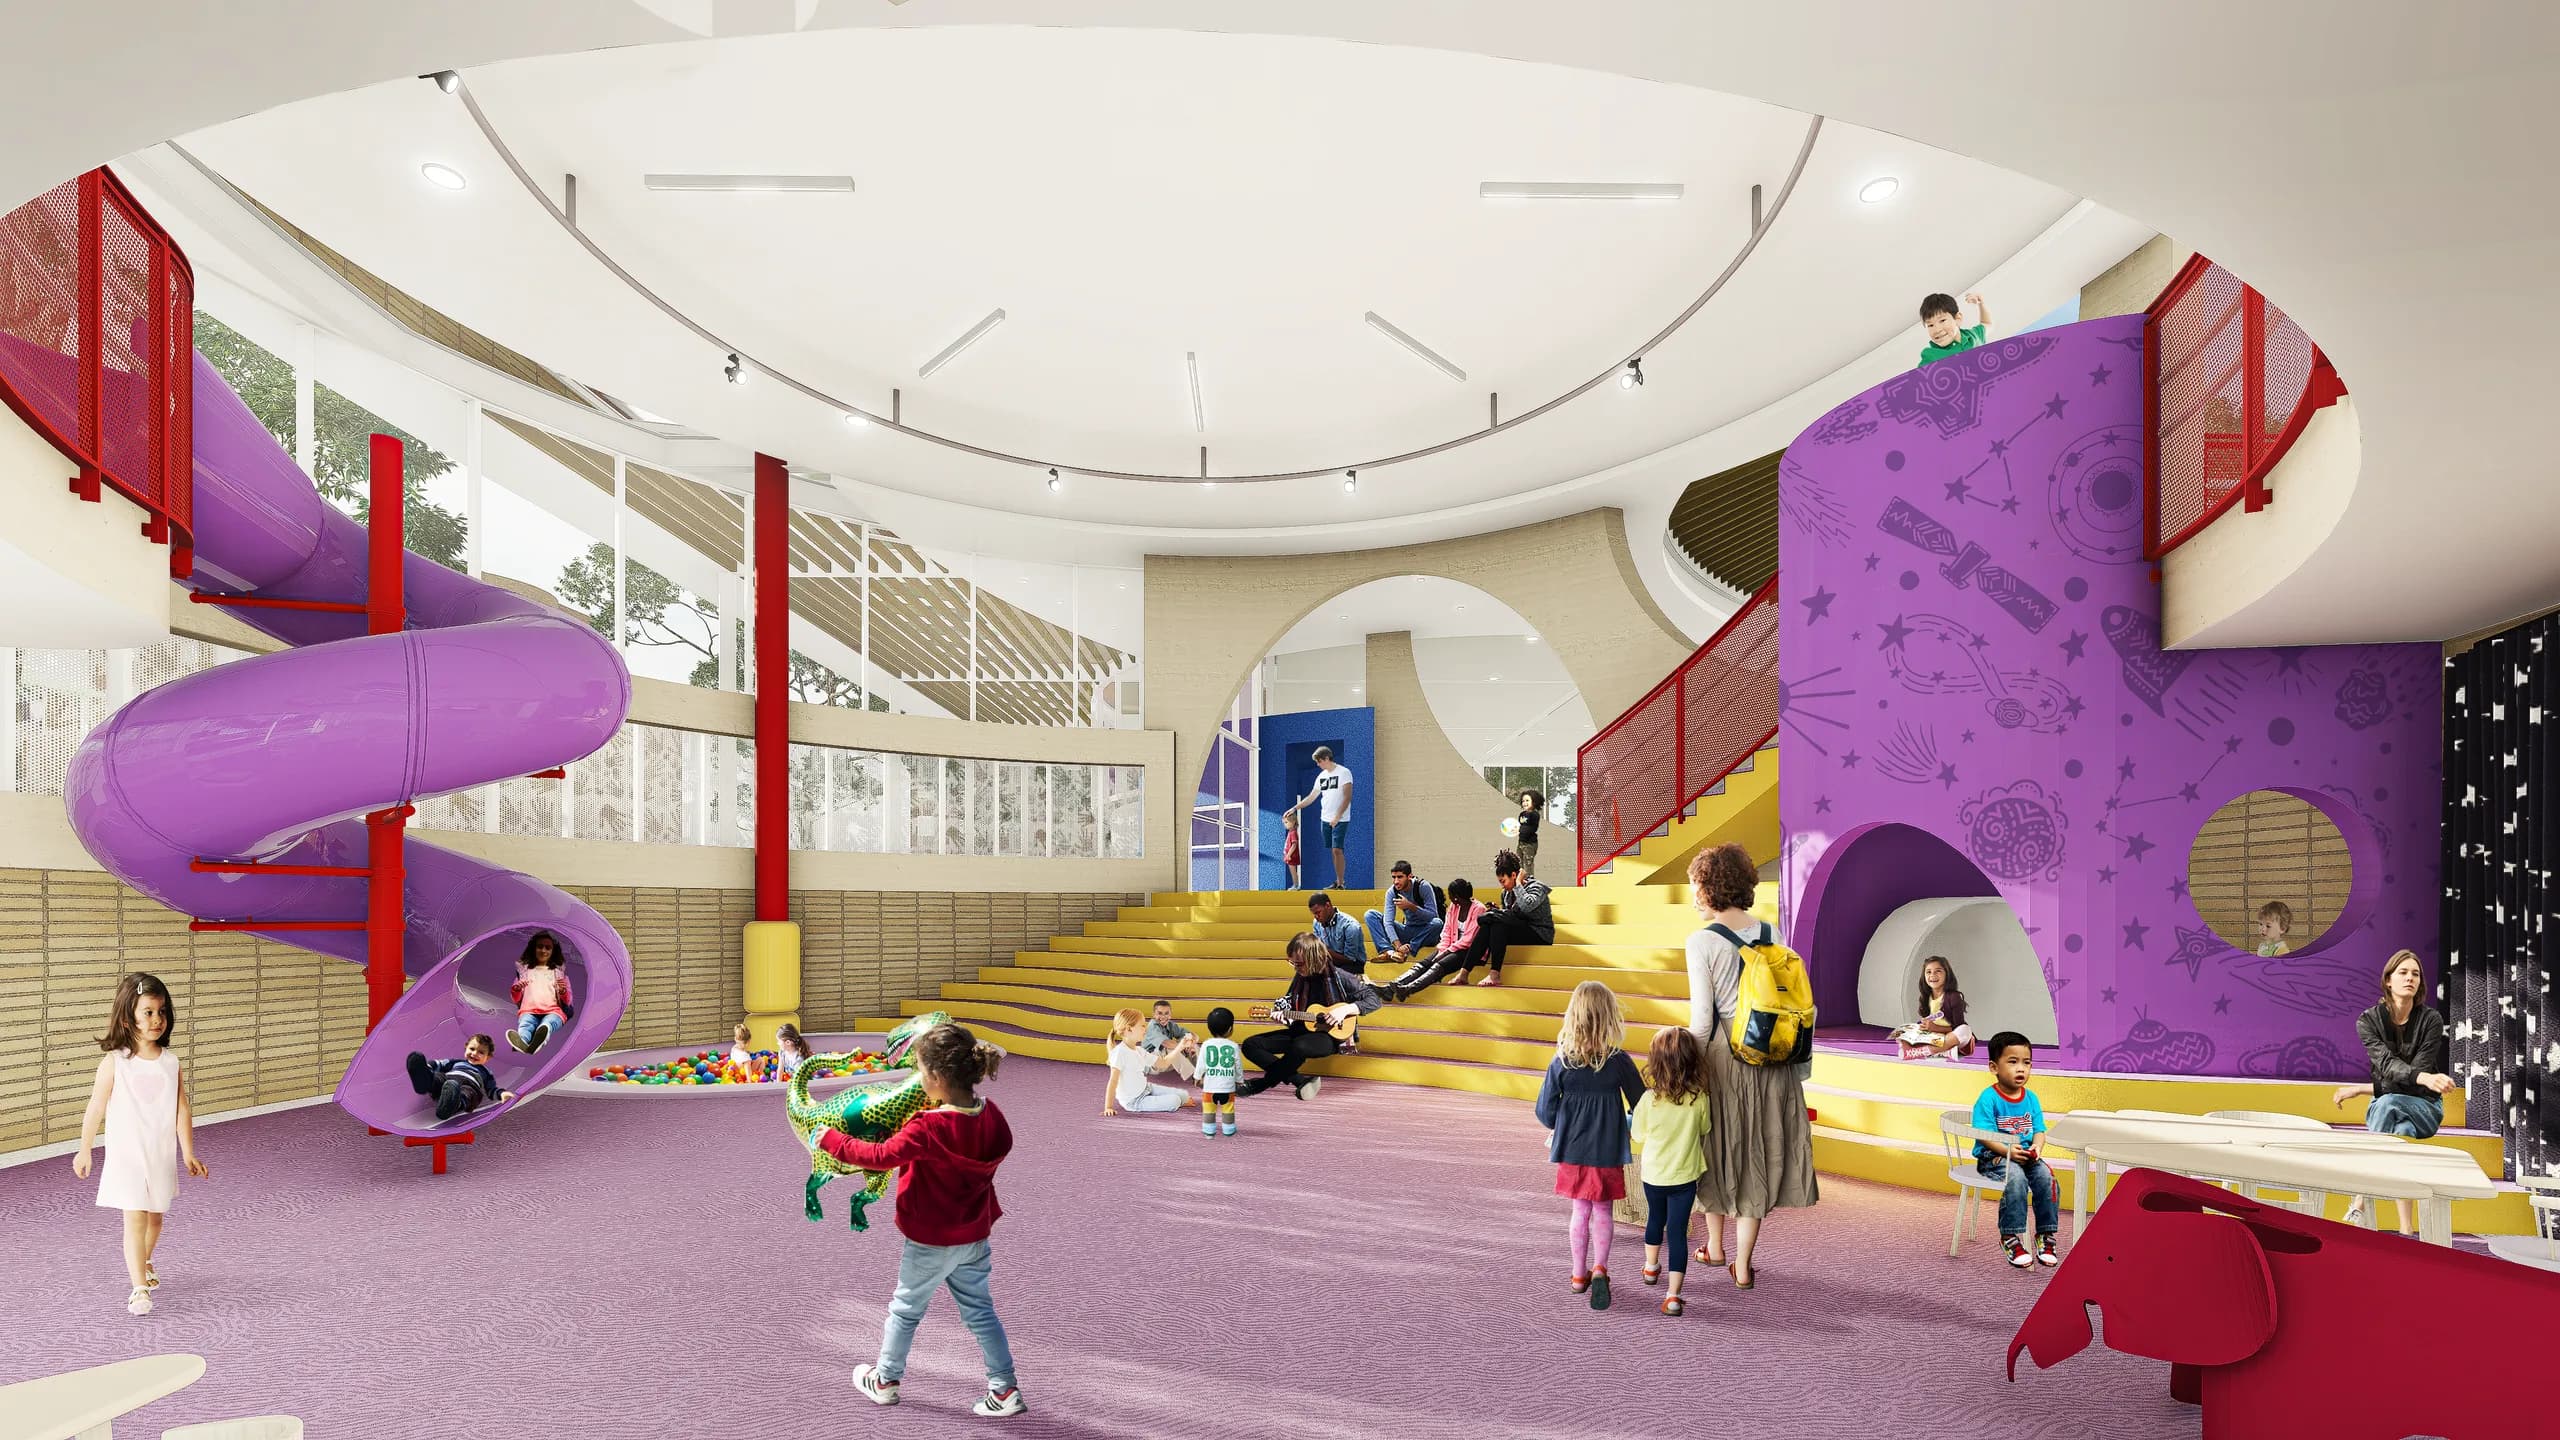
The building proposes an architecture that is open, flexible and playful. Through half levels, ramps, stairs and slides, the route becomes a continuous experience of play, discovery and learning. The spaces are dynamic and adaptable to teaching needs, so that the setting can be reconfigured by the activity within it. The child transforms the setting through experience, and the garden classroom connects every level as an open, central and communal space. The technical, administrative and service spaces form a defined, functional and workable urban edge. It faces the city and regulates the contact between the adult world outside and the world of the children, which opens visually and functionally towards the park.

Jardín Infantil Los Álamos, Bogotá D.C. Image 2 of 15.
Jardín Infantil Los Álamos, Bogotá D.C. Image 3 of 15.
Jardín Infantil Los Álamos, Bogotá D.C. Image 4 of 15.

Project sheet
Plano Base

CEFE Tunal, Bogotá D.C. Main view of the project.

CEFE Tunal

Competition entry for the Centro Felicidad Tunal, not the winning entry

2017   Bogotá D.C.
Year
2017
Location
Bogotá D.C.
Area
10,351 m²
Status
Competition entry
Design
Eduardo Mejía Martínez, architect, and others

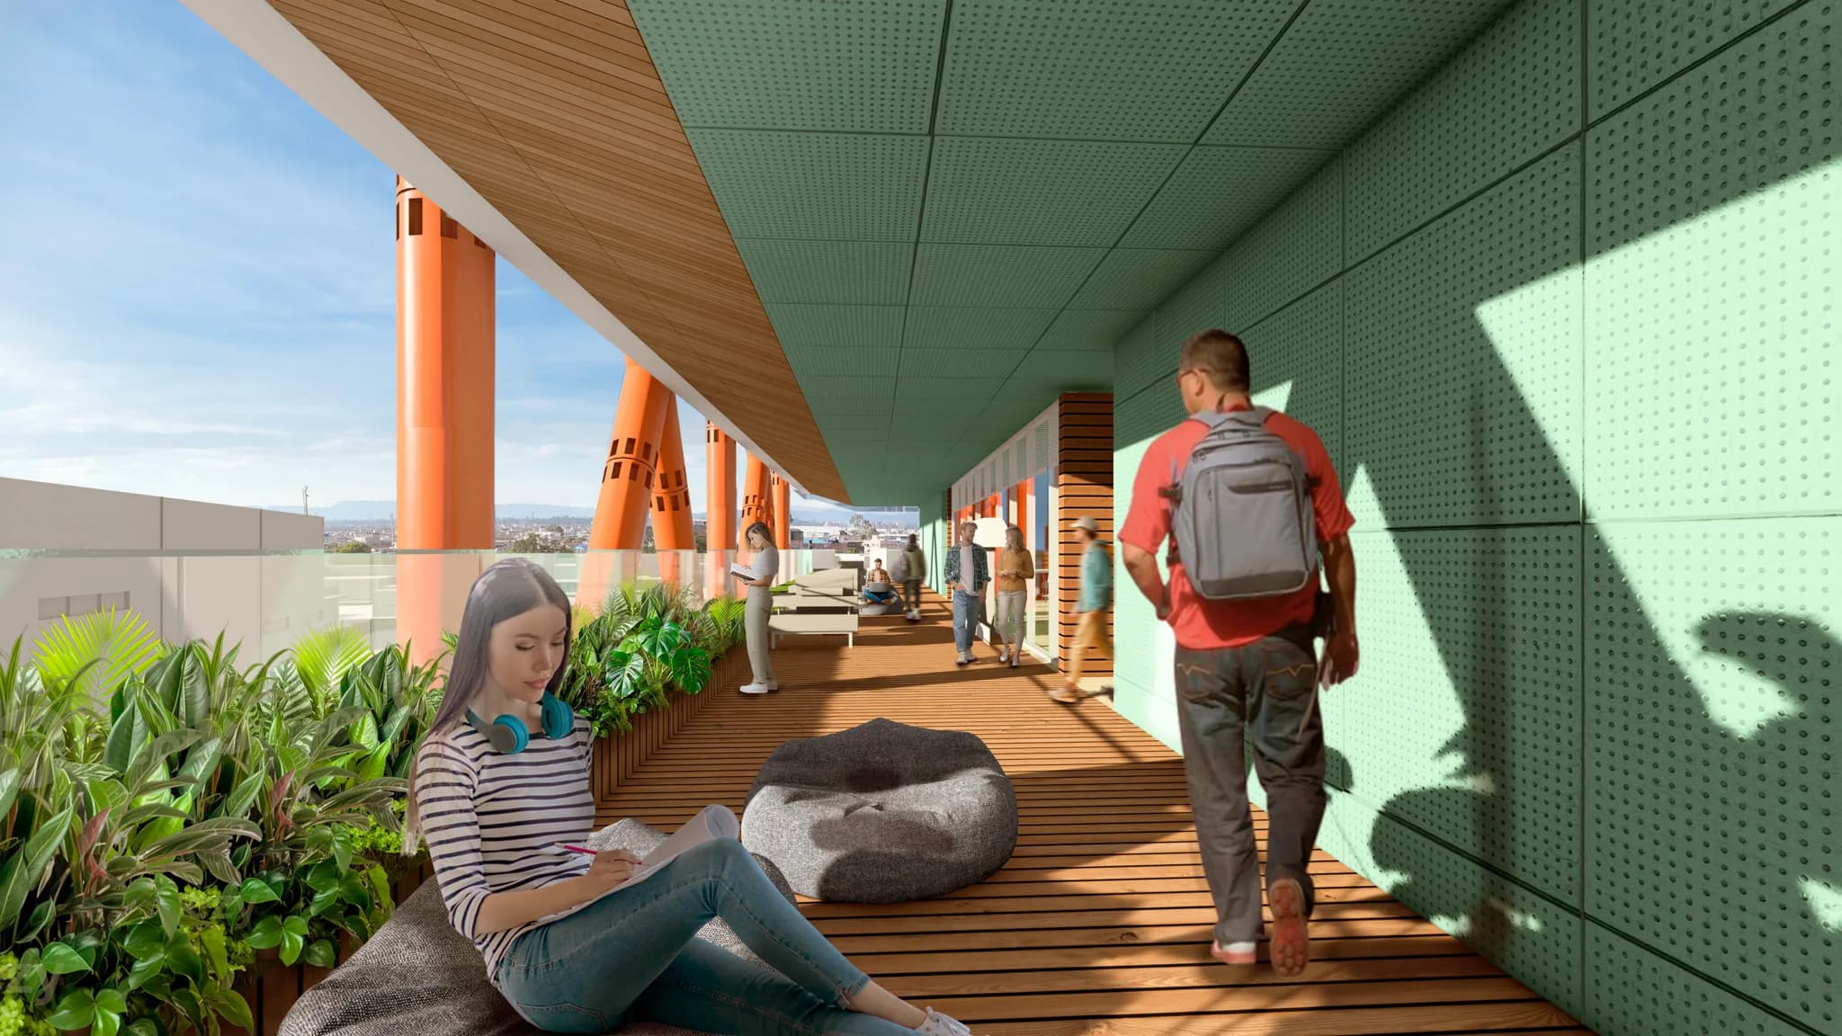
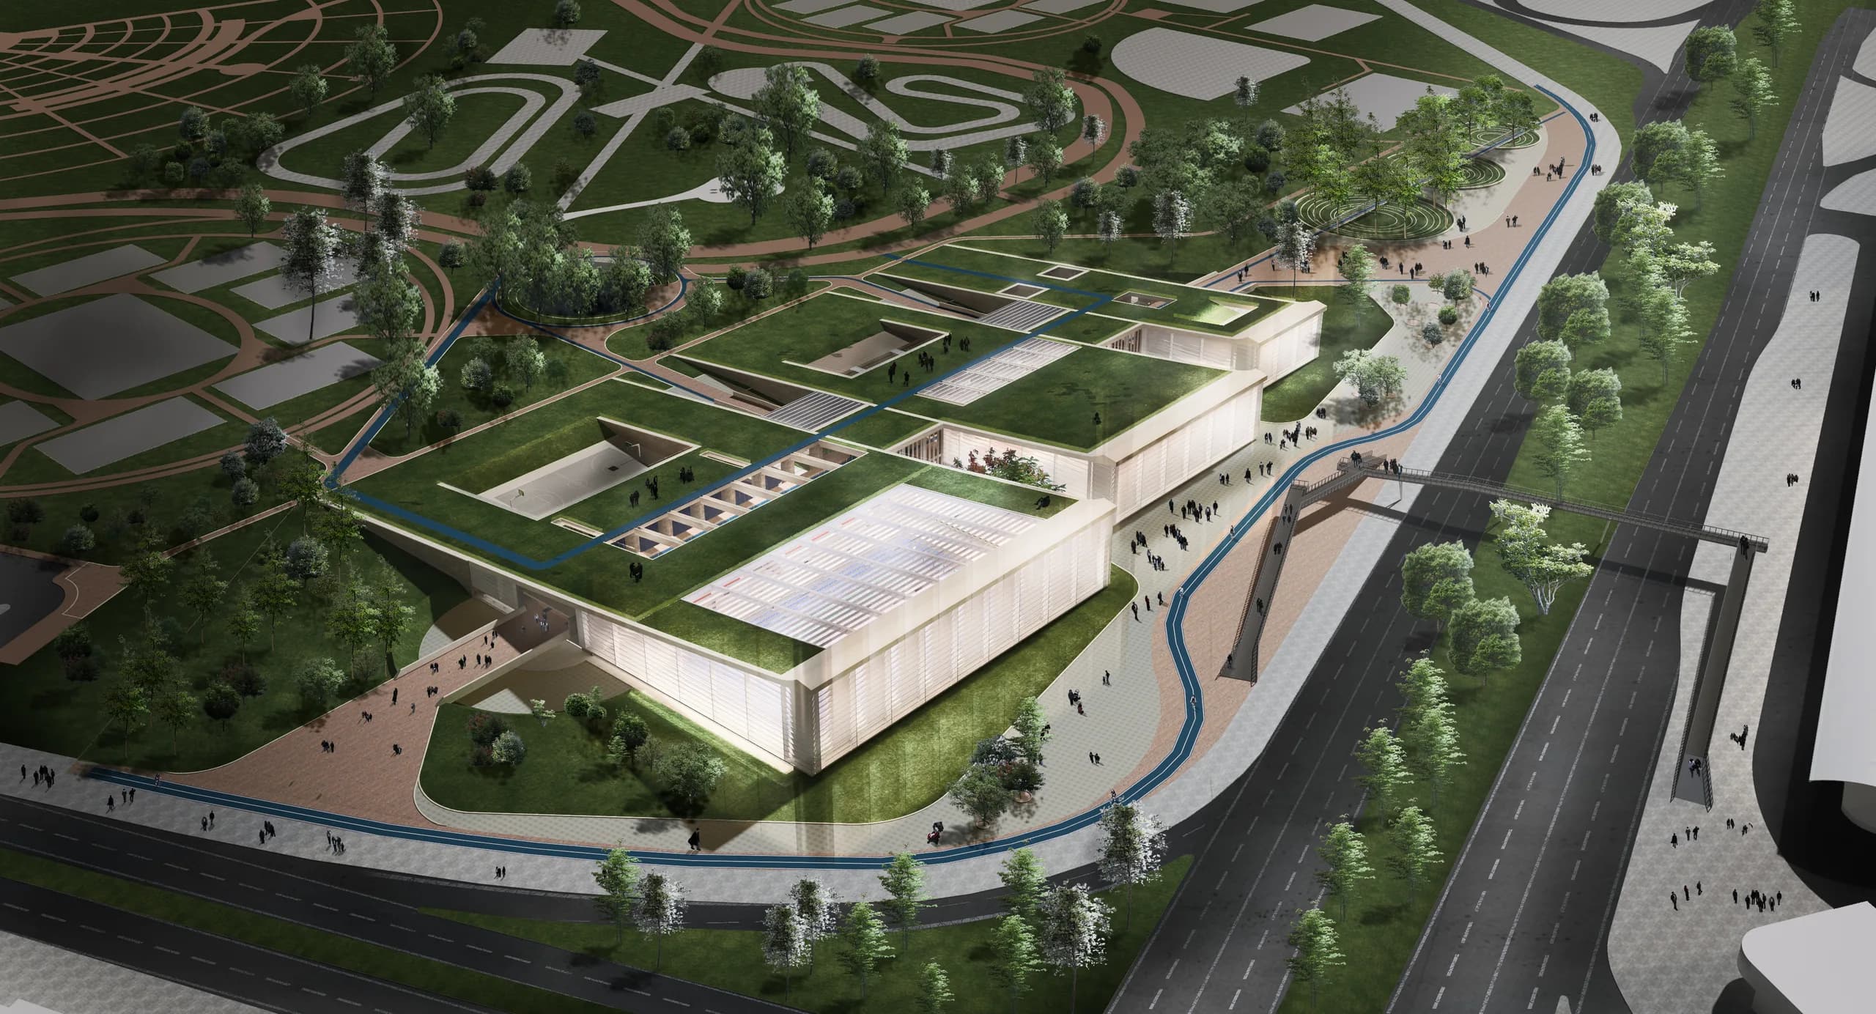
The proposal for CEFE Tunal (CEFE is short for Centro Felicidad, Spanish for “happiness centre”) starts from a clear premise: to insert architecture without subtracting nature. The building emerges from the park and extends the green space onto its roof, turning it into a public viewpoint over the mountains and the city.

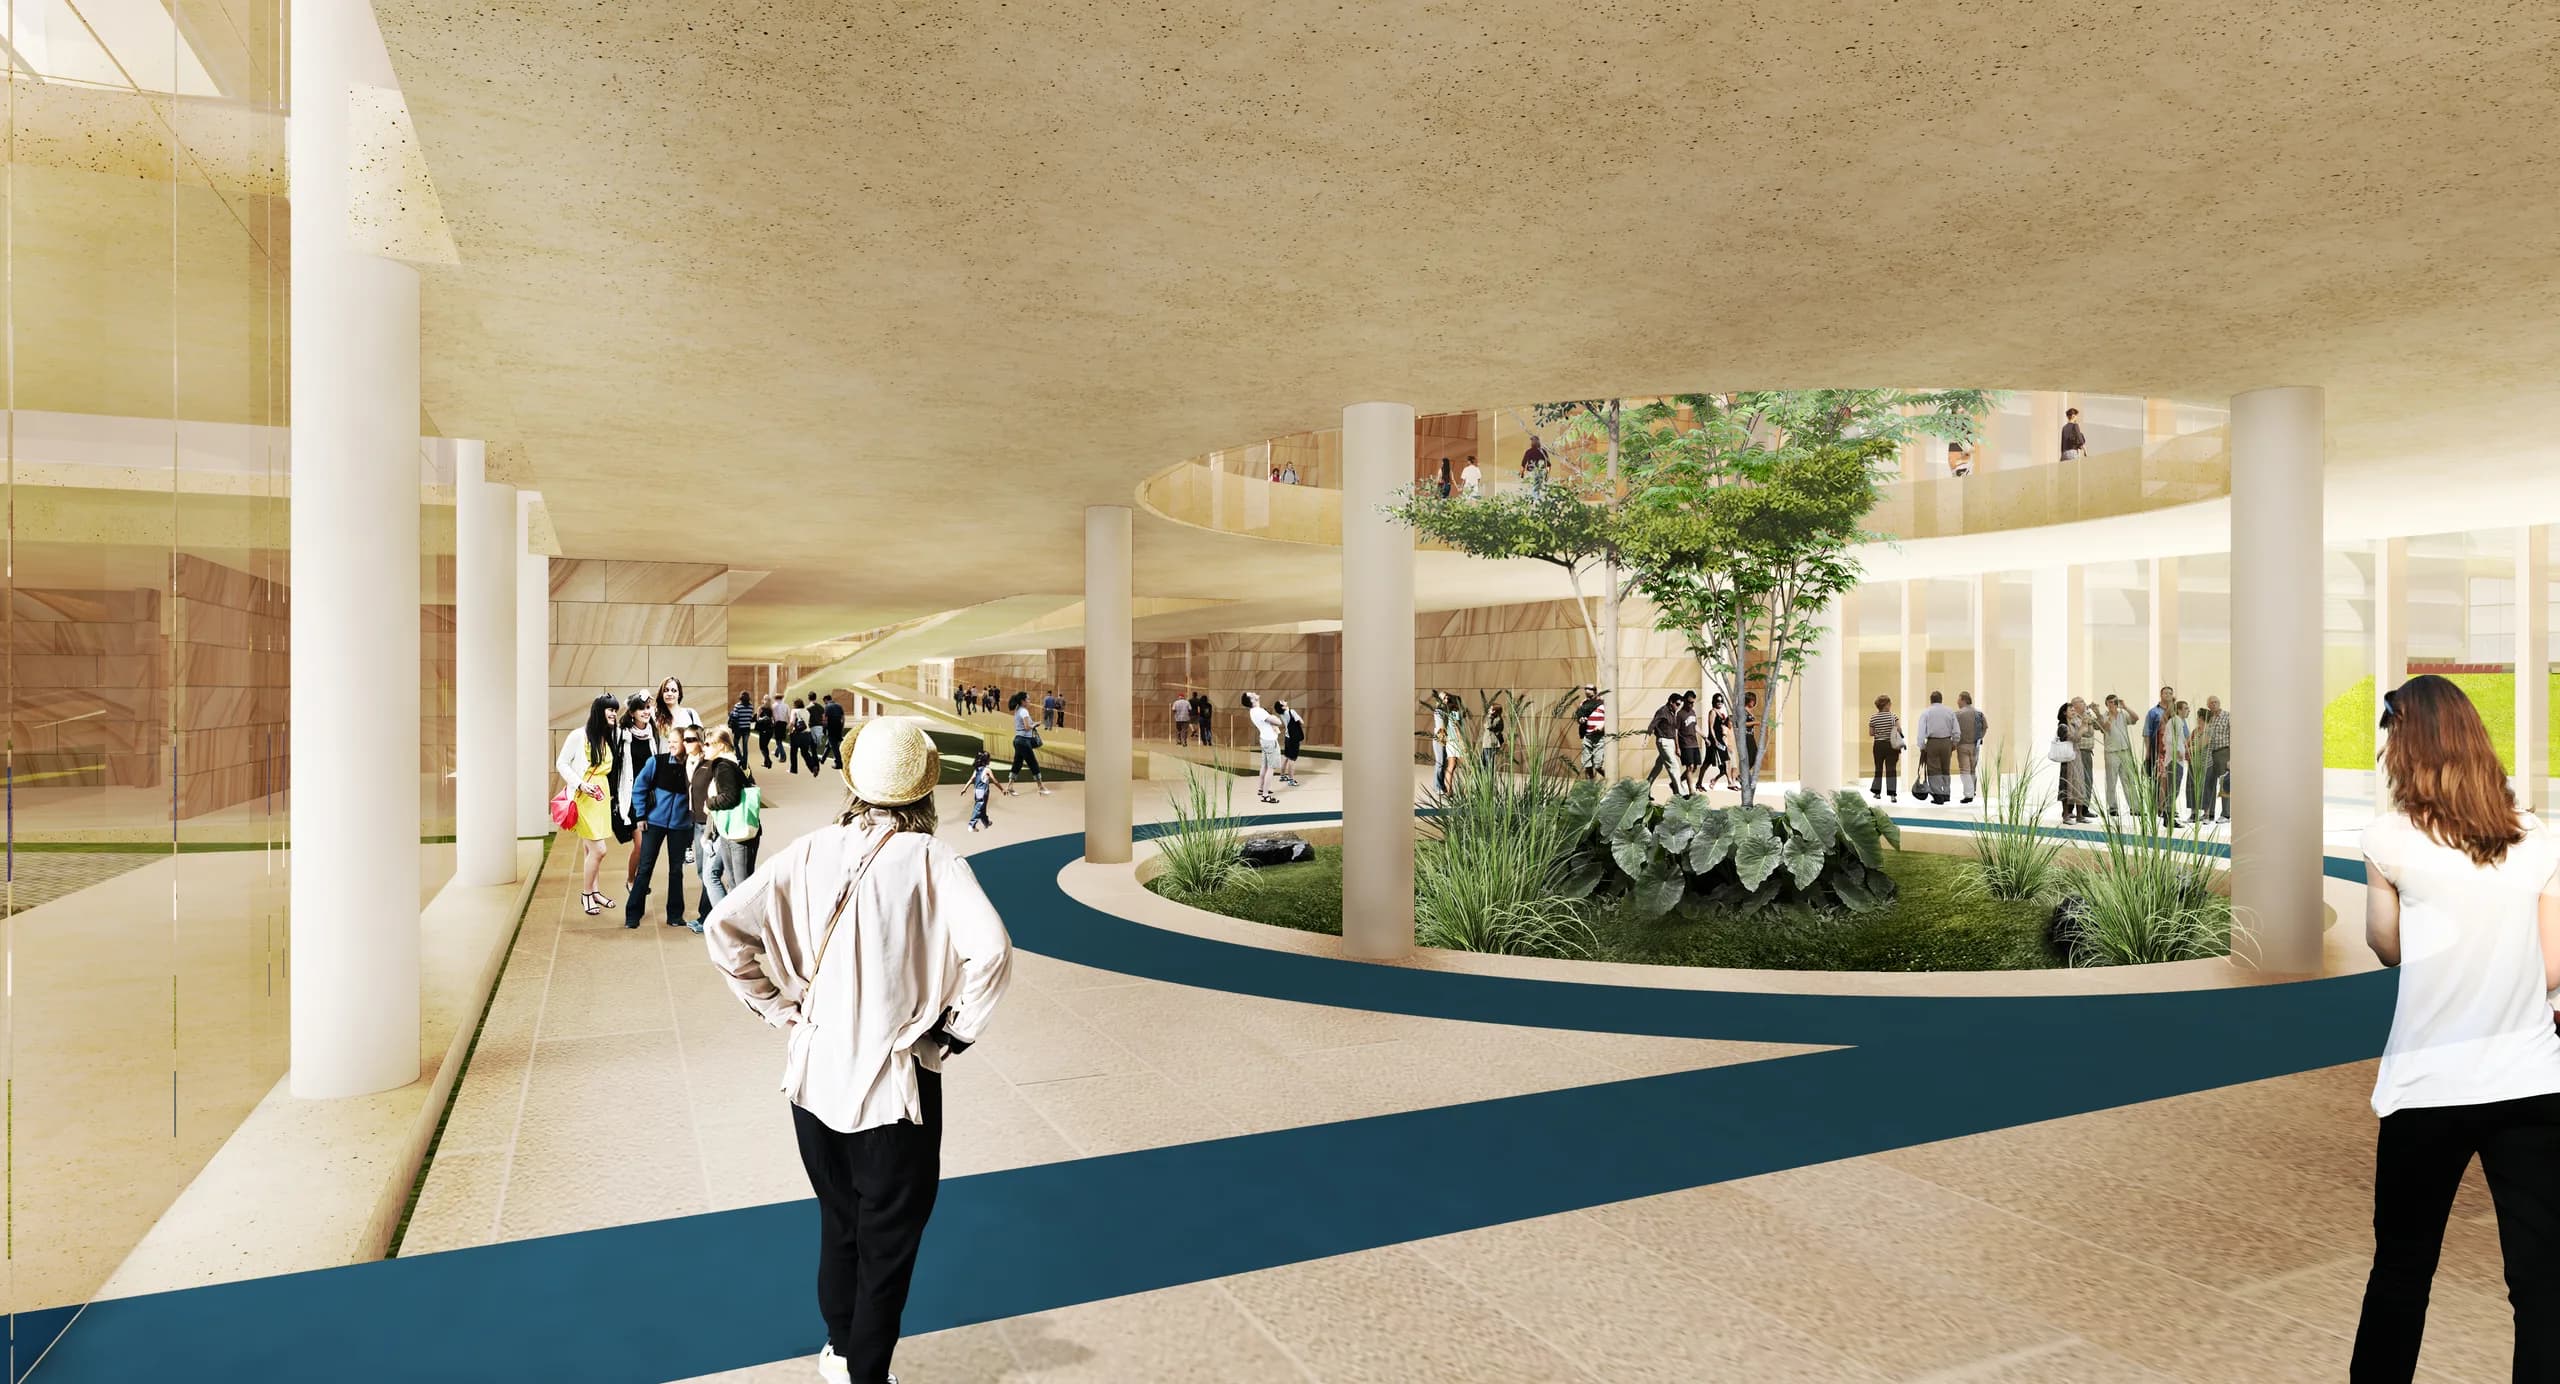
The volume defines an active urban frontage, opening two controlled entrances that connect with an internal pedestrian street. This public corridor works as an open foyer for the cultural and sporting activities, extending the life of the park into the building.

CEFE Tunal, Bogotá D.C. Image 2 of 7.
CEFE Tunal, Bogotá D.C. Image 3 of 7.
CEFE Tunal, Bogotá D.C. Image 4 of 7.

Project sheet
Plano Base

Teatro César Conto Ferrer, Quibdó, Chocó. Main view of the project.

Teatro César Conto Ferrer

Second prize, invited competition: Teatro César Conto Ferrer

2017   Quibdó
Year
2017
Location
Quibdó, Chocó
Status
Competition entry
Design
Eduardo Mejía Martínez, architect, and others
Award
Second place

The project for the Teatro Conto Ferrer in Quibdó answers the need to replace a theatre in poor condition, proposing a new building that is open, flexible and fitted to local cultural life. The proposal imagines a space beyond the traditional theatre: a living community centre, where the ground floor is set out as a covered square open to everyday use. This space works as a foyer, but also as a gallery, a rehearsal room, a meeting point or a public forum.

The main auditorium was conceived as a transformable stage box. Its configuration adapts to different uses: end-stage theatre, cinema, lecture hall, arena, catwalk or experimental space. This widens what can be programmed and allows a range of expressions in a single room. The design puts versatility and continuous use of the building at its centre, thinking not only of what happens on stage but of how the space can fit into daily life in Quibdó. The architecture becomes a support for art, for living together and for urban life, open to being taken up by the people of the city.

Teatro César Conto Ferrer, Quibdó, Chocó. Image 2 of 3.
Teatro César Conto Ferrer, Quibdó, Chocó. Image 3 of 3.

Project sheet
Plano Base

Institución Educativa Departamental Pompilio Martínez, Cajicá, Cundinamarca. Main view of the project.

Institución Educativa Departamental Pompilio Martínez

Open competition entry, concept design stage. New auditorium and cafeteria, IED Cajicá

2016   Cajicá
Year
2016
Location
Cajicá, Cundinamarca
Area
1,135 m²
Status
Competition entry
Design
Eduardo Mejía Martínez, architect, and others

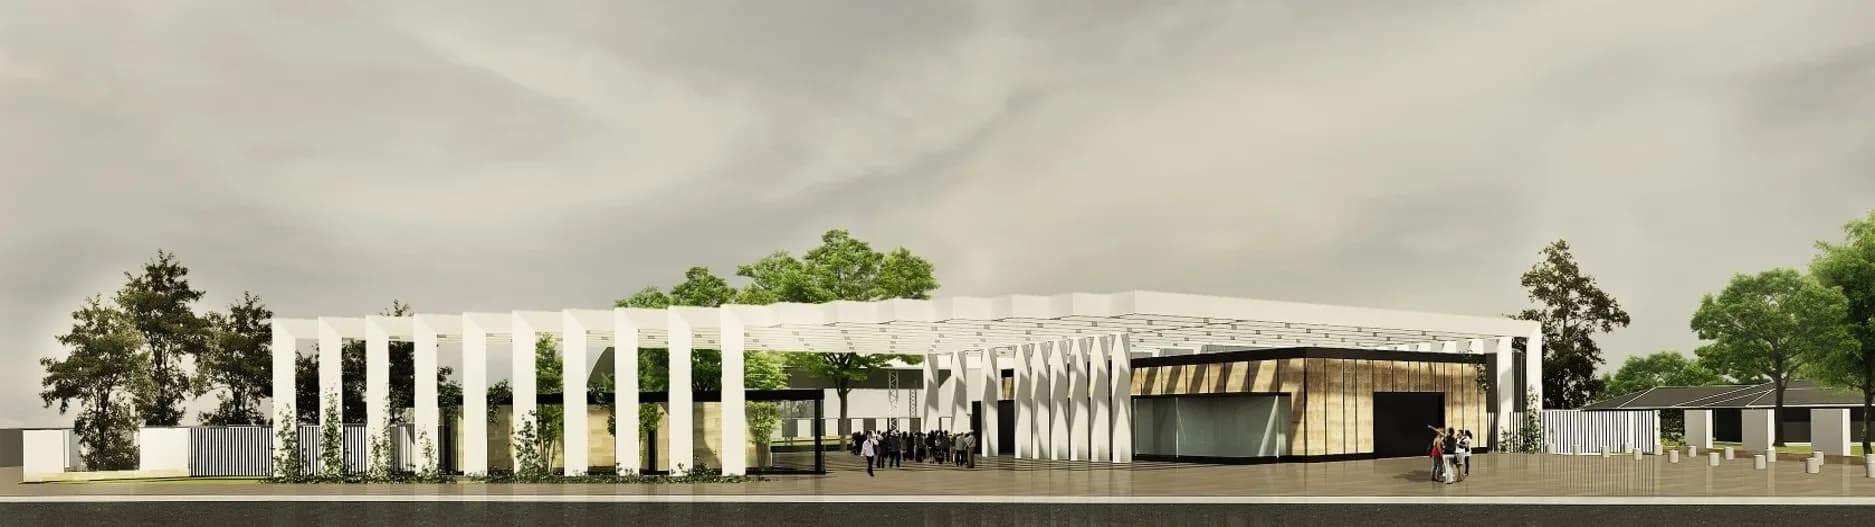
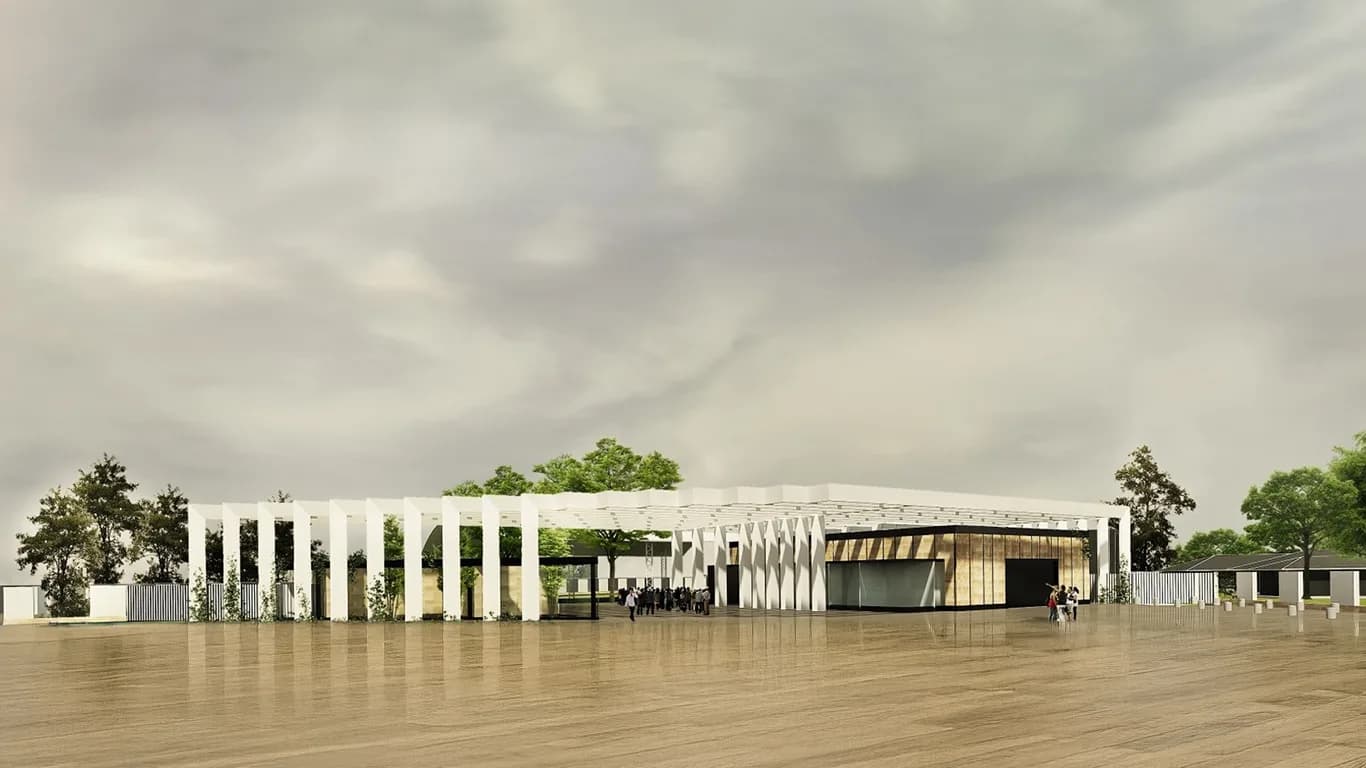
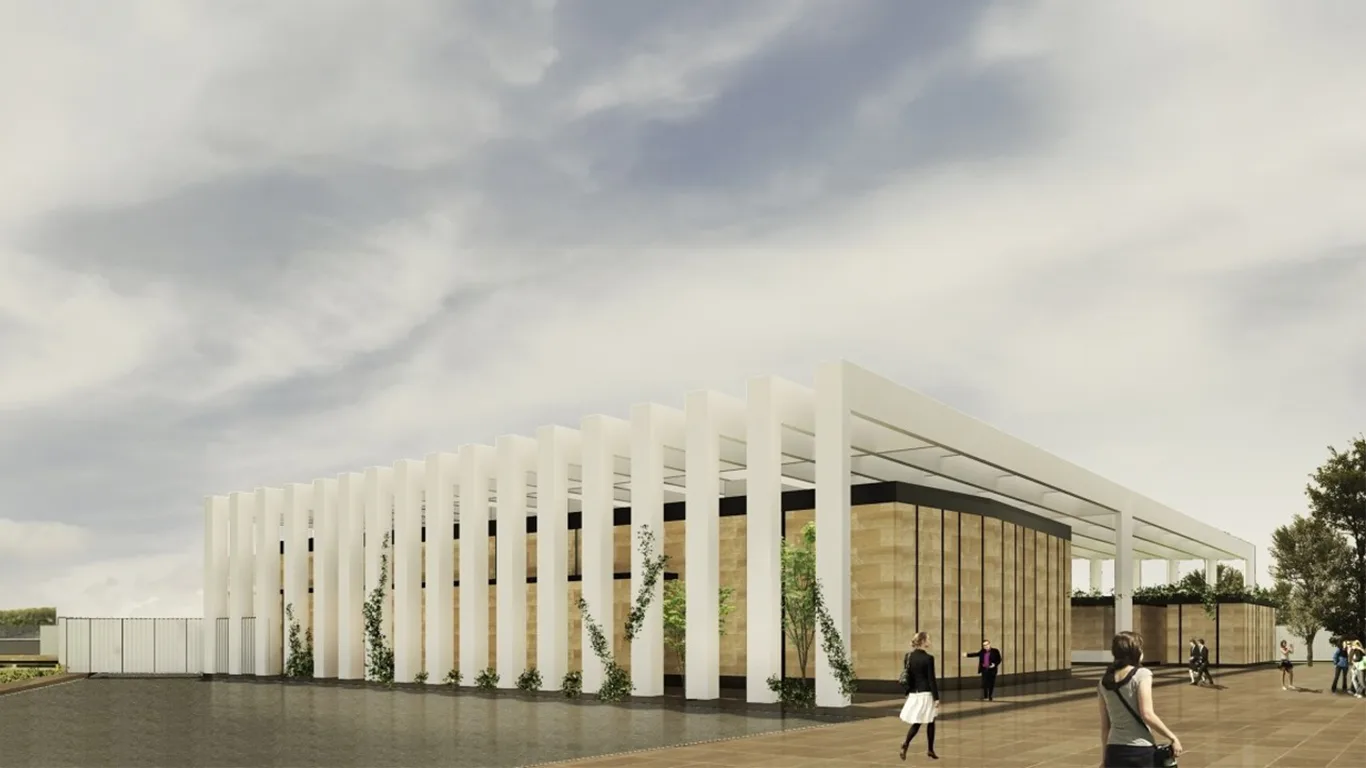
The proposal is set out as a threshold between the linear park and the town: an active cultural edge, open and permeable. It is not a closed building but a structure that organises the relationships between the urban, the natural and the communal.

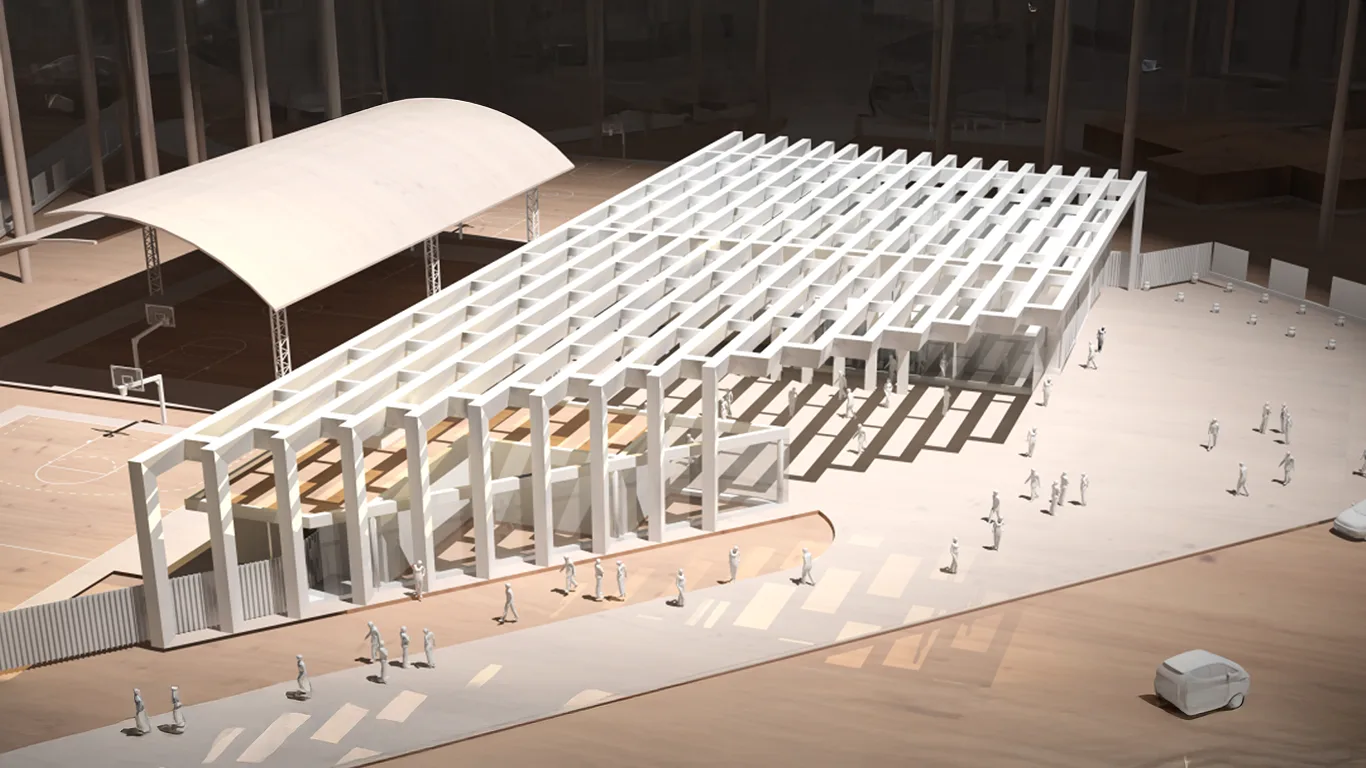
The architecture takes the form of a system of porticoes that gathers a range of spaces under a sheltered climate. This continuous colonnade allows flexible appropriation, connects the volumes of the brief and multiplies the possible uses: market, fair, stage or open gallery. Walls of rammed earth recall the local landscape and provide thermal mass. The passive strategy guarantees efficiency: cross ventilation, daylight, solar control and the use of local materials.

Institución Educativa Departamental Pompilio Martínez, Cajicá, Cundinamarca. Image 1 of 7.
Institución Educativa Departamental Pompilio Martínez, Cajicá, Cundinamarca. Image 2 of 7.
Institución Educativa Departamental Pompilio Martínez, Cajicá, Cundinamarca. Image 3 of 7.

Project sheet
Plano Base

Colegio Pradera El Volcán, Bogotá D.C. Main view of the project.

Colegio Pradera El Volcán

Second prize, open competition for the concept design of Colegio Pradera El Volcán

2015   Bogotá D.C.
Year
2015
Location
Bosa, Bogotá D.C.
Area
6,500 m²
Status
Competition entry
Design
Eduardo Mejía Martínez, architect, and others
Award
Second place

In an area with an educational vocation and a number of metropolitan facilities, Colegio Pradera El Volcán is proposed as a civic infrastructure of considerable impact. The project is structured around a large open central square that organises the entrances, articulates the different functional blocks and becomes a place for meeting and cultural expression.

The volumes around this square hold the enclosed uses (library, theatre, classrooms, dining halls, administration and services) and are laid out independently to ease circulation, keep the plan clear and allow future adjustment as the project requires. This strategy not only improves the experience of learning, it also makes the spaces easier to manage and to maintain over time.

Colegio Pradera El Volcán, Bogotá D.C. Image 1 of 14.
Colegio Pradera El Volcán, Bogotá D.C. Image 2 of 14.
Colegio Pradera El Volcán, Bogotá D.C. Image 3 of 14.

Project sheet
Plano Base

Recovering the public space of central Cali, Valle del Cauca. Main view of the project.

Recovering the public space of central Cali

Invited competition entry for the recovery of public space in central Cali

2015   Cali
Year
2015
Location
Cali, Valle del Cauca
Status
Competition entry
Design
Eduardo Mejía Martínez, architect, and others

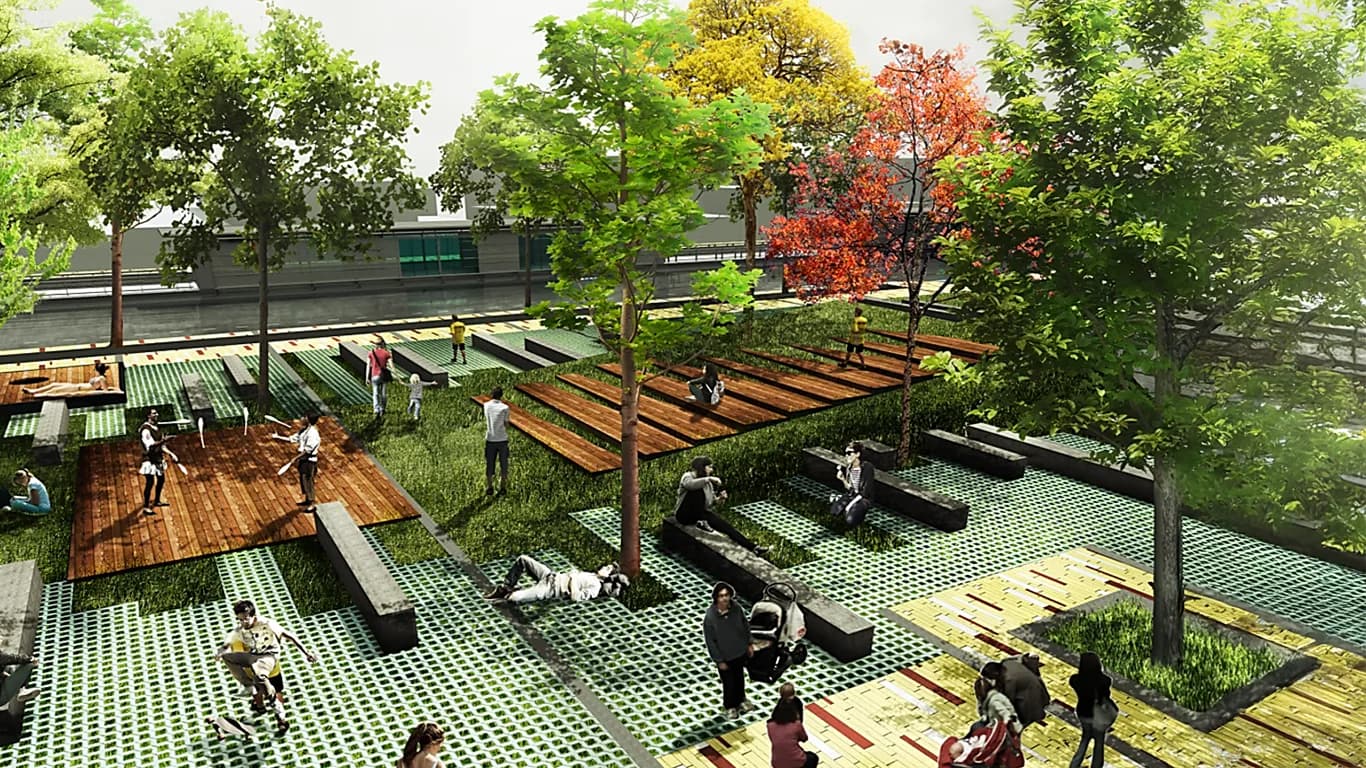
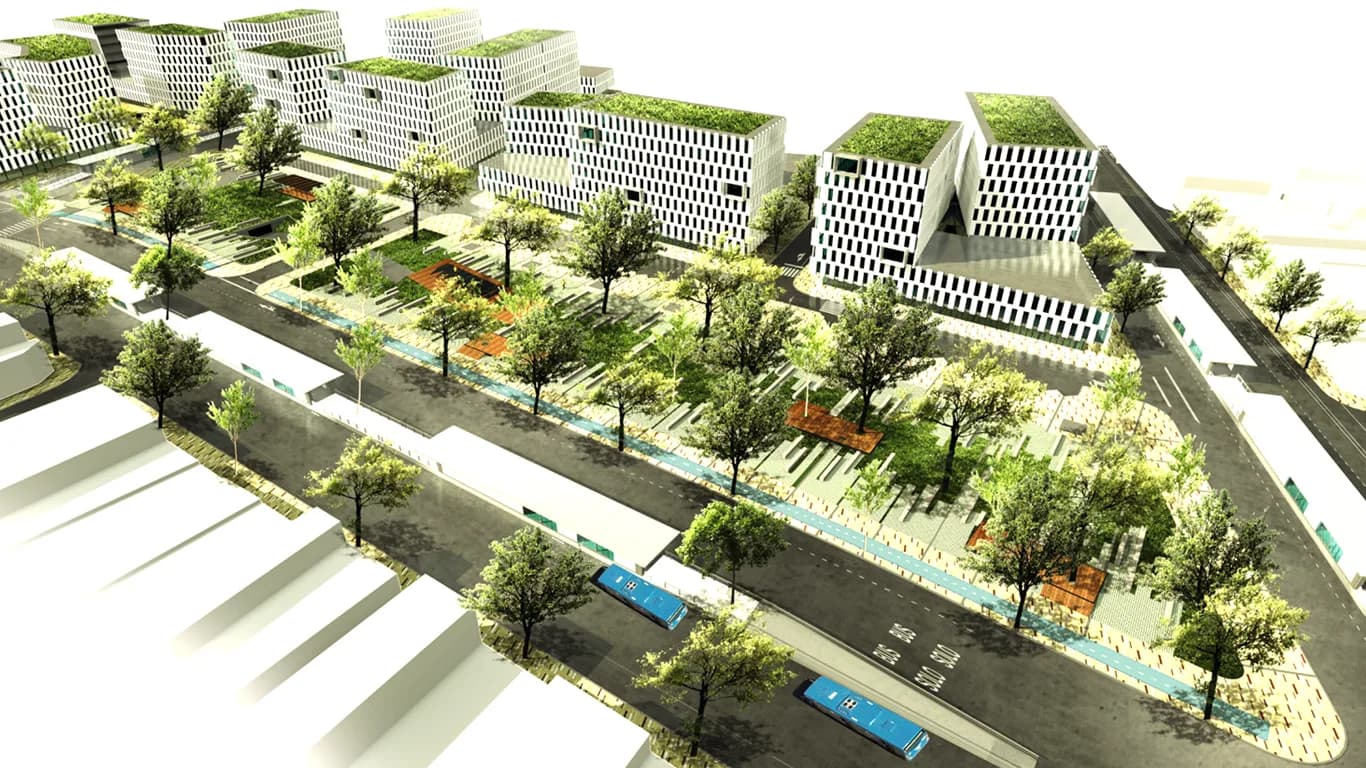
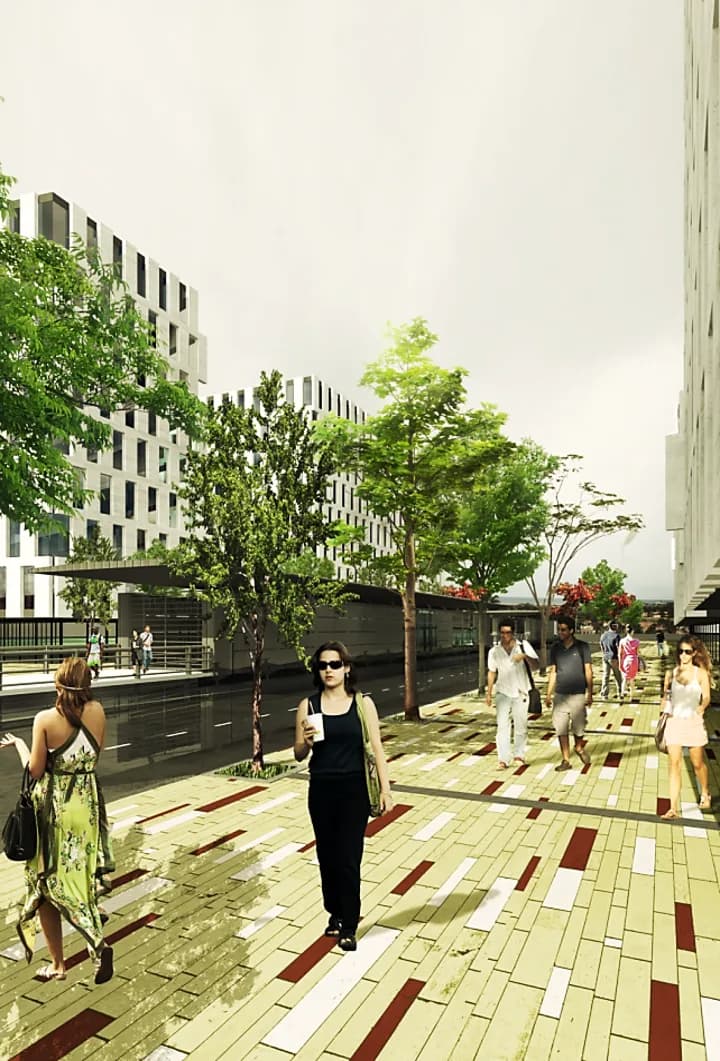
An urban proposal that turns the centre of Cali into an active and continuous pedestrian corridor, tying together squares, green strips and public buildings. It redefines public space as an inclusive and sustainable system that strengthens the relationship between people, city and urban landscape.

The proposal is an urban intervention that redefines the public space of central Cali as an active, inclusive and sustainable system. Beyond surface renewal, the project restructures the relationships between pedestrian, city and nature, giving priority to collective experience.

Recovering the public space of central Cali, Valle del Cauca. Image 1 of 3.
Recovering the public space of central Cali, Valle del Cauca. Image 2 of 3.
Recovering the public space of central Cali, Valle del Cauca. Image 3 of 3.

Project sheet
Plano Base

Colegio Bolívar, Cali, Valle del Cauca. Main view of the project.

Colegio Bolívar

Invited competition entry for the architectural design of Colegio Bolívar

2014   Cali
Year
2014
Location
Cali, Valle del Cauca
Status
Competition entry
Design
Eduardo Mejía Martínez, architect, and others

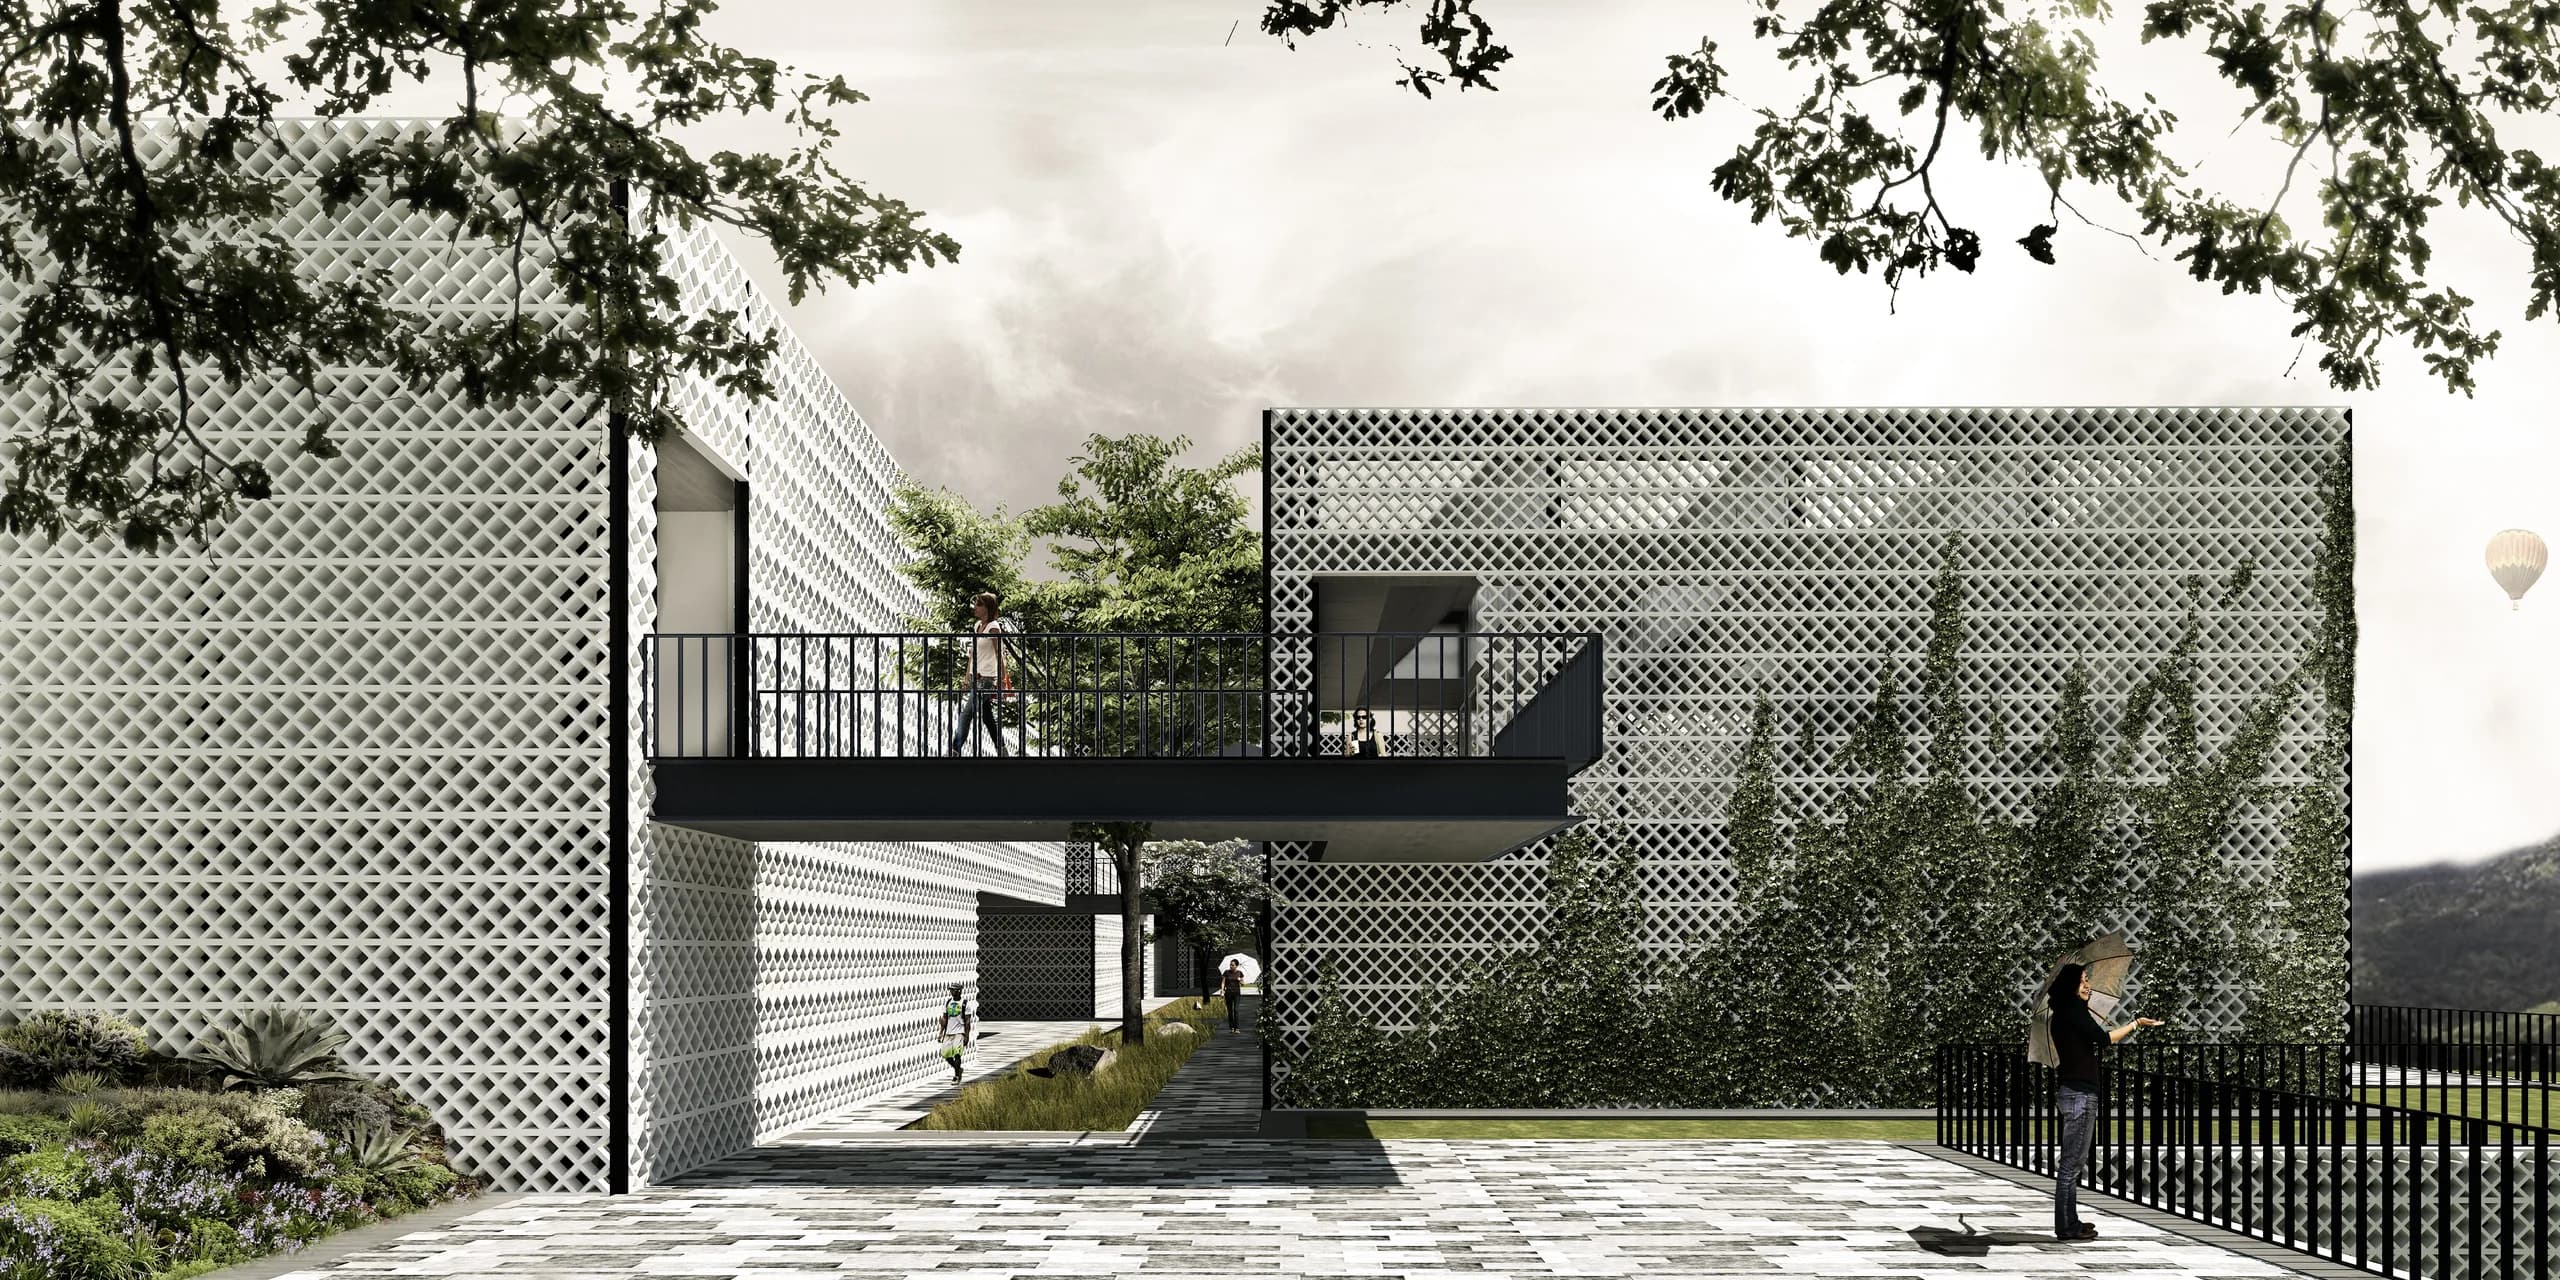
The project extends the facilities of Colegio Bolívar with a series of volumes placed with landscape in mind, settling into the ground like “piedras cansadas”, the great stones the Andean builders left resting along the road to a building site. The analogy suggests a harmonious relationship with the natural setting, where each building appears to rest in the landscape without imposing itself.

The volumes keep a solid and contained image thanks to a permeable skin that links inside to outside, filtering light and producing spatial transitions that enrich the experience of learning. This envelope not only provides protection from the climate, it also reinforces the institutional character of the whole.

Colegio Bolívar, Cali, Valle del Cauca. Image 2 of 6.
Colegio Bolívar, Cali, Valle del Cauca. Image 3 of 6.
Colegio Bolívar, Cali, Valle del Cauca. Image 4 of 6.

Project sheet
Plano Base

Concurso UVA Orfelinato, Medellín, Antioquia. Main view of the project.

Concurso UVA Orfelinato

Open competition entry, UVA Orfelinato

2013   Medellín
Year
2013
Location
Medellín, Antioquia
Area
14,300 m²
Status
Competition entry
Design
Eduardo Mejía Martínez, architect, and others

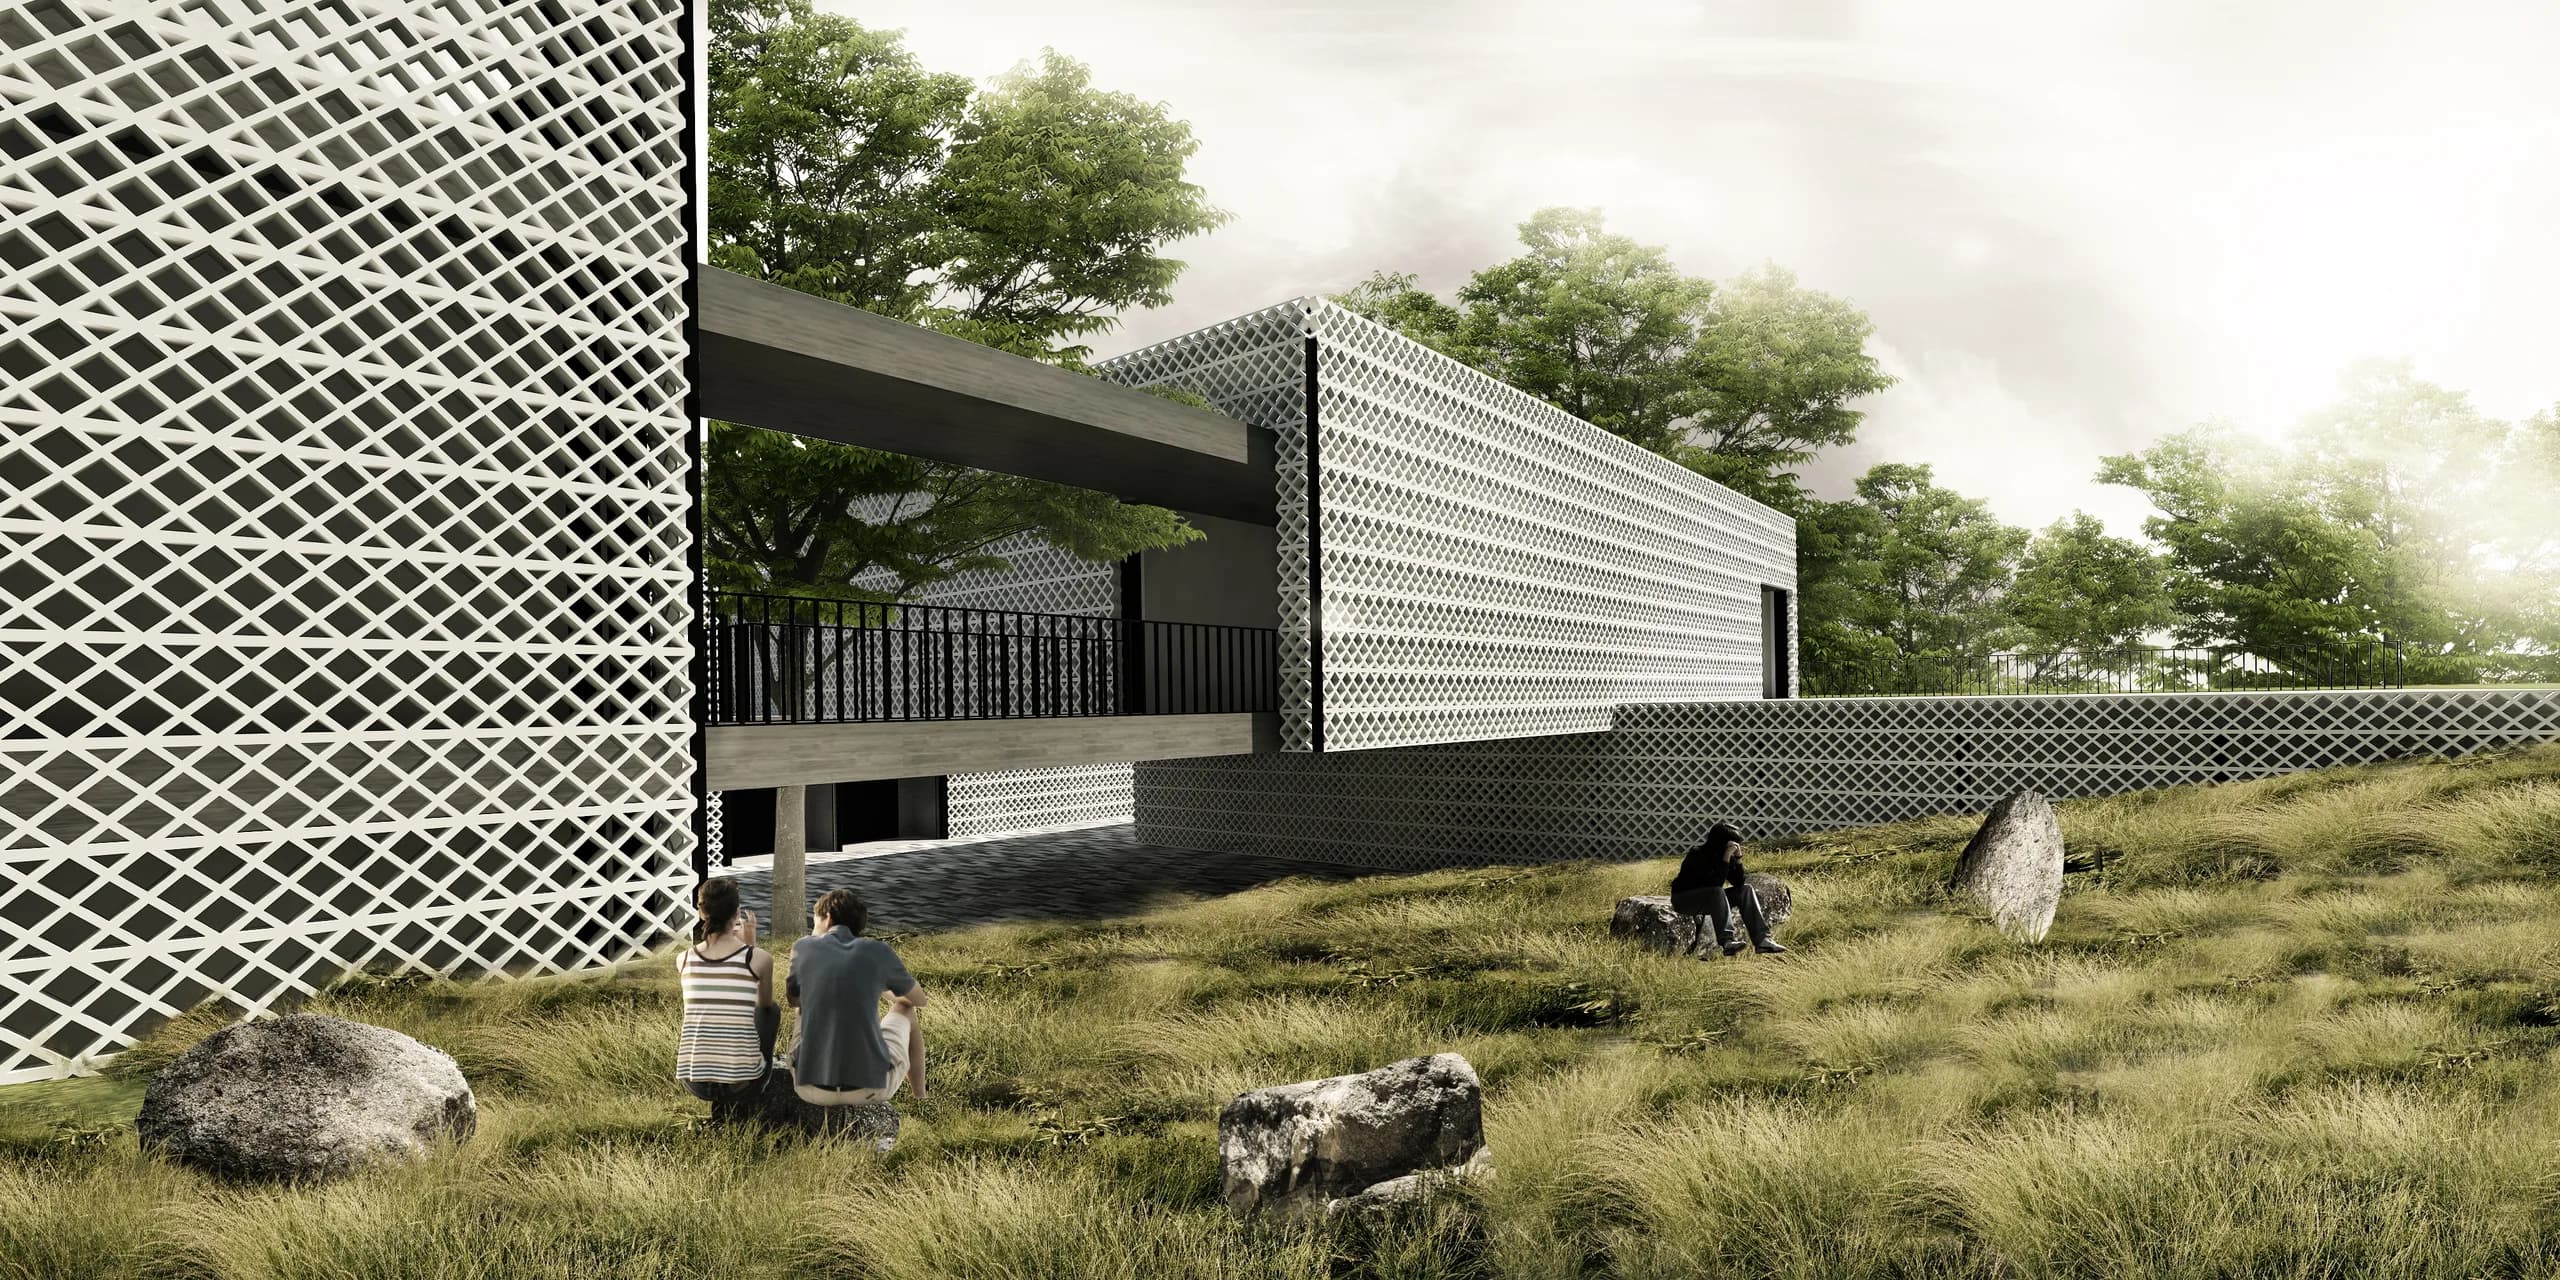
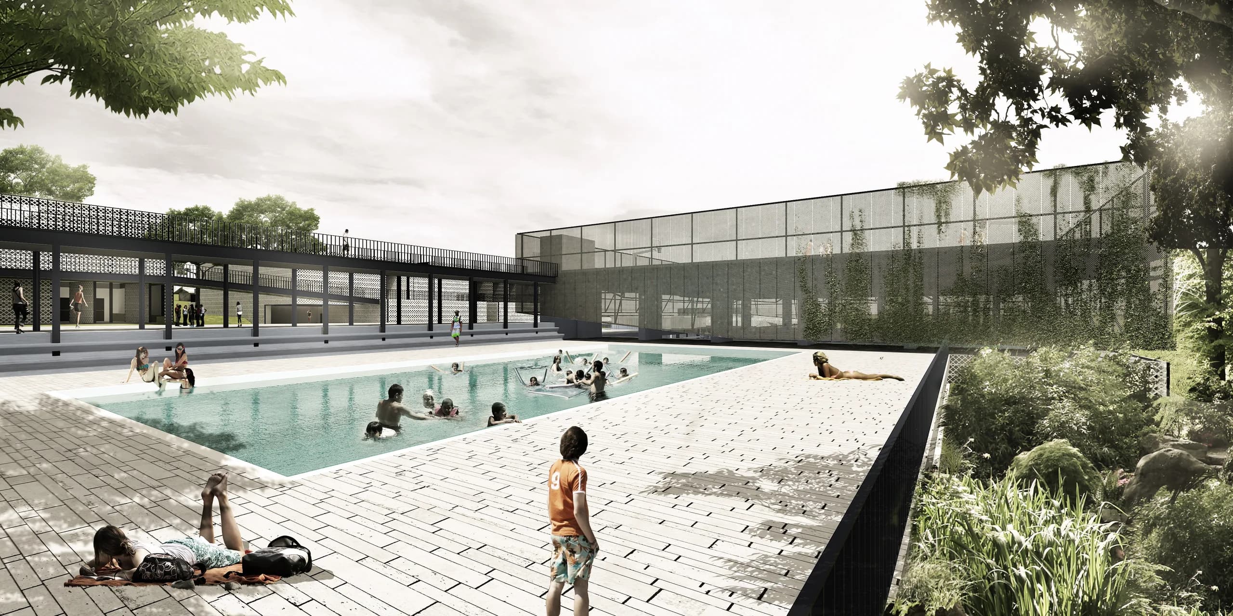
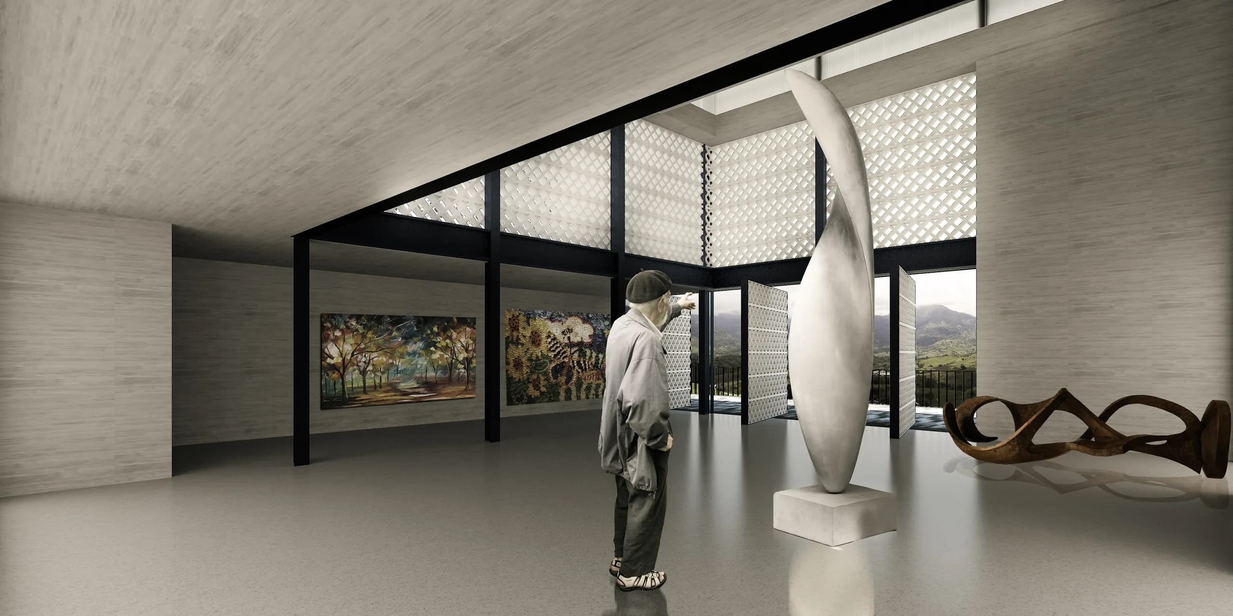
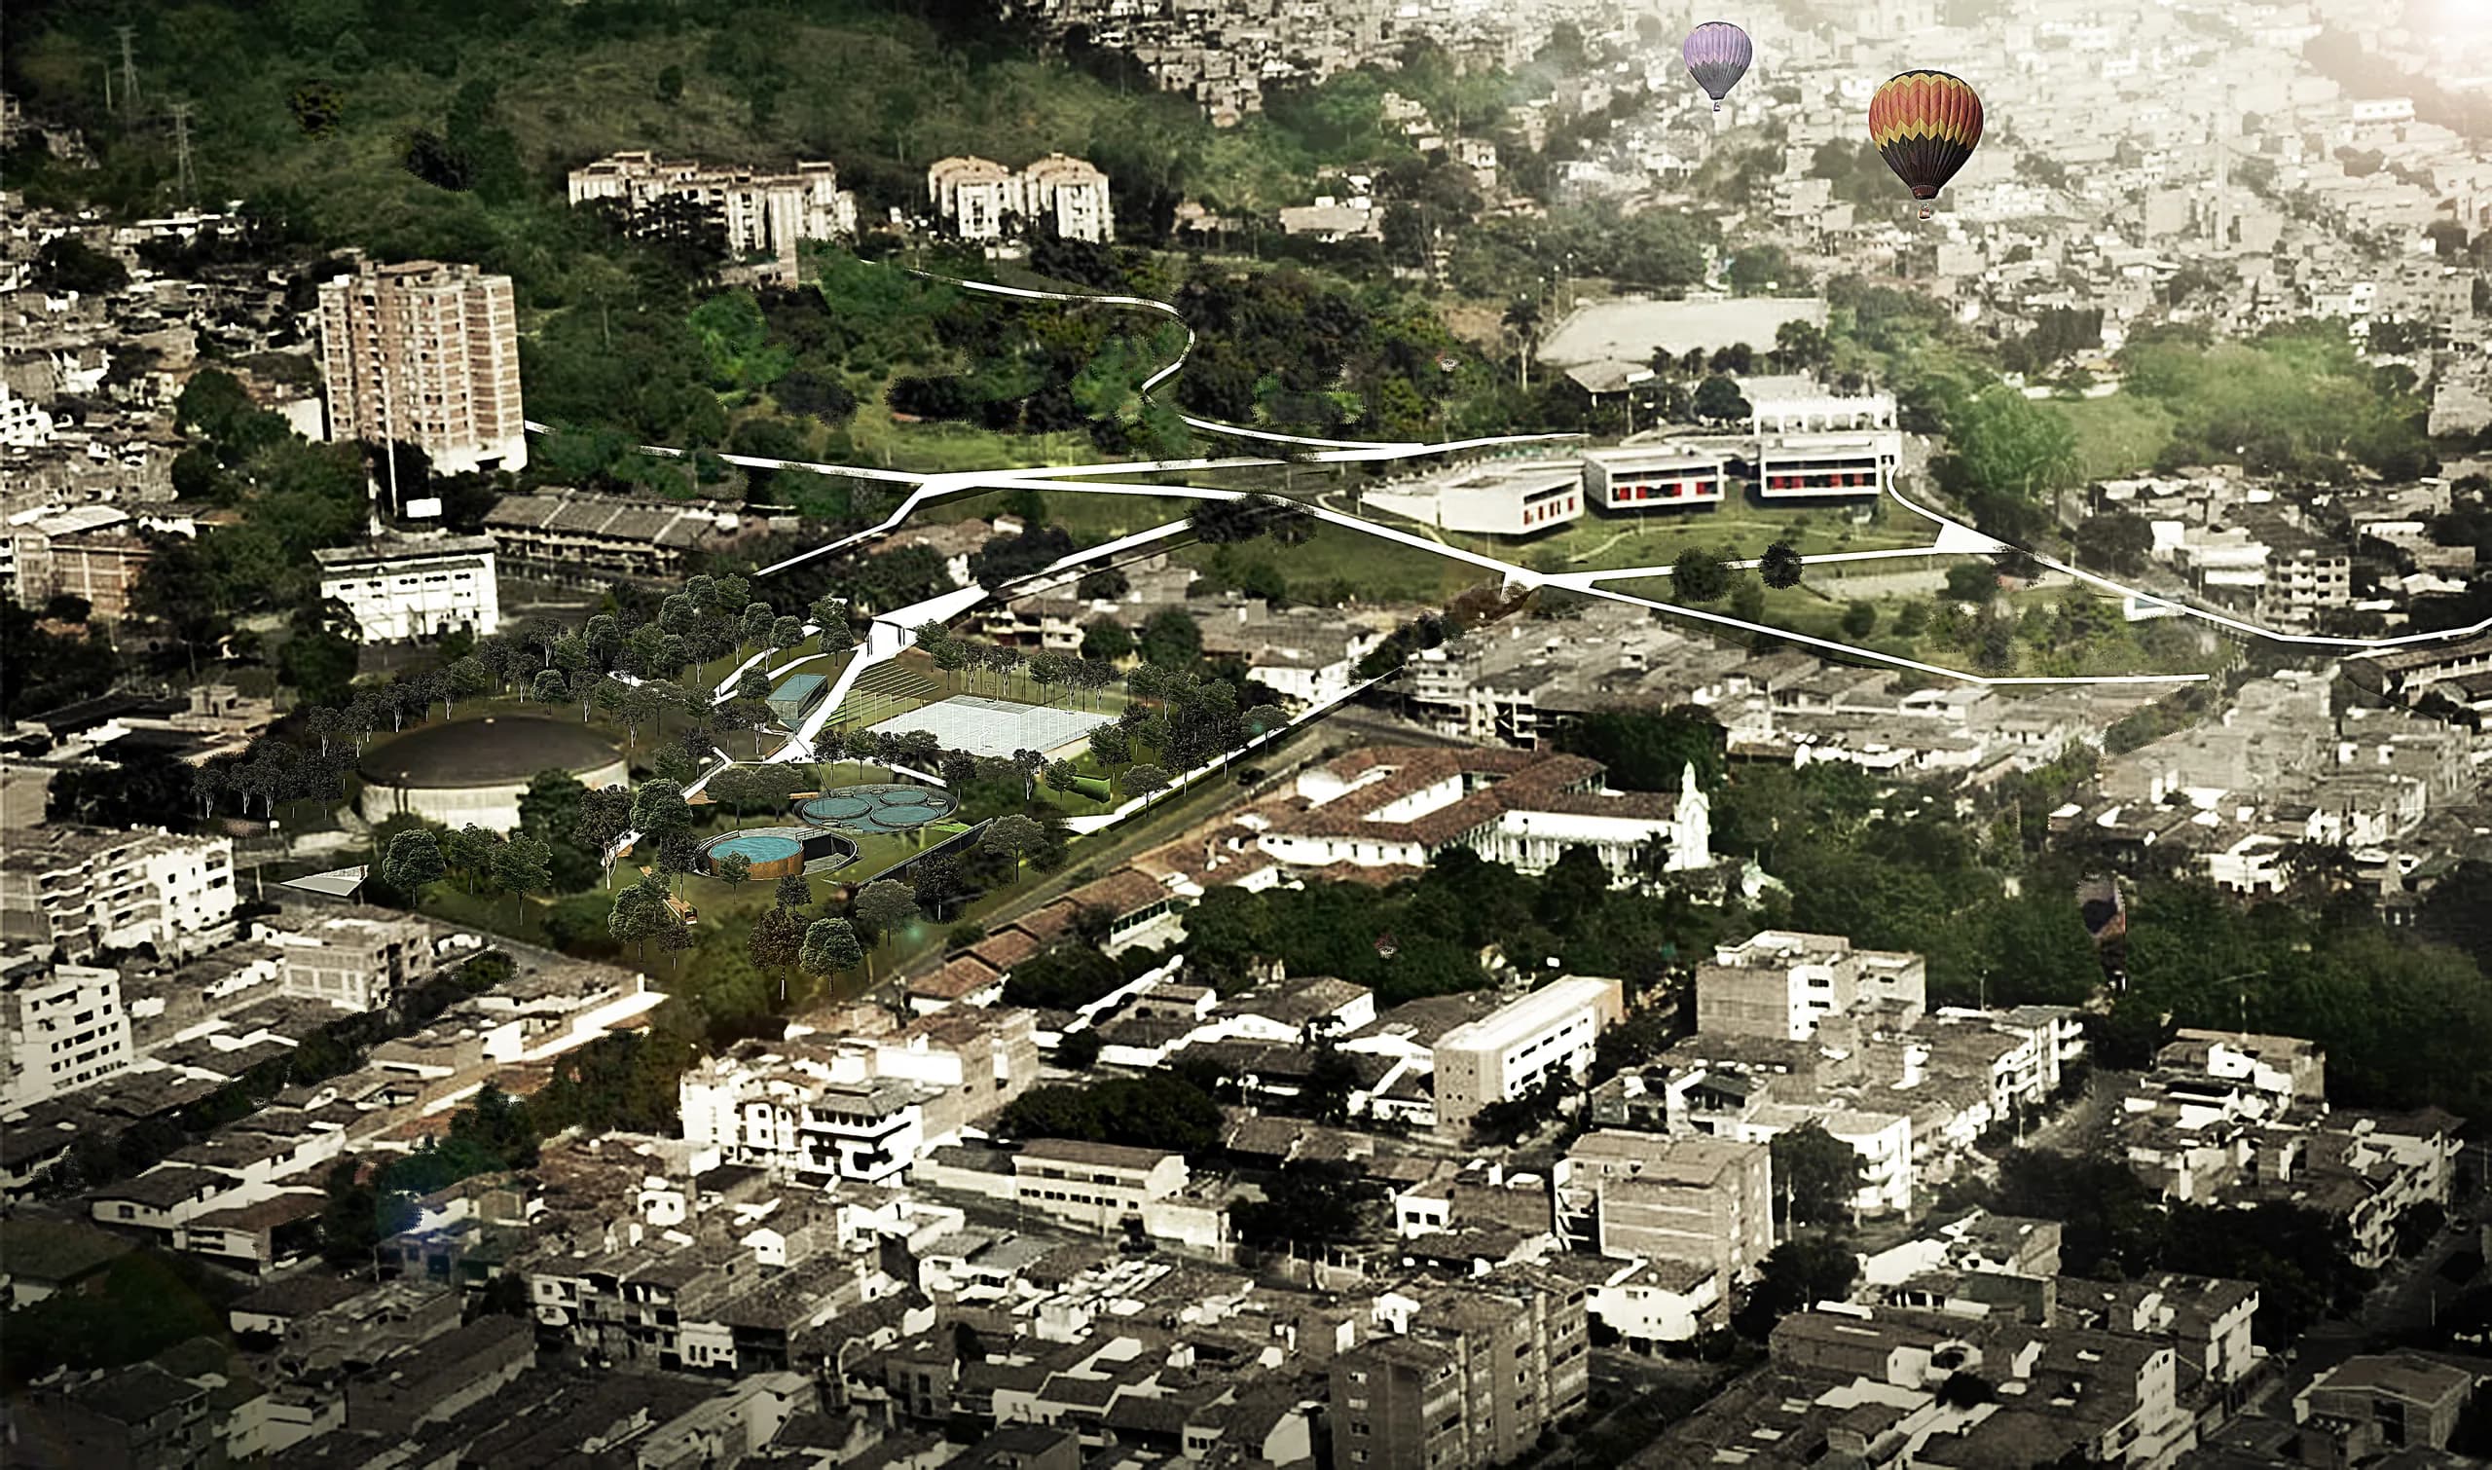
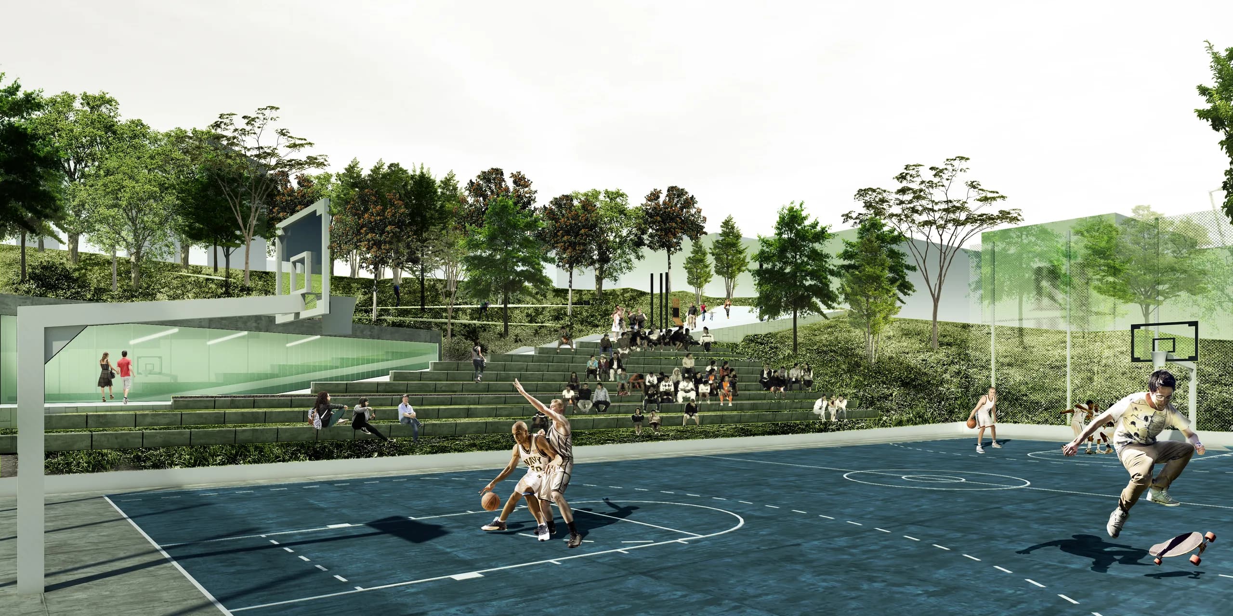
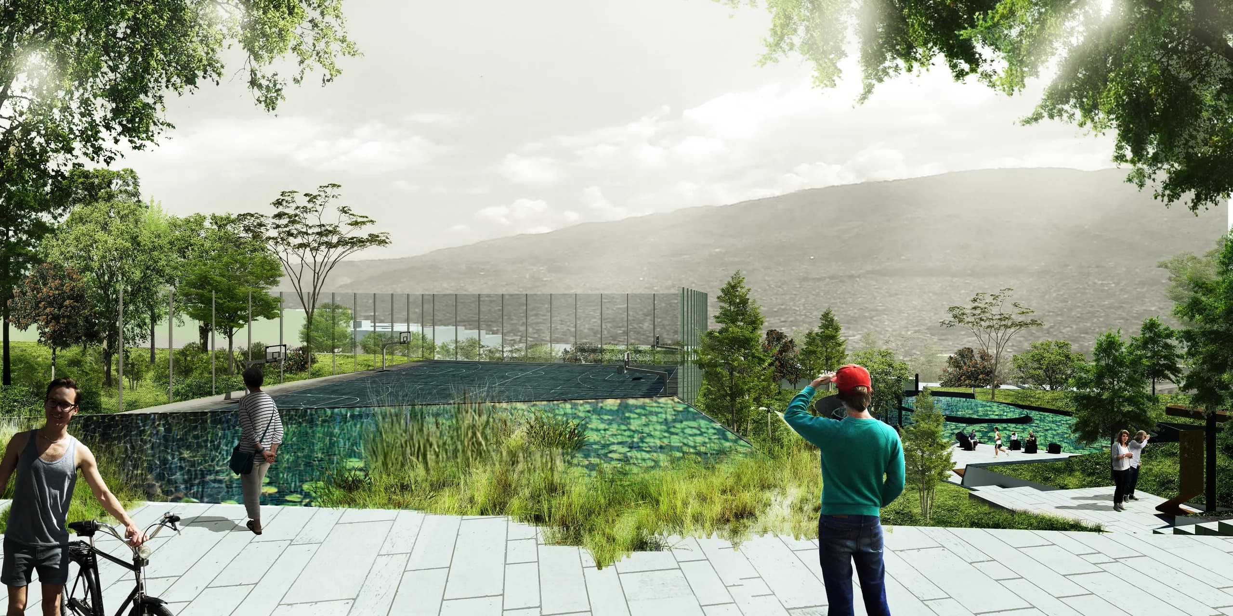
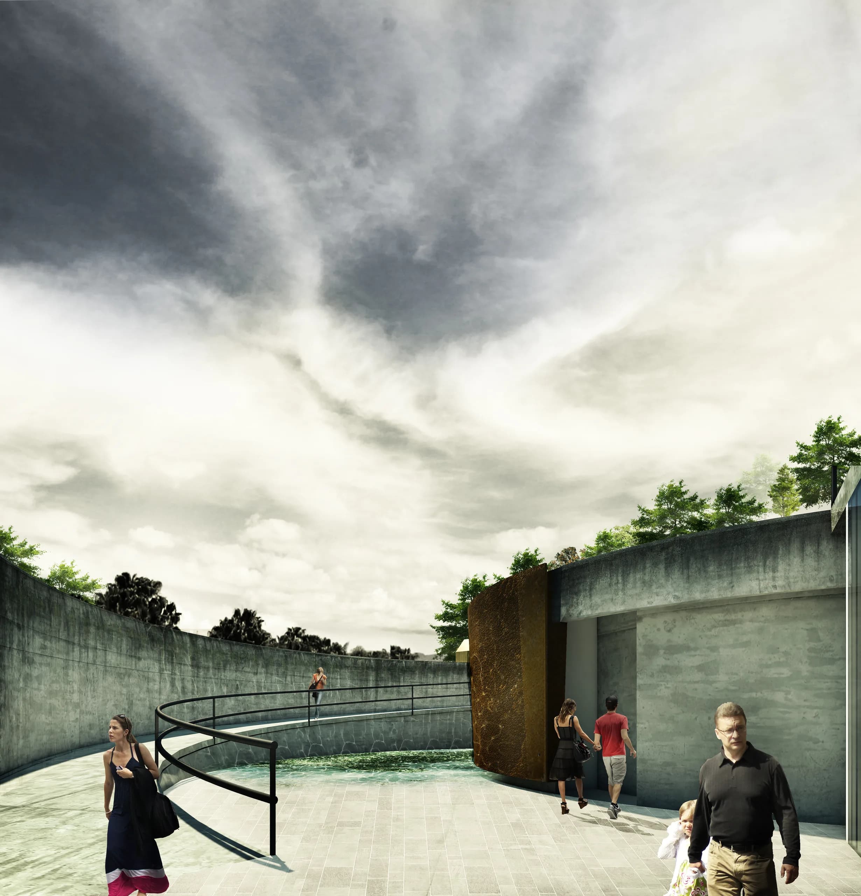
The UVA Orfelinato project (a UVA, or Unidad de Vida Articulada, is one of the small civic and recreational buildings built on the water-tank sites of Colombian cities) redefines what public architecture can be by proposing an infrastructure that not only serves practical purposes but builds a sensitive spatial experience. Through an architectural route connecting three main entrances, the design establishes a direct relationship with the topography, the daylight and what is already on the site, producing a sequence of immersion by means of cuts in the ground, shade and planting.

The proposal is organised from a hierarchical reading of the brief: auditoriums and classrooms as the backbone, with further ancillary spaces that allow community uses. Cultural and educational spaces are brought together with publicly accessible areas and interior ones, activating the place with uses such as ICT rooms, internet cafés and small local shops. This strengthens the social dimension of the project and reinforces its value as immersive public space.

Concurso UVA Orfelinato, Medellín, Antioquia. Image 2 of 26.
Concurso UVA Orfelinato, Medellín, Antioquia. Image 3 of 26.
Concurso UVA Orfelinato, Medellín, Antioquia. Image 4 of 26.