Skip to content

3 projects. Save it as a PDF from the print dialogue.

Track record dossier

Institutional

3 projects
  1. Tribunales de Cundinamarca y Corte Suprema de Justicia2025 · Bogotá D.C.
  2. Alcaldía Local de Santa Fe2018 · Bogotá D.C.
  3. CEFE Tunal2017 · Bogotá D.C.

4 competition awards

Plano Base Arquitectos S.A.S. · Calle 18 # 61-29, Cali, Colombia · +57 301 426 4603 · proyectos@planobase.co
Project sheet
Plano Base

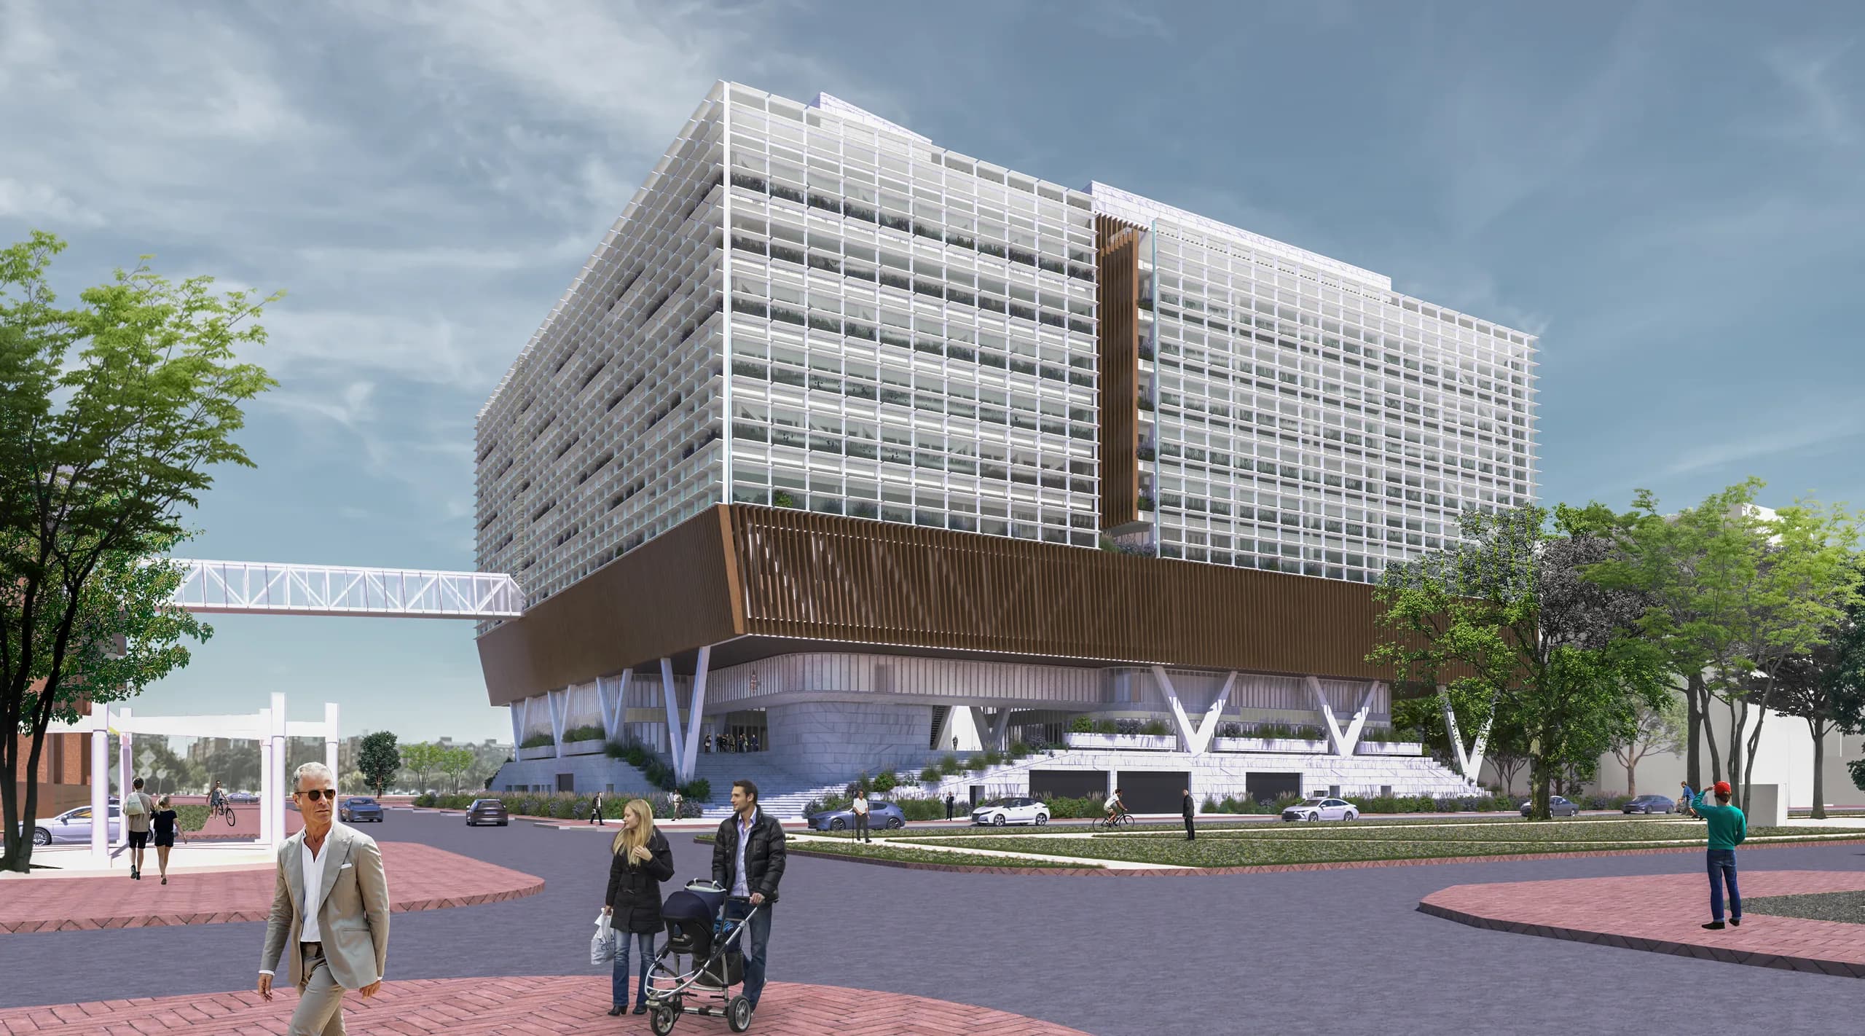
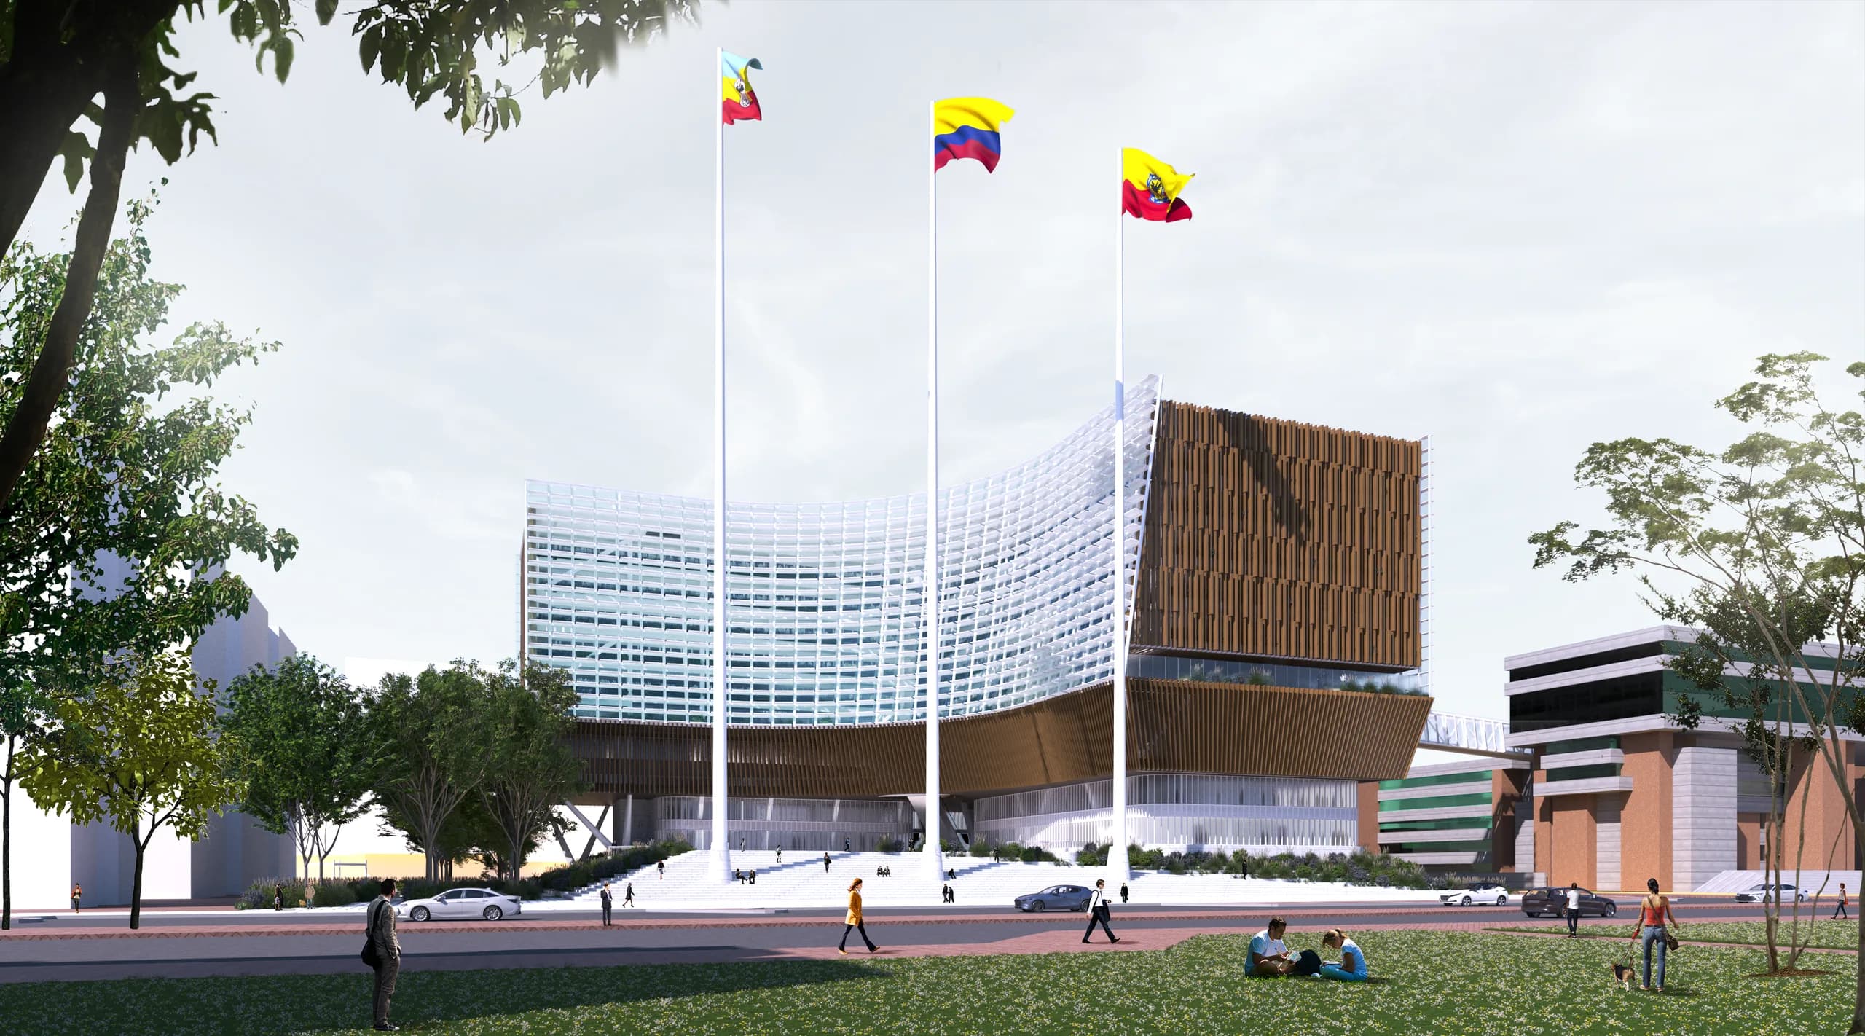
Tribunales de Cundinamarca y Corte Suprema de Justicia, Bogotá D.C. Main view of the project.

Tribunales de Cundinamarca y Corte Suprema de Justicia

Public design competition entry for the new seat of the Tribunales de Cundinamarca (the regional courts) and the Special Chambers of the Supreme Court of Justice

2025   Bogotá D.C.
Year
2025
Location
Bogotá D.C.
Area
25,324 m²
Status
Competition entry
Design
Eduardo Mejía Martínez, architect, and others

The project starts from one premise: justice is an institutional mechanism that must work with precision, efficiency and transparency. The building is conceived as a civic machine in which every element (urban, spatial and functional) is designed to serve the public.

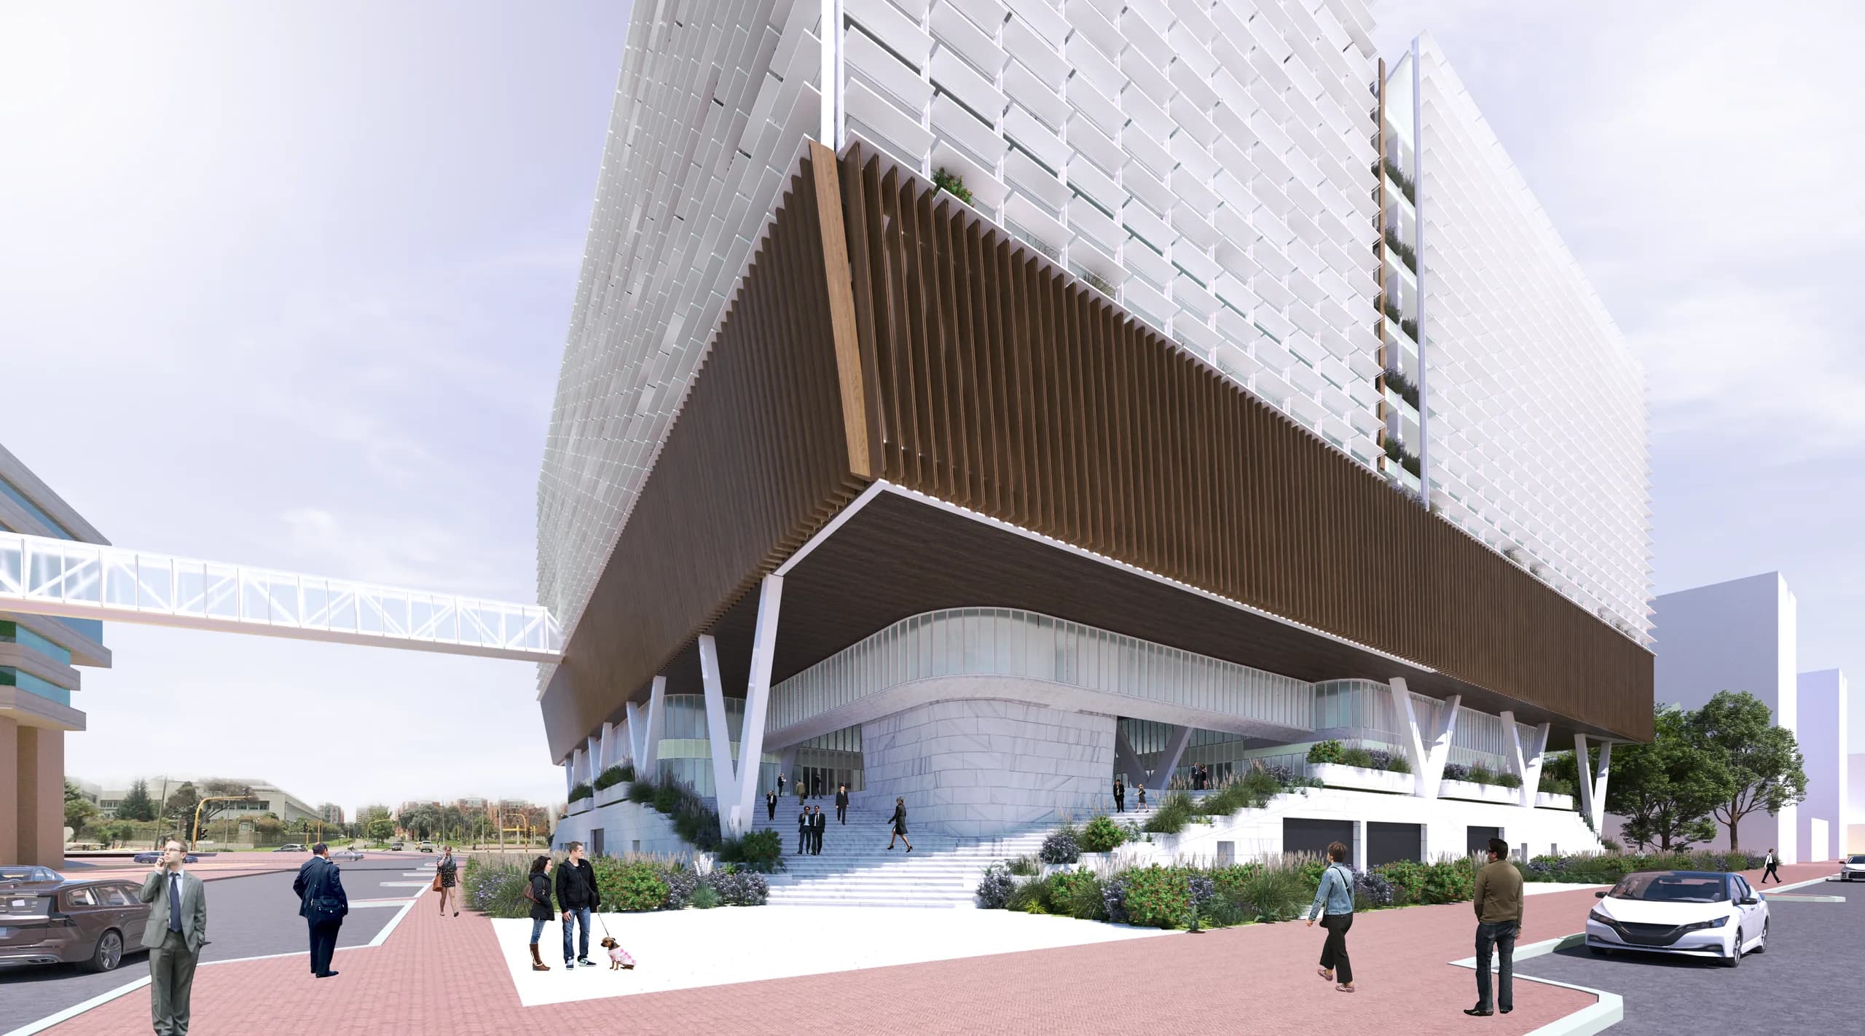
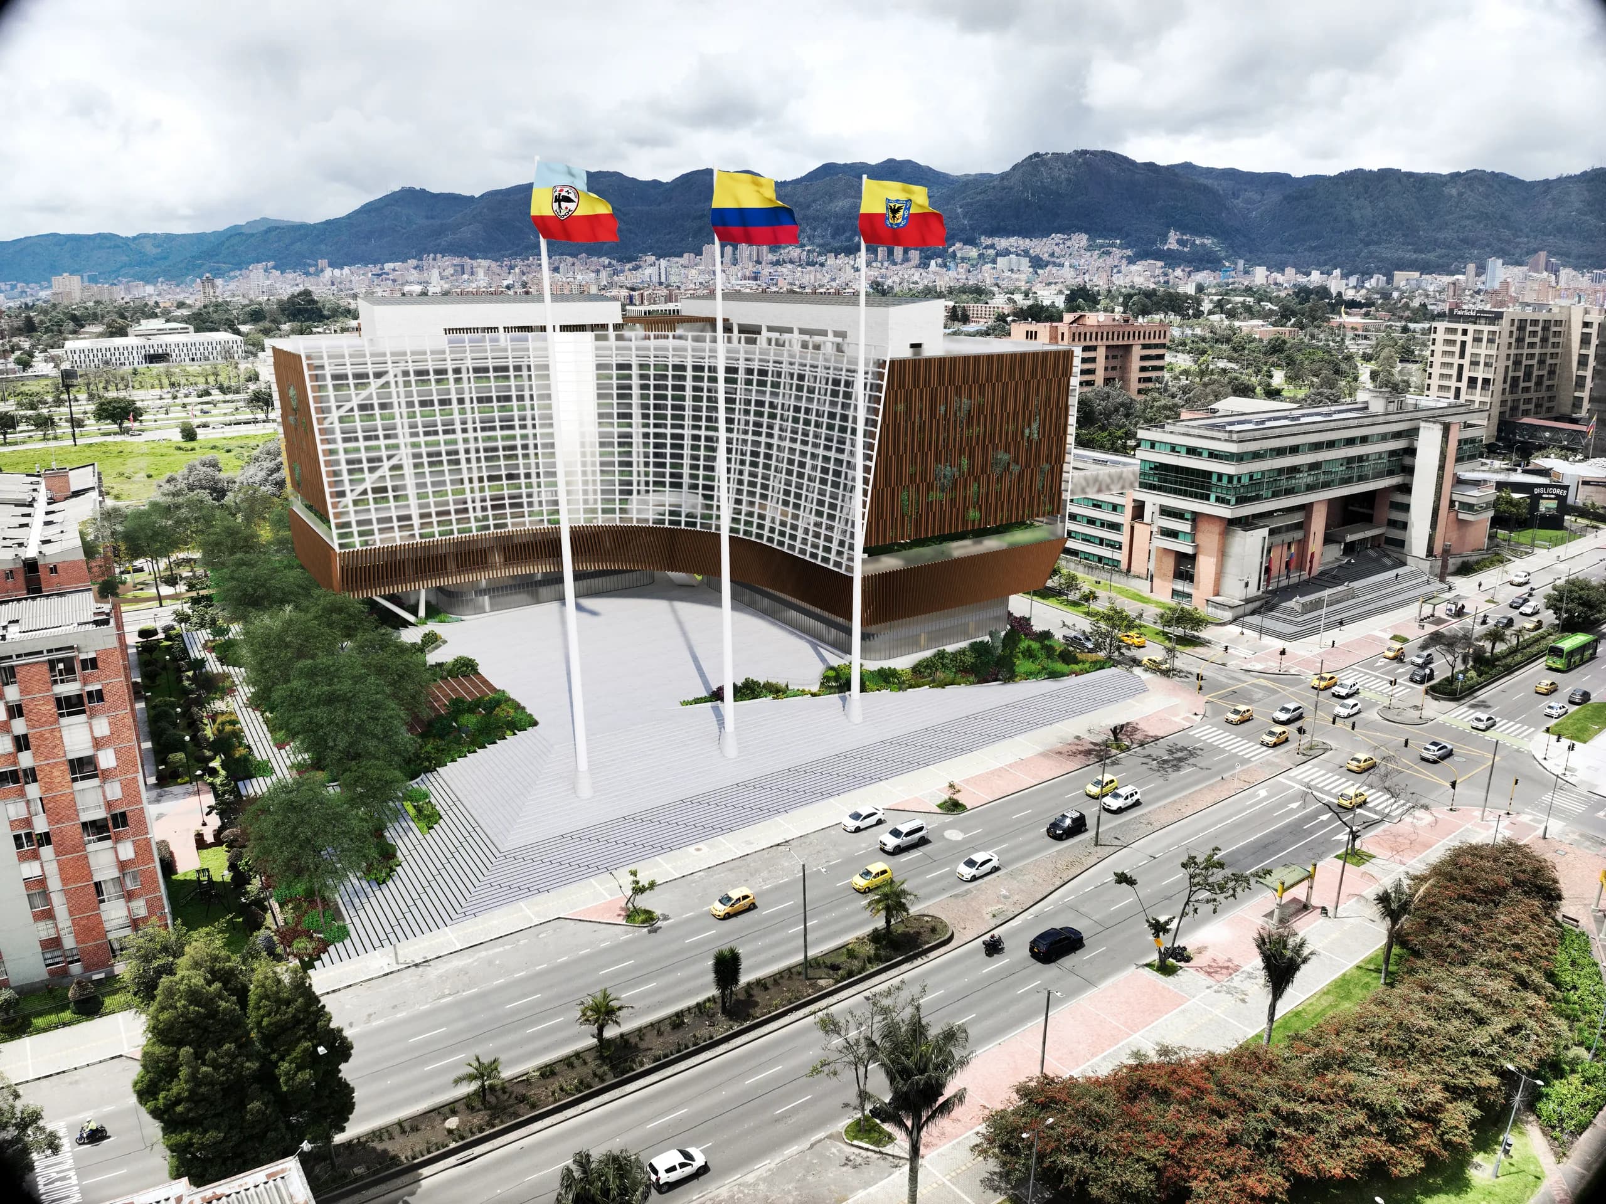
The entrance is framed by a symbolic threshold: the monumental flagpoles reinforce the institutional image, shape the square and face the José Joaquín Vargas park. From there, a flight of steps inspired by classical court architecture climbs to a raised civic platform, a public space set apart from the everyday pedestrian level. The steps turn into gardens, seating and small open-air theatres, always with the building as a backdrop.

Tribunales de Cundinamarca y Corte Suprema de Justicia, Bogotá D.C. Image 2 of 11.
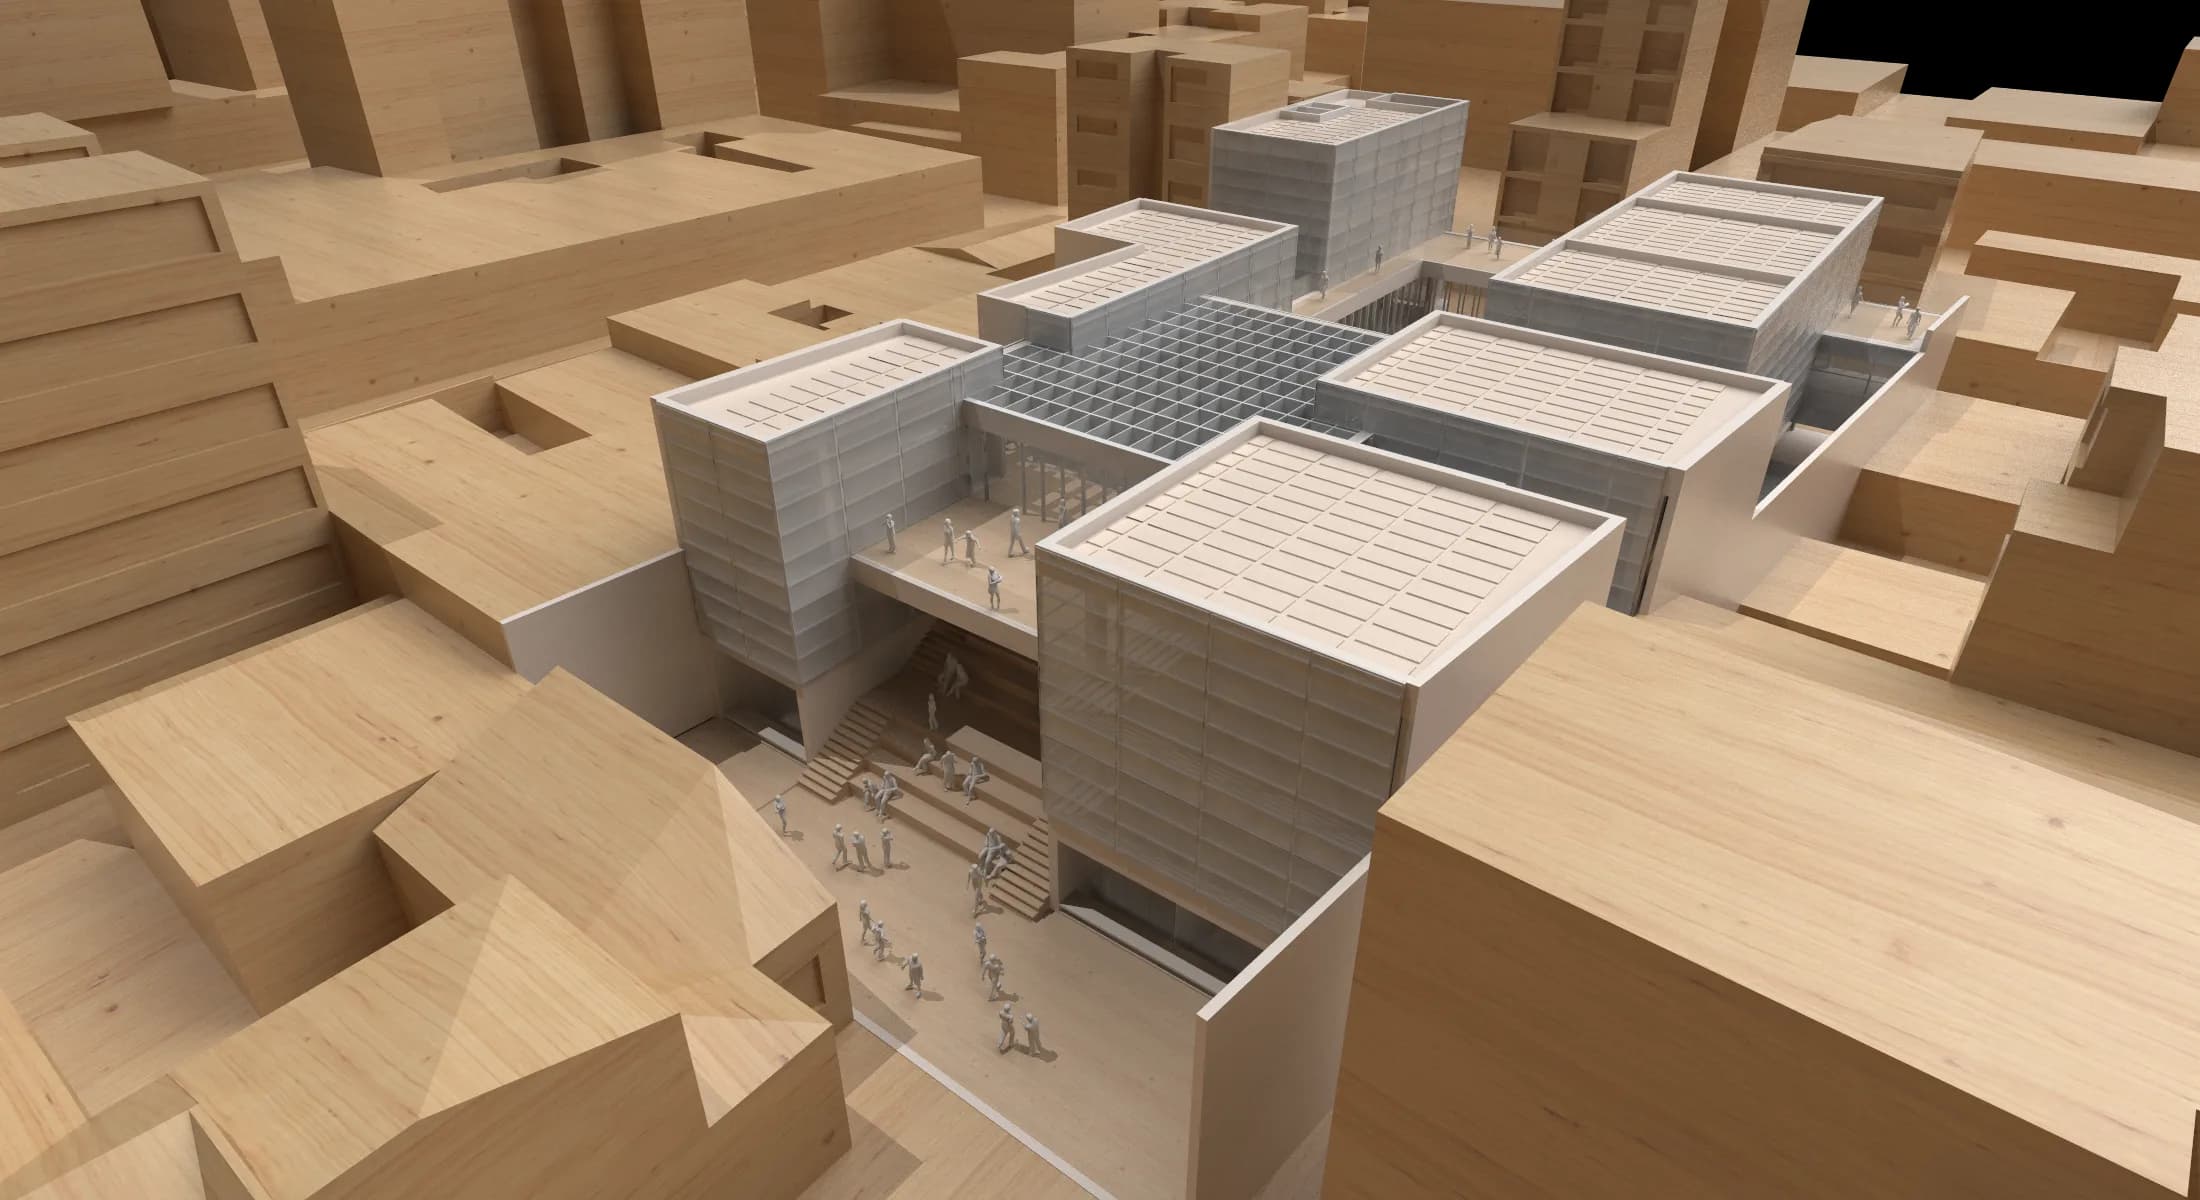
Tribunales de Cundinamarca y Corte Suprema de Justicia, Bogotá D.C. Image 3 of 11.
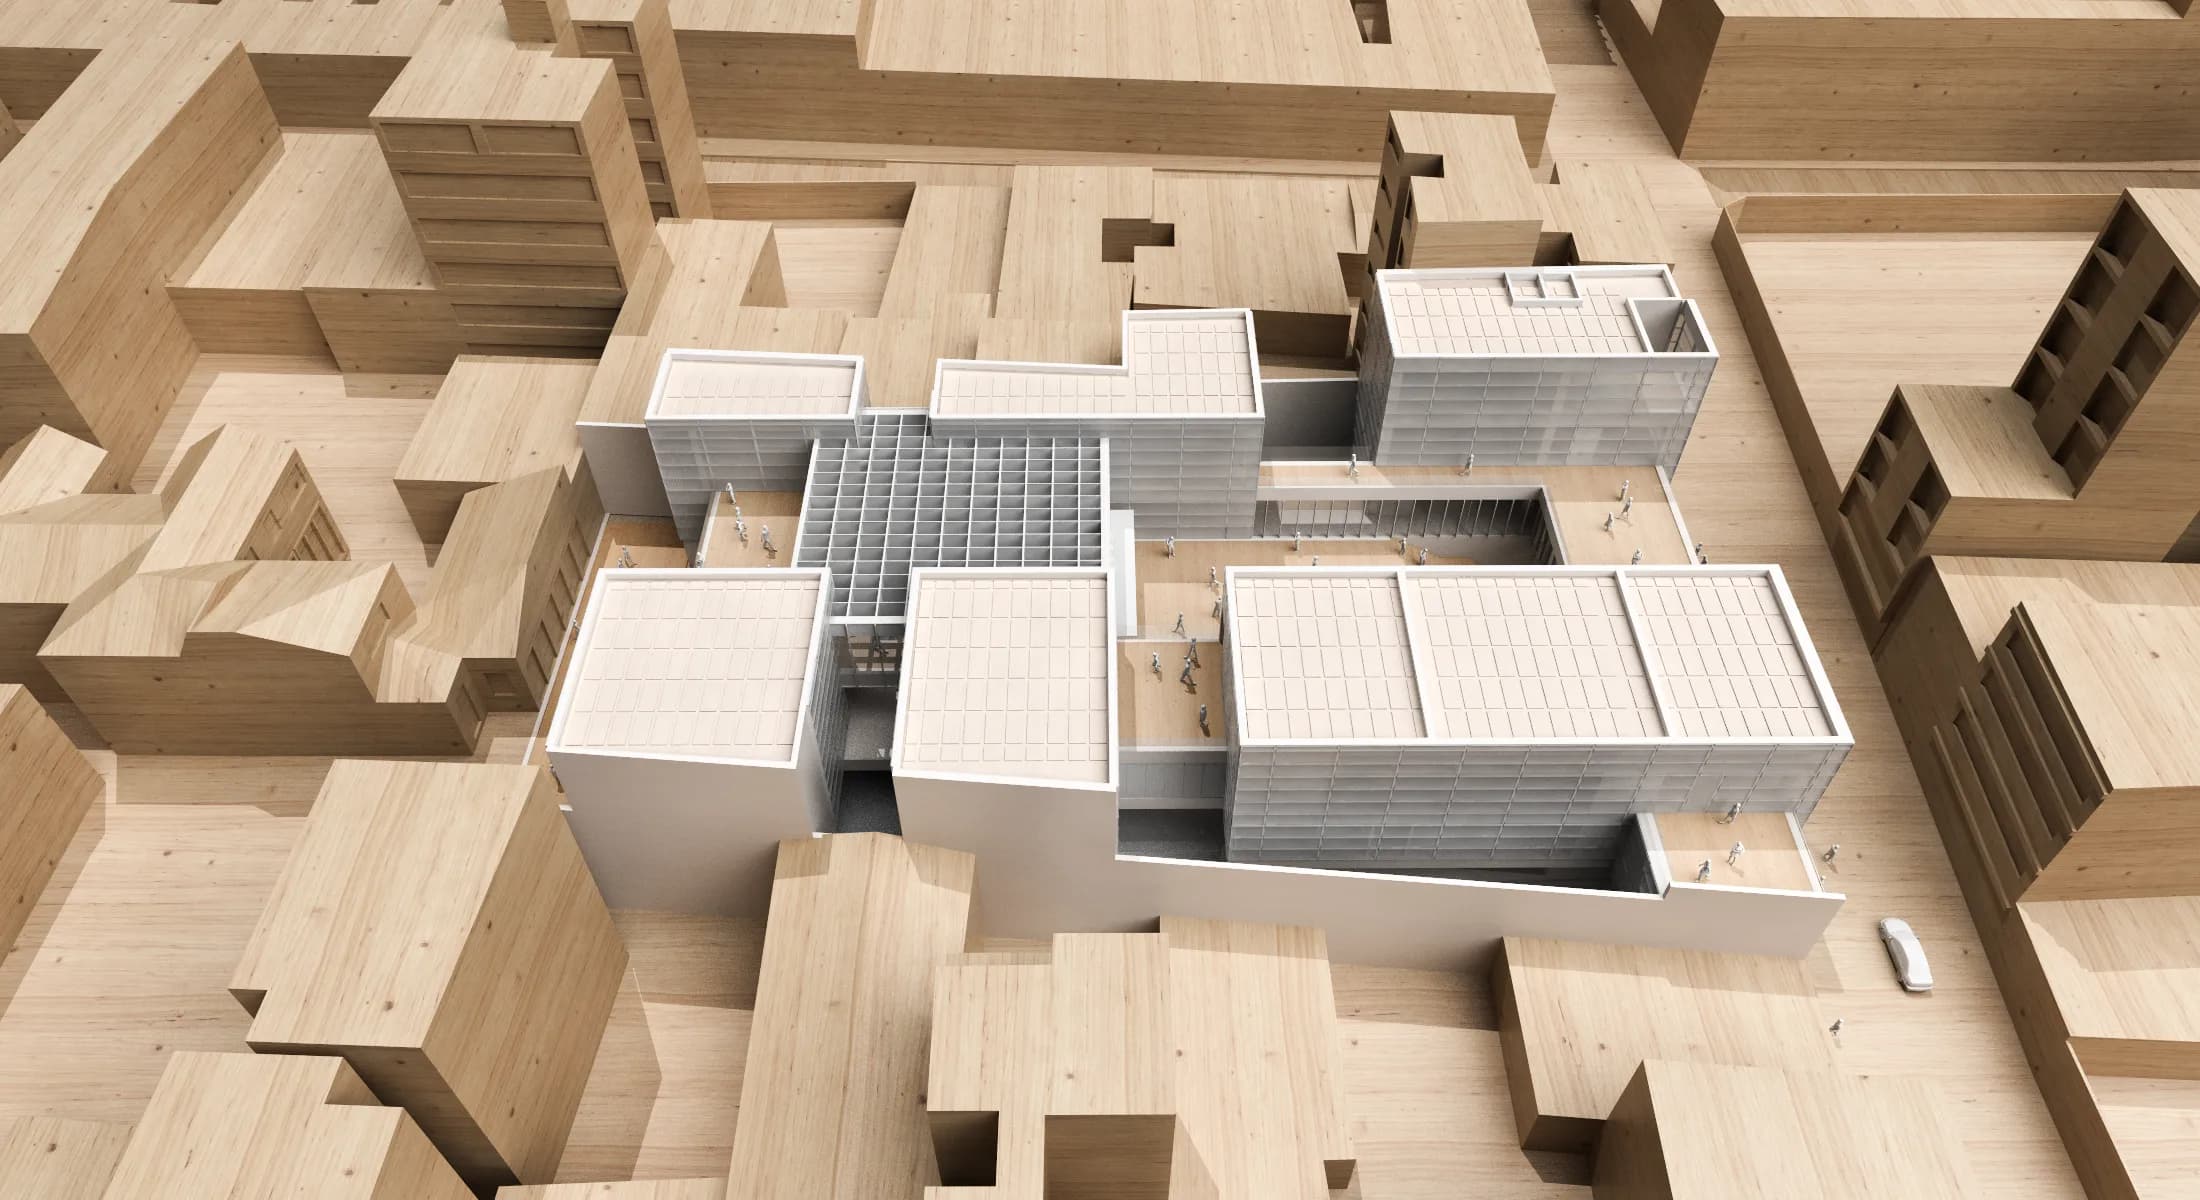
Tribunales de Cundinamarca y Corte Suprema de Justicia, Bogotá D.C. Image 4 of 11.

Project sheet
Plano Base

Alcaldía Local de Santa Fe, Bogotá D.C. Main view of the project.

Alcaldía Local de Santa Fe

Proposal for the Alcaldía Local de Santa Fe

2018   Bogotá D.C.
Year
2018
Location
Bogotá D.C.
Area
5,023 m²
Status
Unbuilt project
Design
Eduardo Mejía Martínez, architect, and others

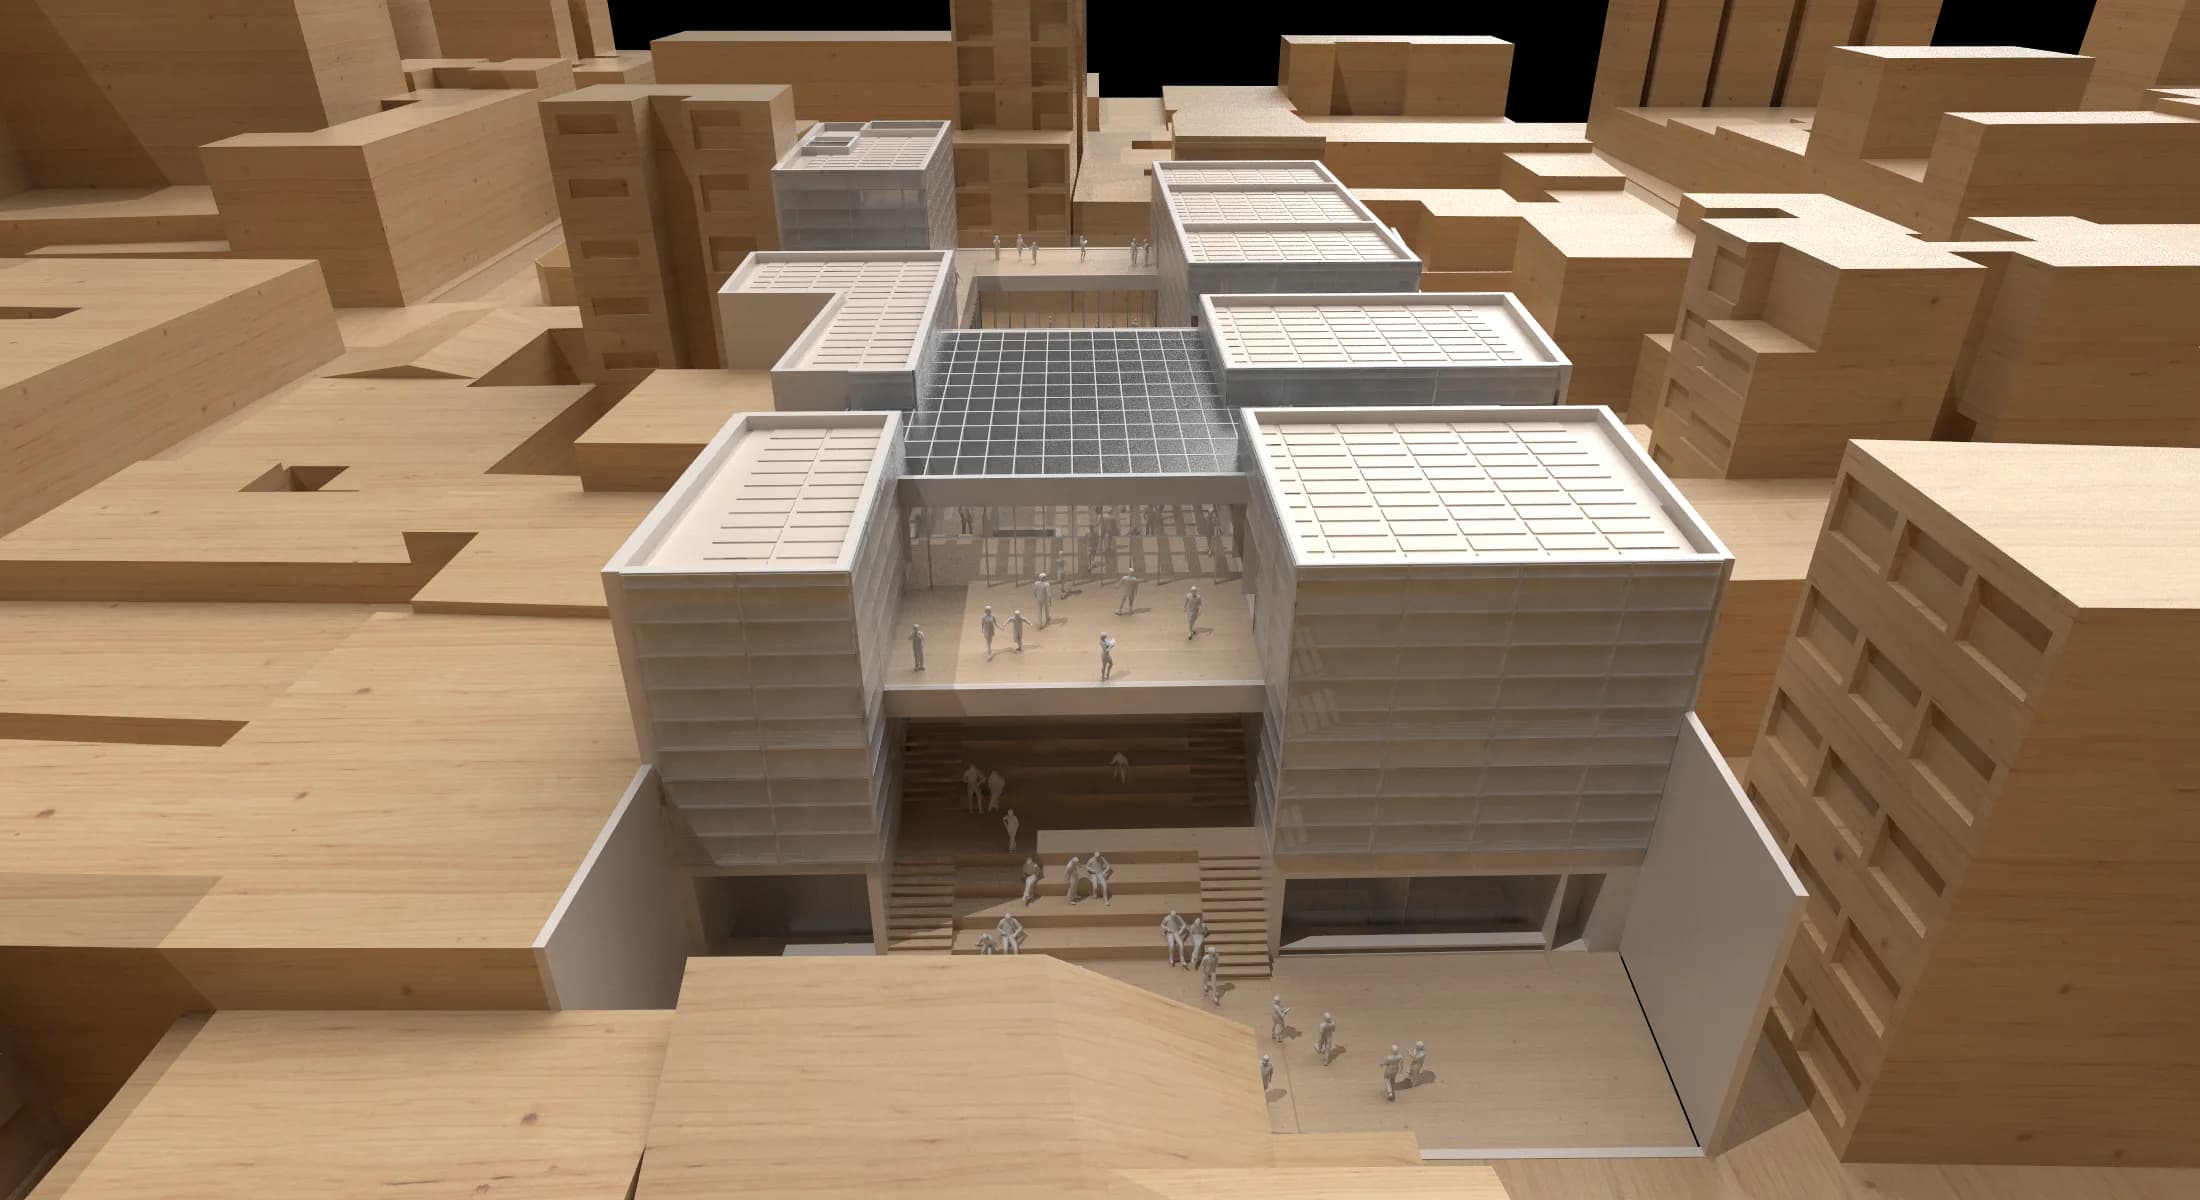
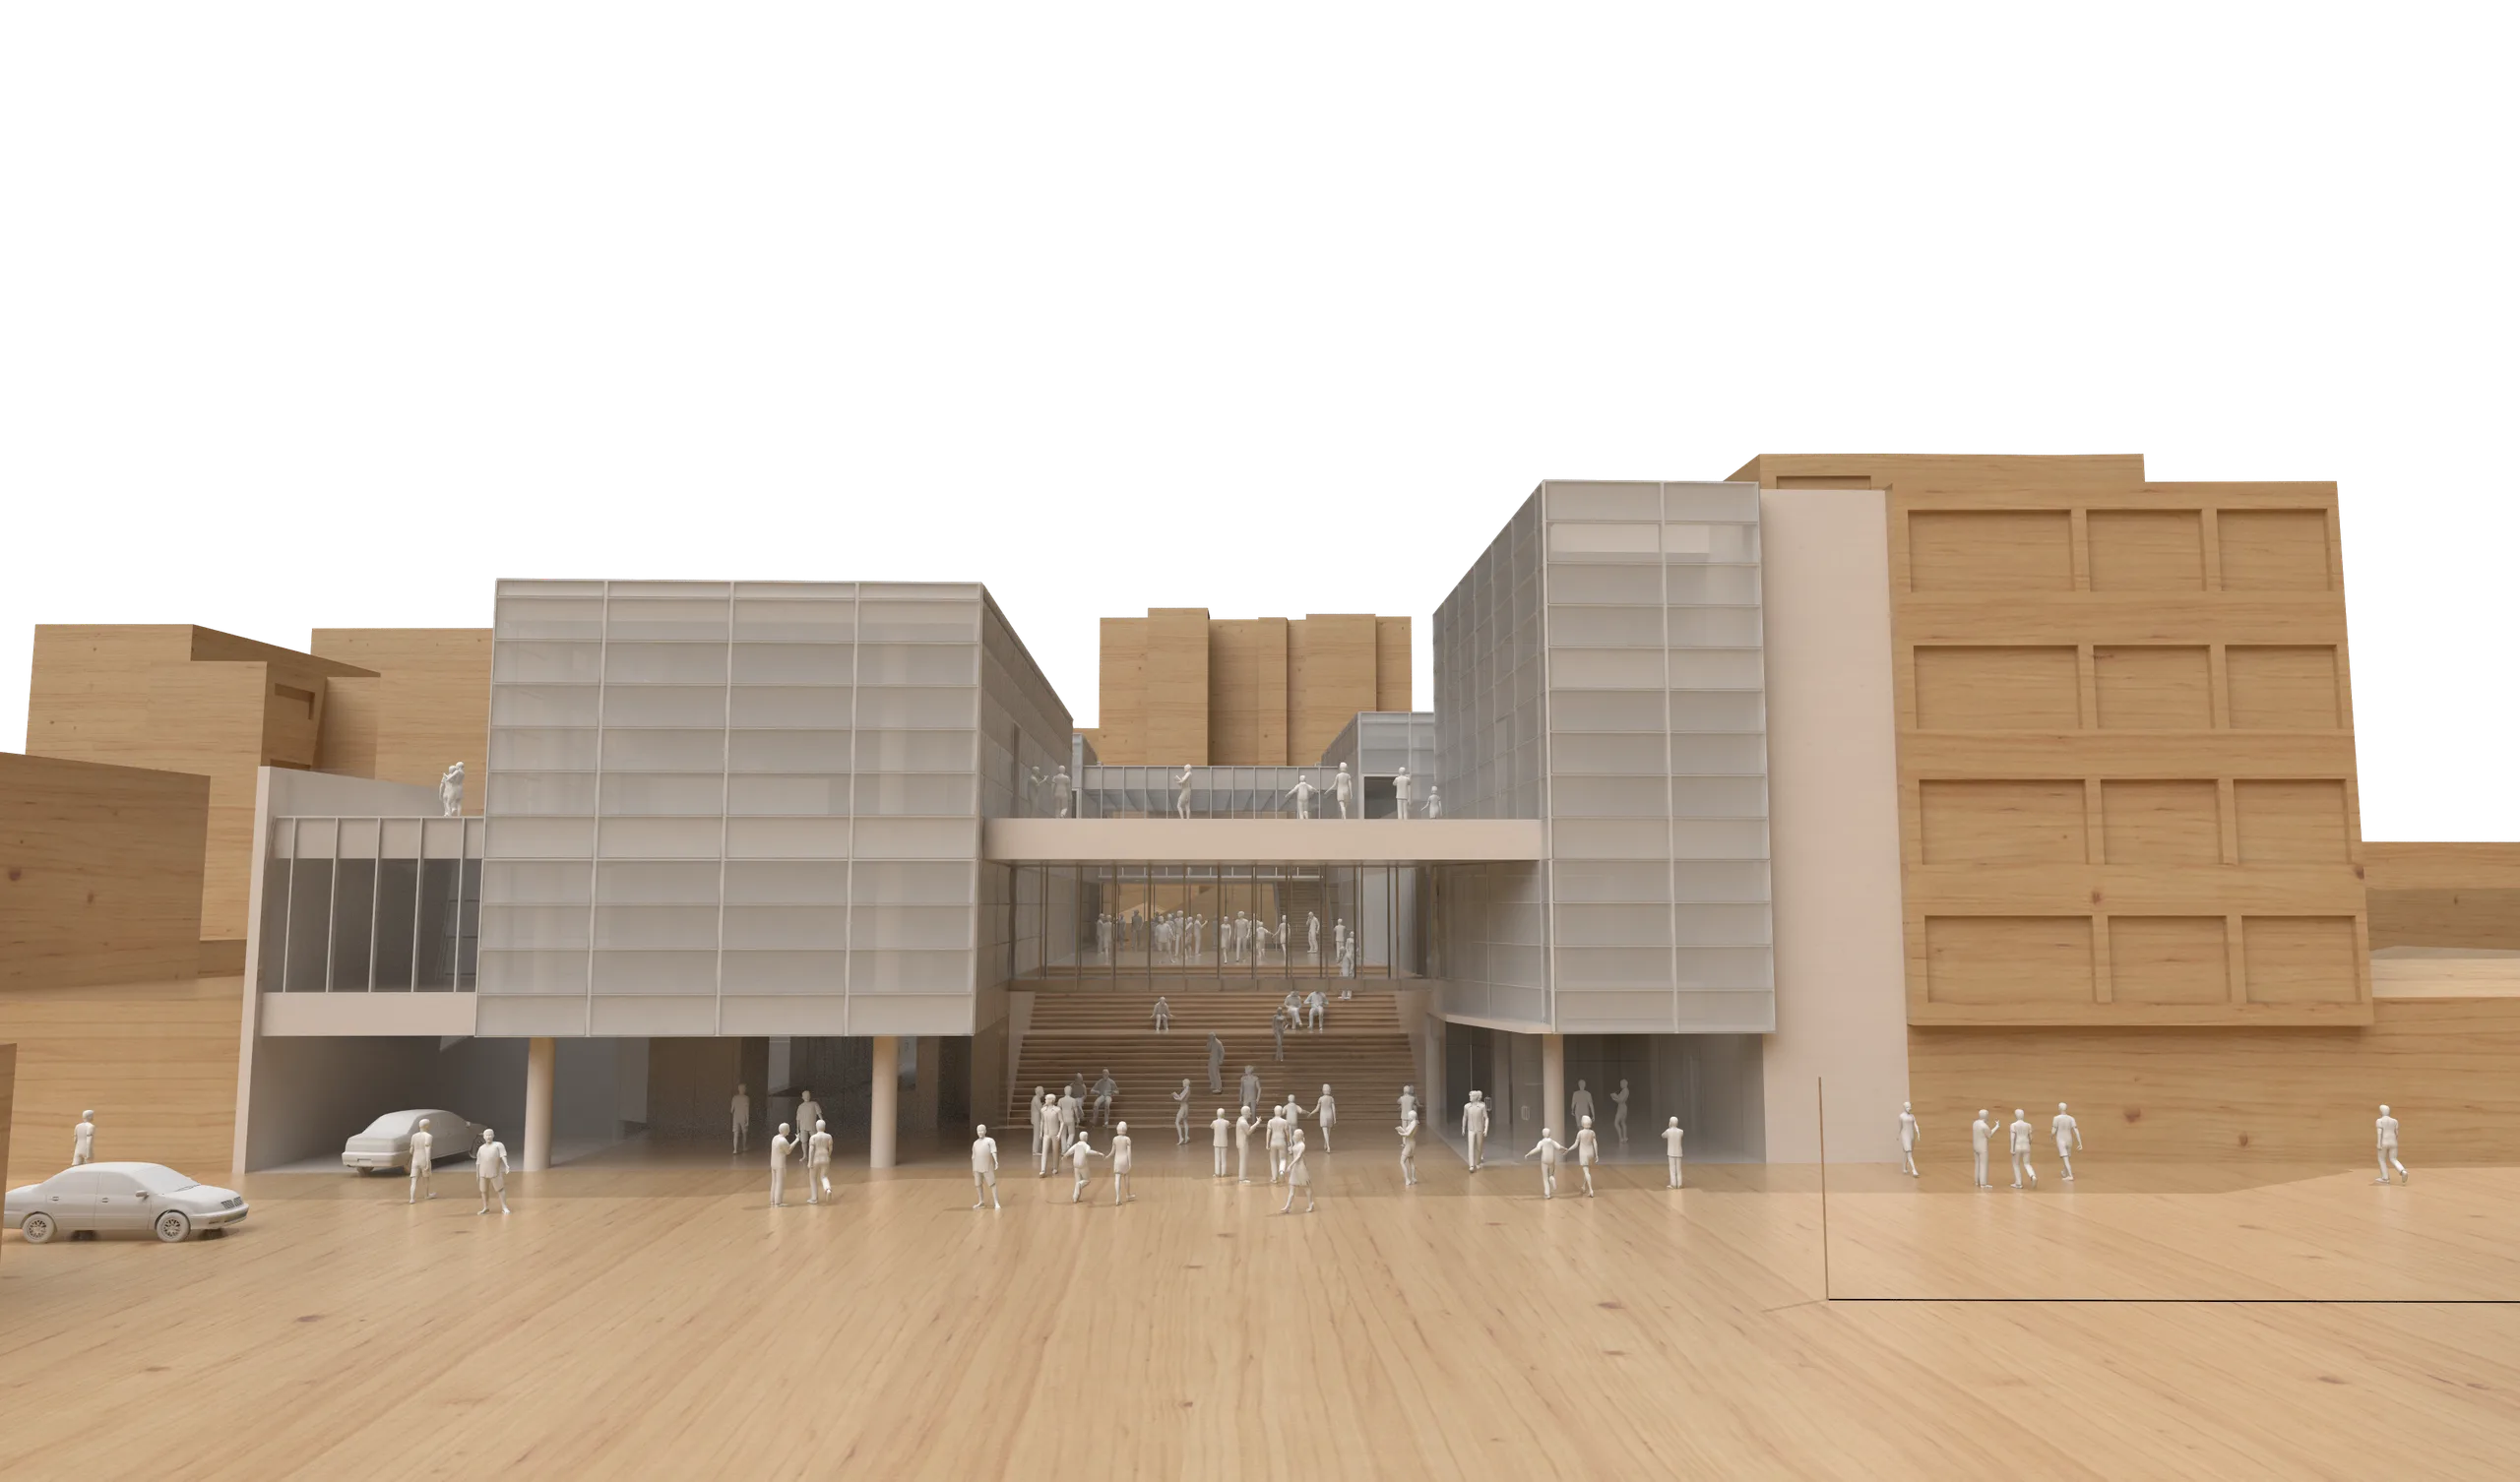
The proposal for the Alcaldía Local de Santa Fe (the local government offices of one of the central boroughs of Bogotá) starts from a clear intention: to give dignity to institutional architecture by creating a civic space inside the city block. That space takes shape as a central square that articulates all the uses and defines the public experience of the building.

The square works as an open anteroom, a place to gather, to wait or to demonstrate. From there the route leads to the covered forecourt of the alcaldía, an extension of the outdoor space that resolves the transition between street and interior. This architectural gesture not only organises the brief, it builds a new relationship between citizens and their institutions. The building faces this square with transparency and accessibility, making the whole easy to read. At the back of the site, the proposal recognises and frames the listed house next door, tying urban memory to a contemporary intervention.

Alcaldía Local de Santa Fe, Bogotá D.C. Image 2 of 6.
Alcaldía Local de Santa Fe, Bogotá D.C. Image 3 of 6.
Alcaldía Local de Santa Fe, Bogotá D.C. Image 4 of 6.

Project sheet
Plano Base

CEFE Tunal, Bogotá D.C. Main view of the project.

CEFE Tunal

Competition entry for the Centro Felicidad Tunal, not the winning entry

2017   Bogotá D.C.
Year
2017
Location
Bogotá D.C.
Area
10,351 m²
Status
Competition entry
Design
Eduardo Mejía Martínez, architect, and others

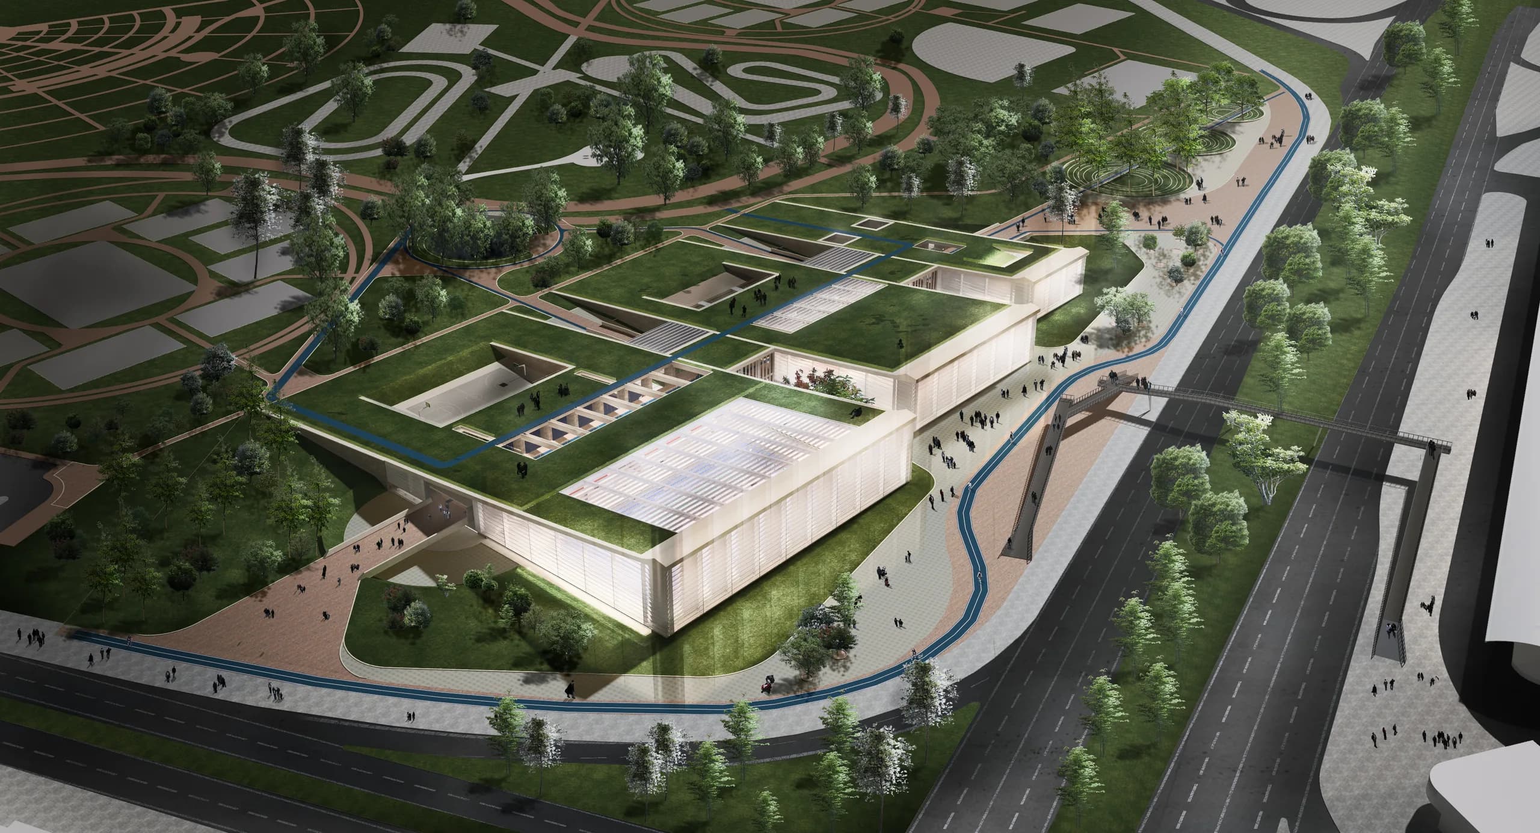
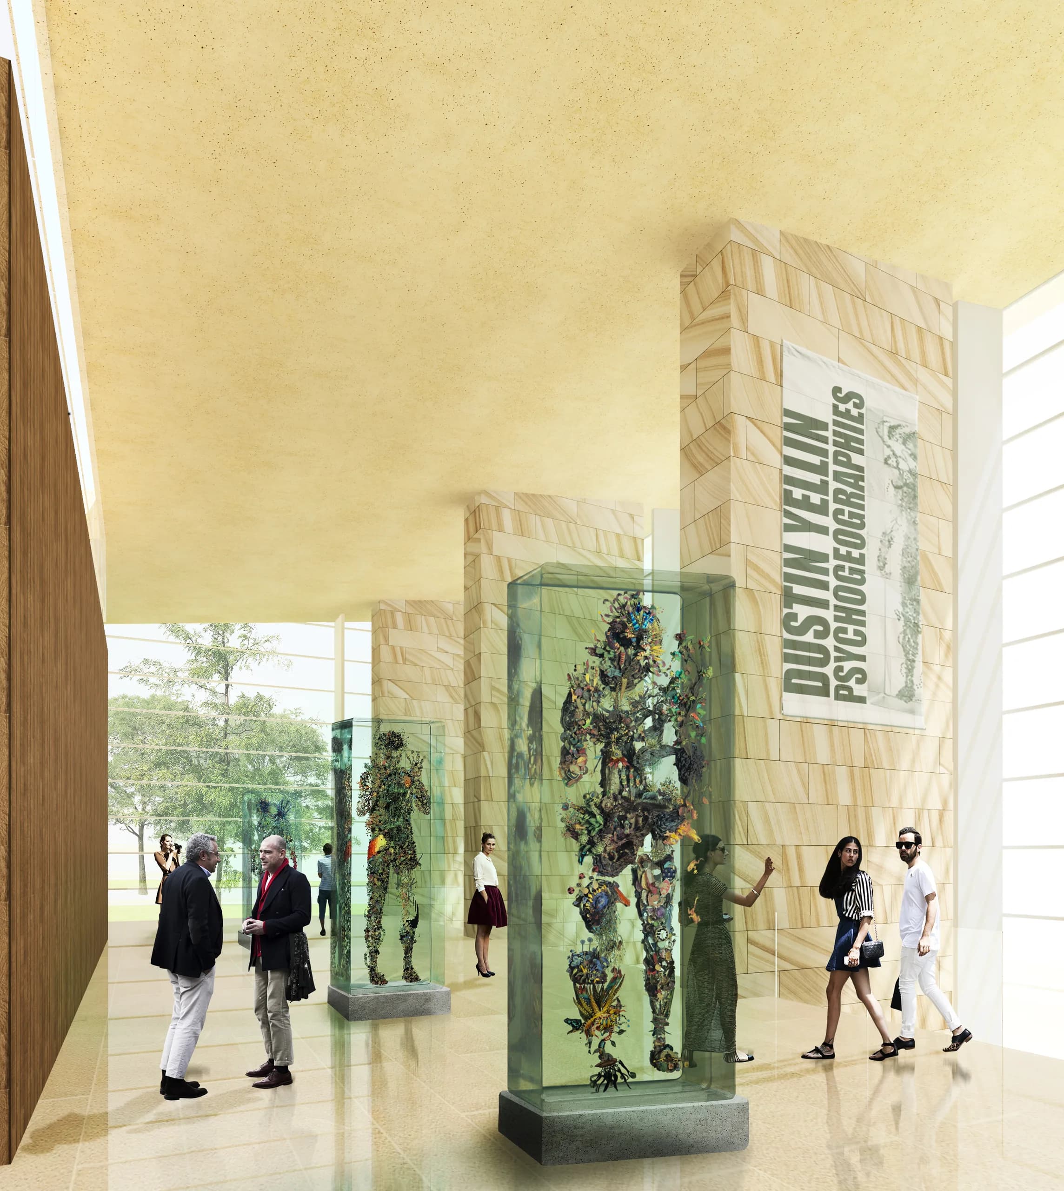
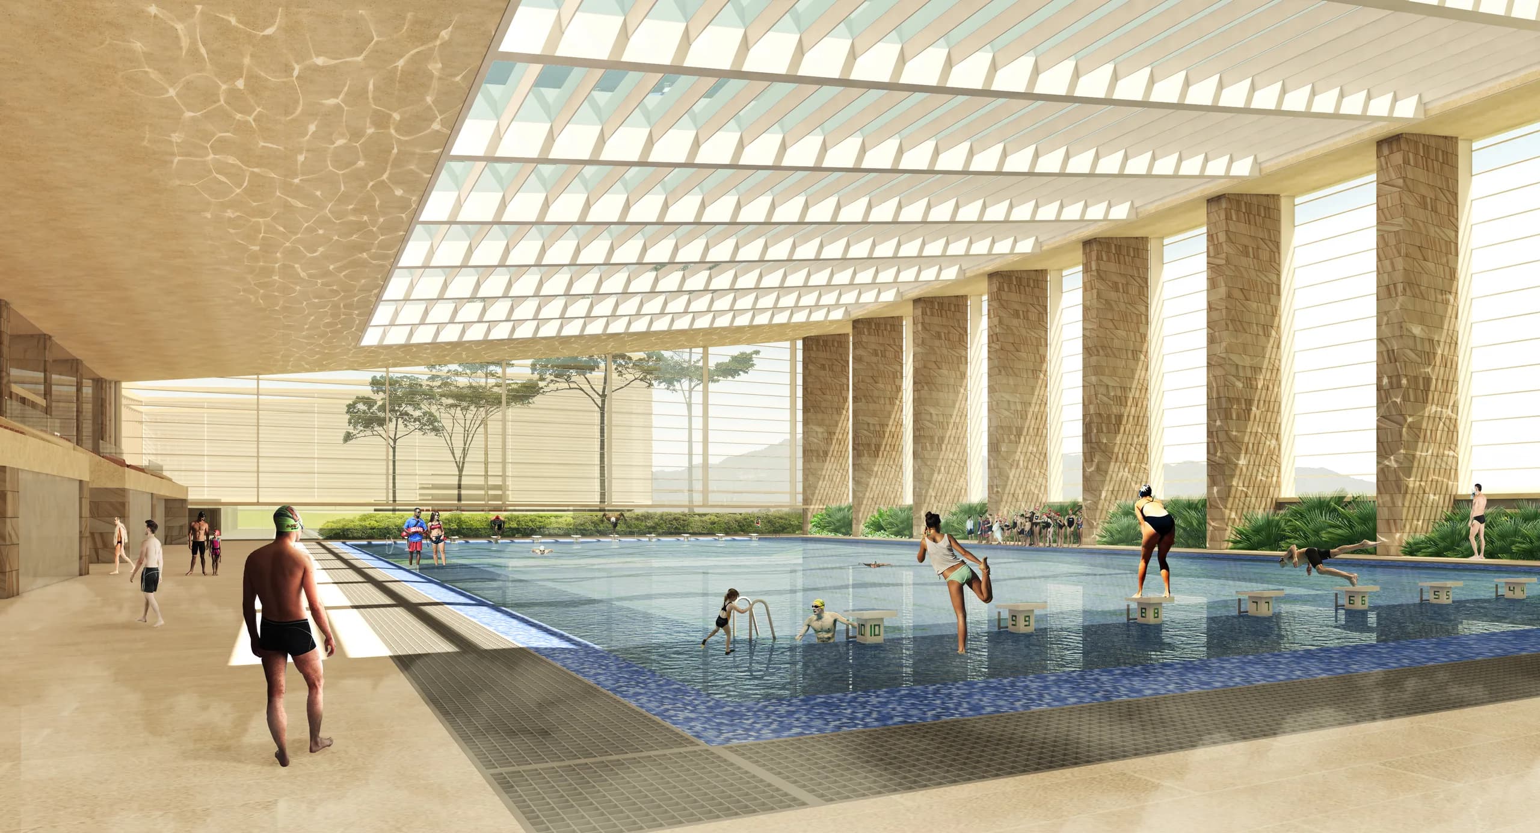
The proposal for CEFE Tunal (CEFE is short for Centro Felicidad, Spanish for “happiness centre”) starts from a clear premise: to insert architecture without subtracting nature. The building emerges from the park and extends the green space onto its roof, turning it into a public viewpoint over the mountains and the city.

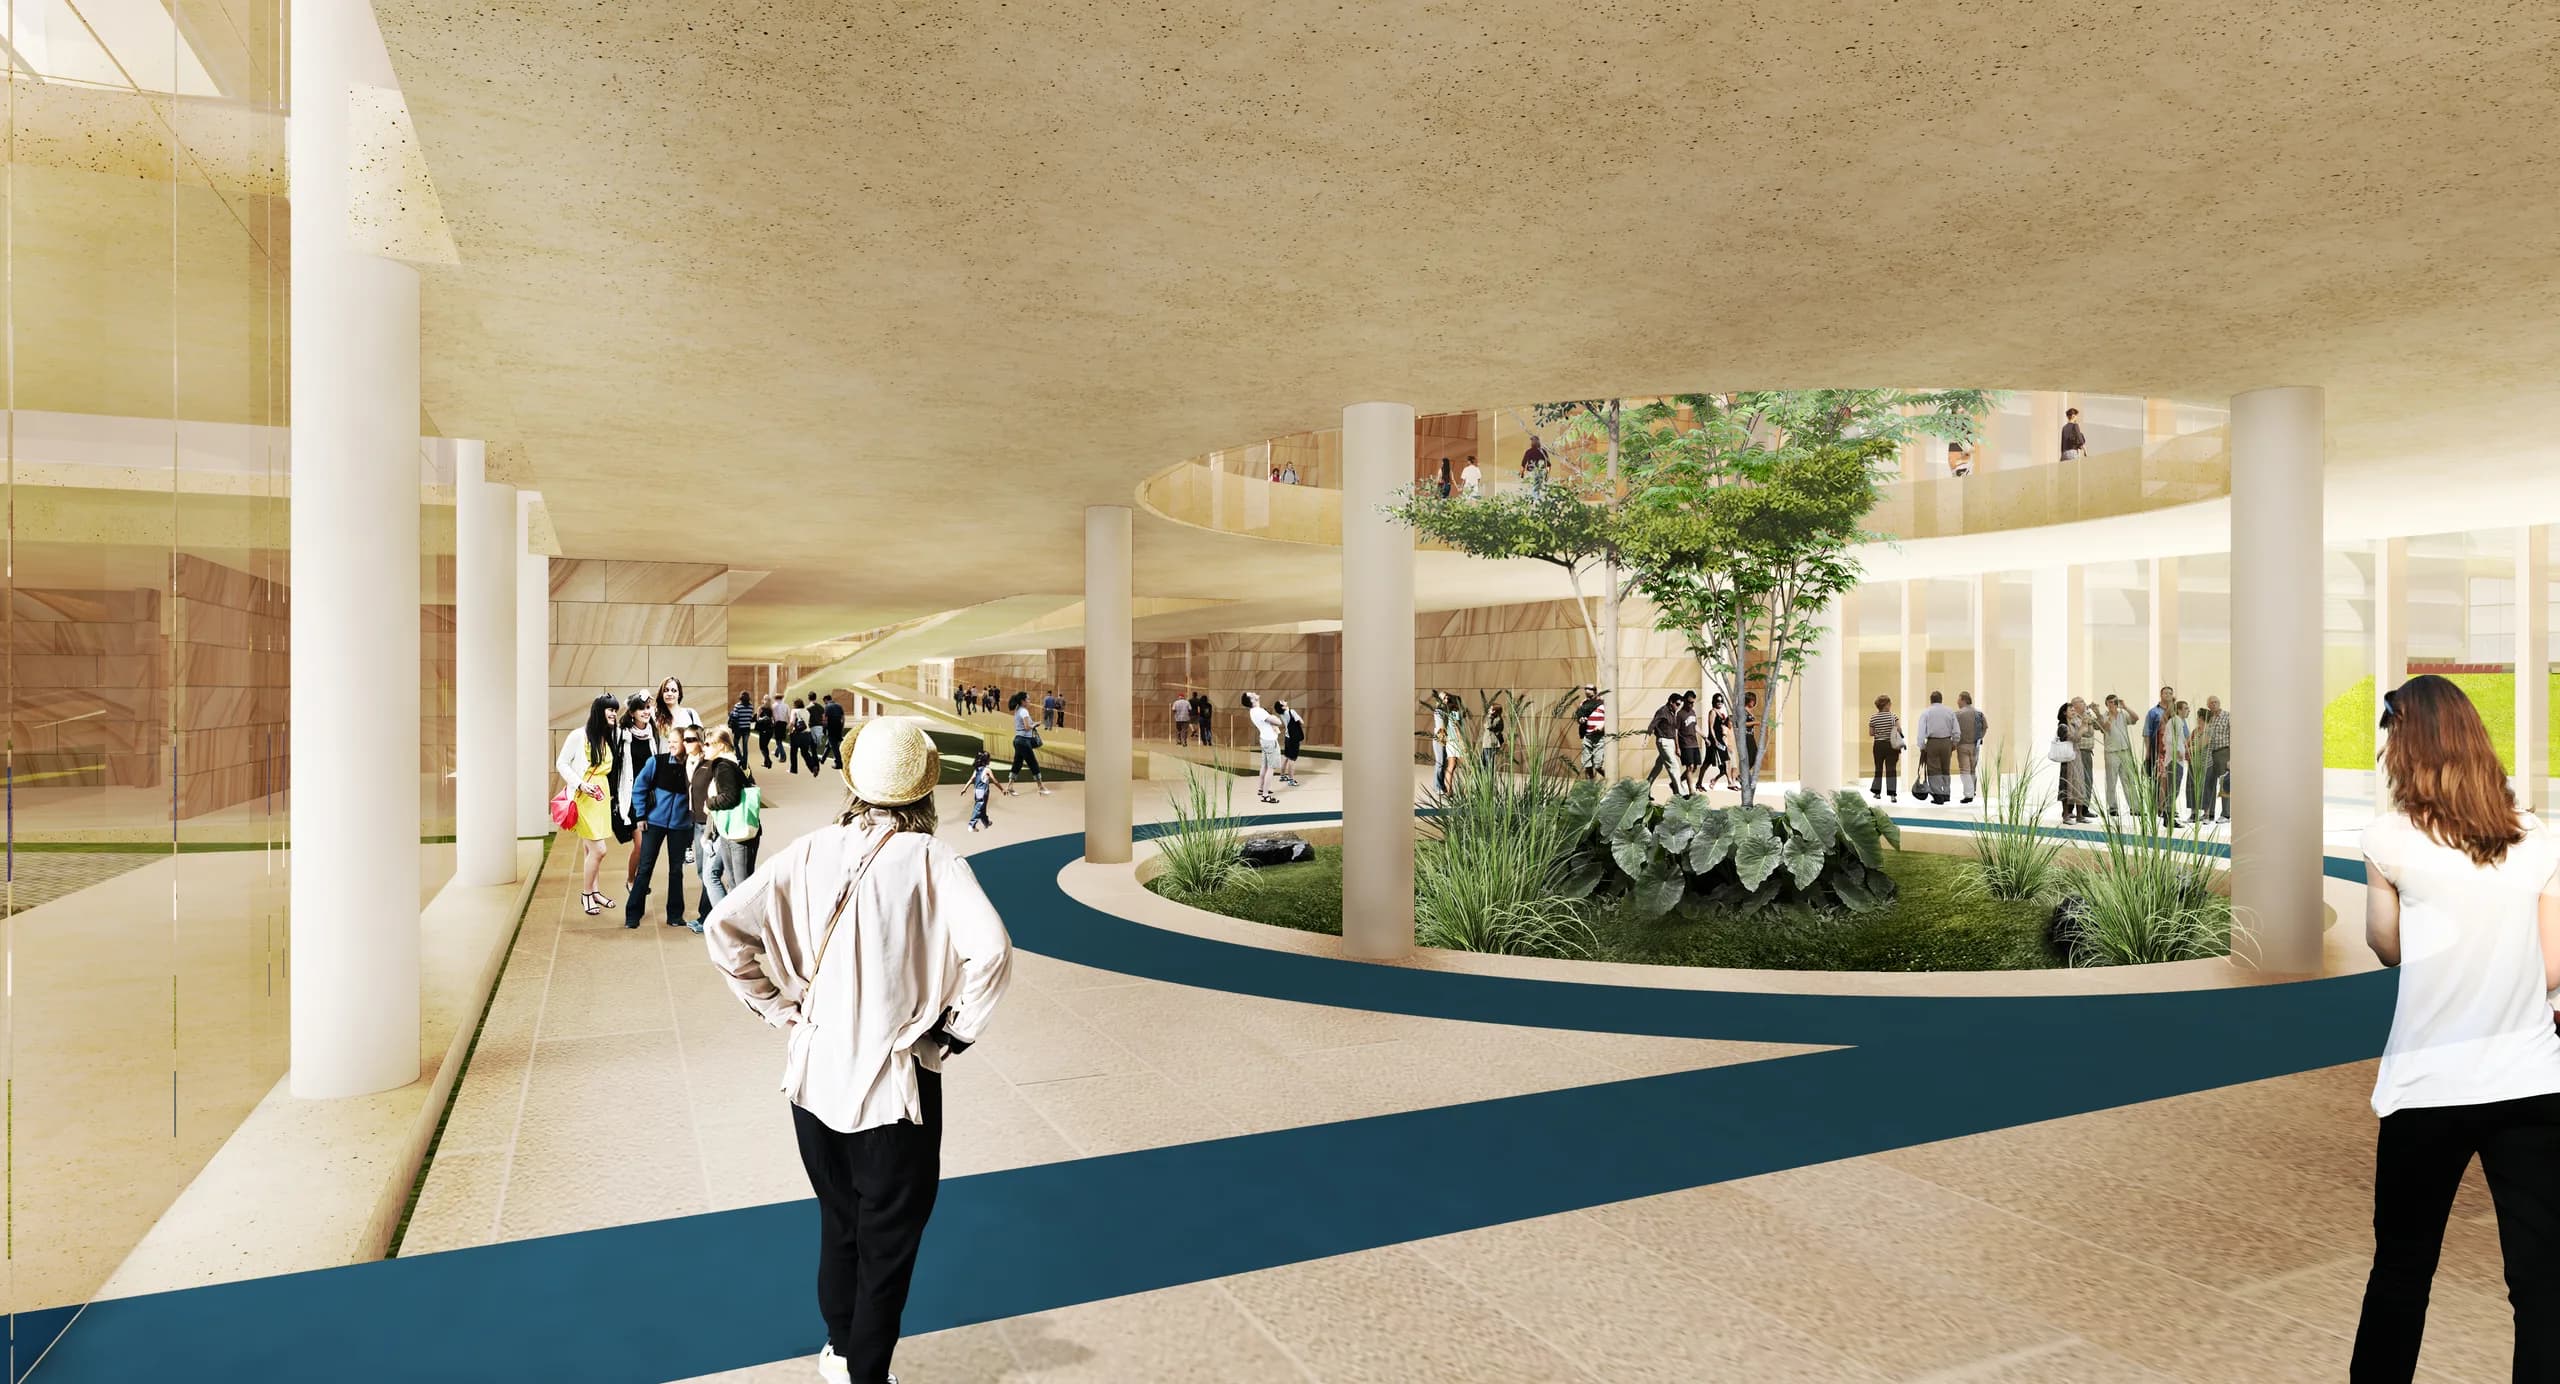
The volume defines an active urban frontage, opening two controlled entrances that connect with an internal pedestrian street. This public corridor works as an open foyer for the cultural and sporting activities, extending the life of the park into the building.

CEFE Tunal, Bogotá D.C. Image 2 of 7.
CEFE Tunal, Bogotá D.C. Image 3 of 7.
CEFE Tunal, Bogotá D.C. Image 4 of 7.