Project sheet
Plano Base
Colegio Pradera El Volcán
Second prize, open competition for the concept design of Colegio Pradera El Volcán
- Year
- 2015
- Location
- Bosa, Bogotá D.C.
- Area
- 6,500 m²
- Status
- Competition entry
- Design
- Eduardo Mejía Martínez, architect, and others
- Award
- Second place
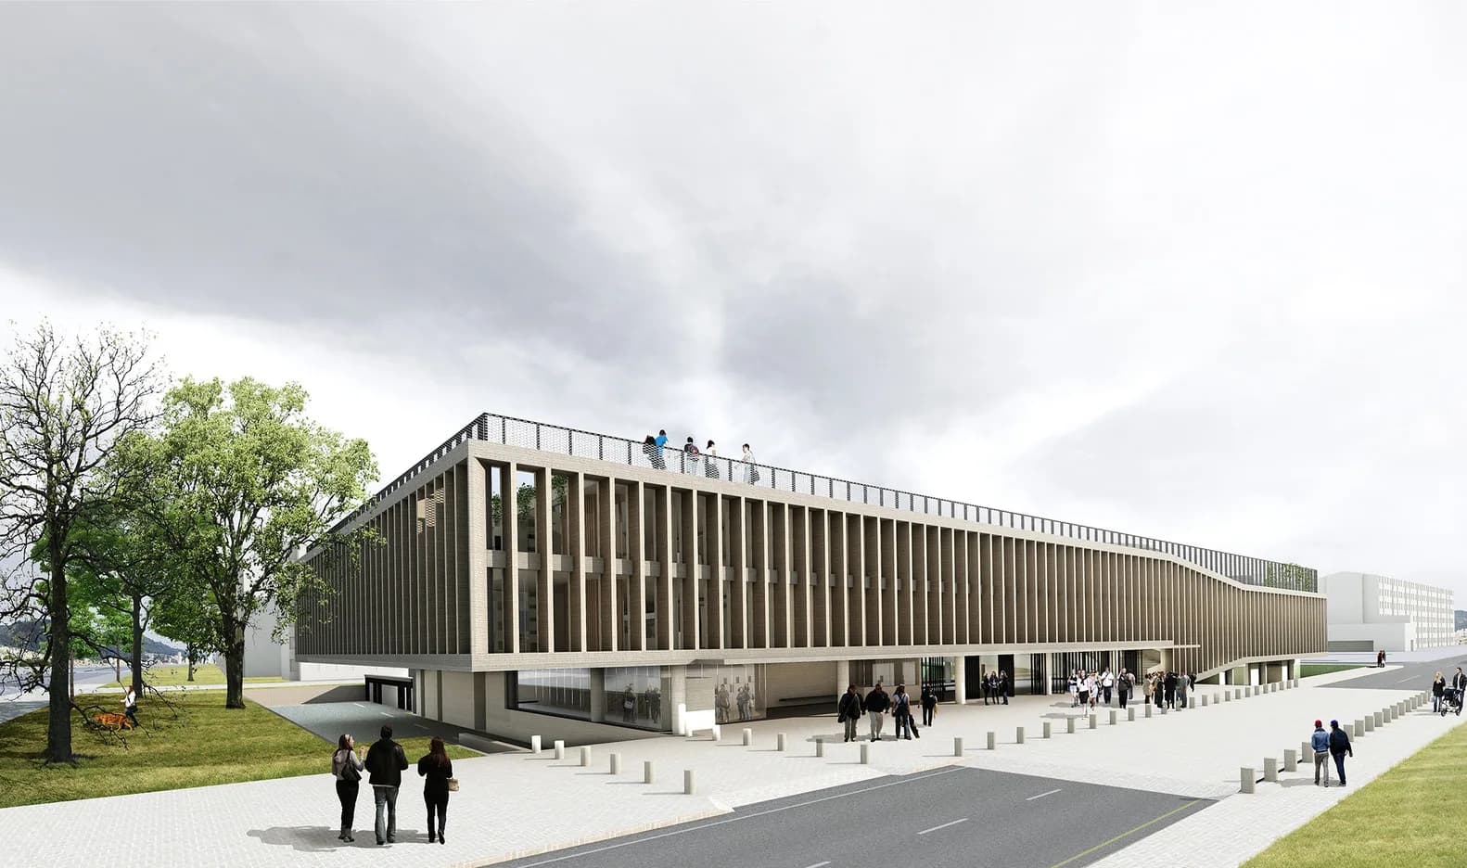
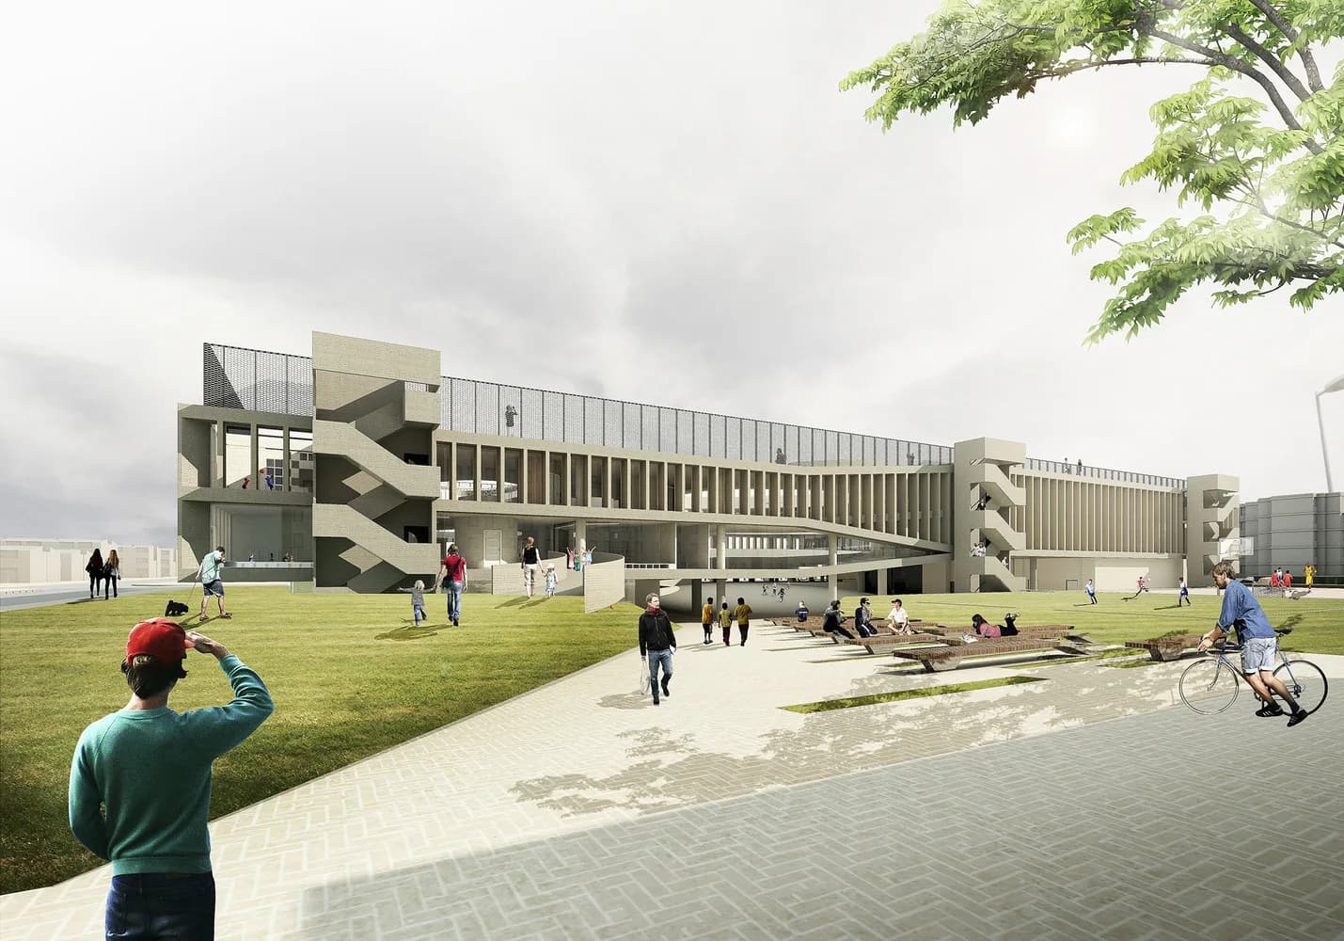
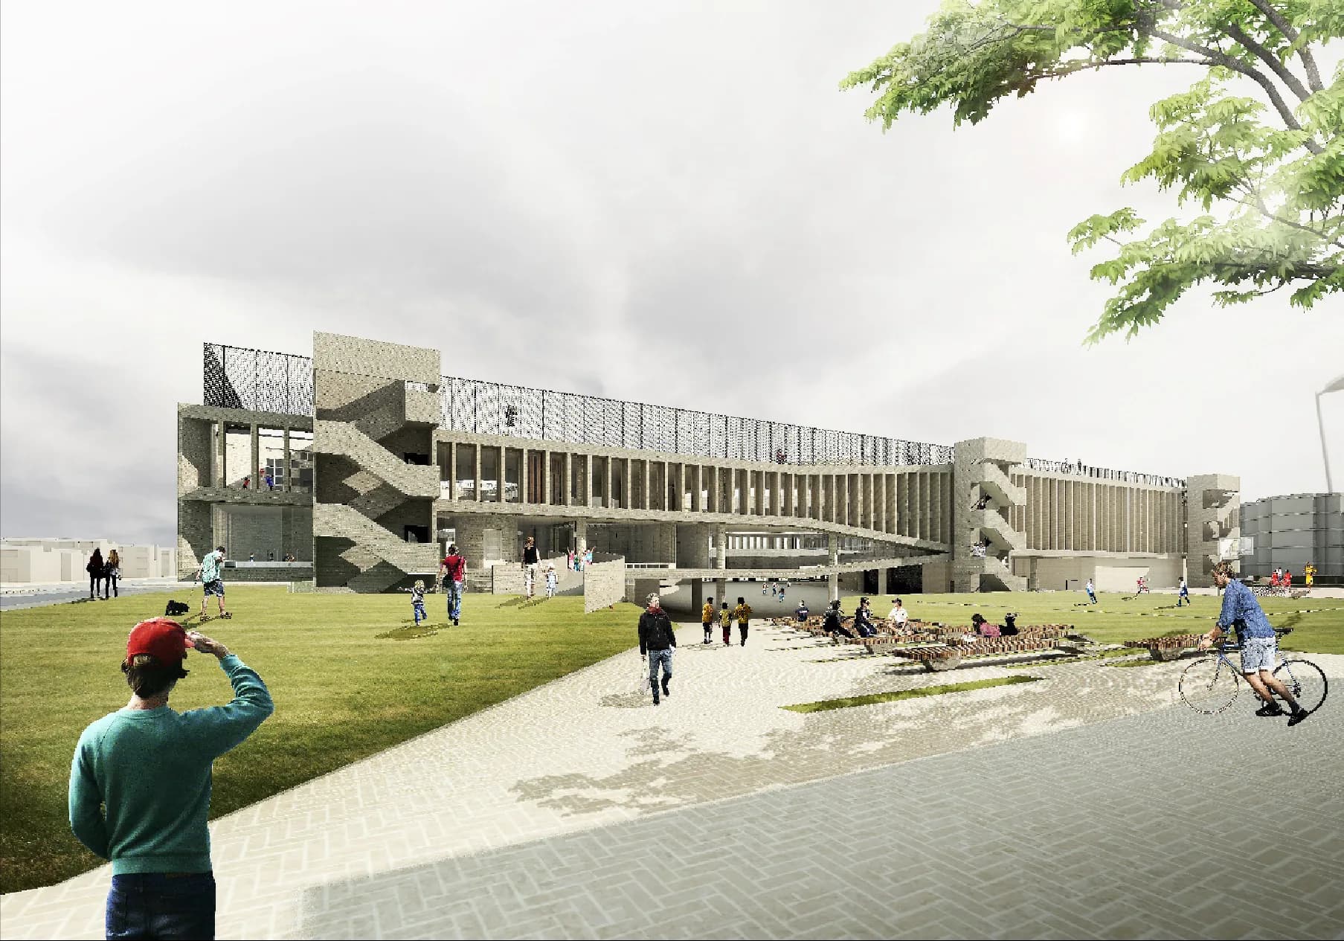
In an area with an educational vocation and a number of metropolitan facilities, Colegio Pradera El Volcán is proposed as a civic infrastructure of considerable impact. The project is structured around a large open central square that organises the entrances, articulates the different functional blocks and becomes a place for meeting and cultural expression.
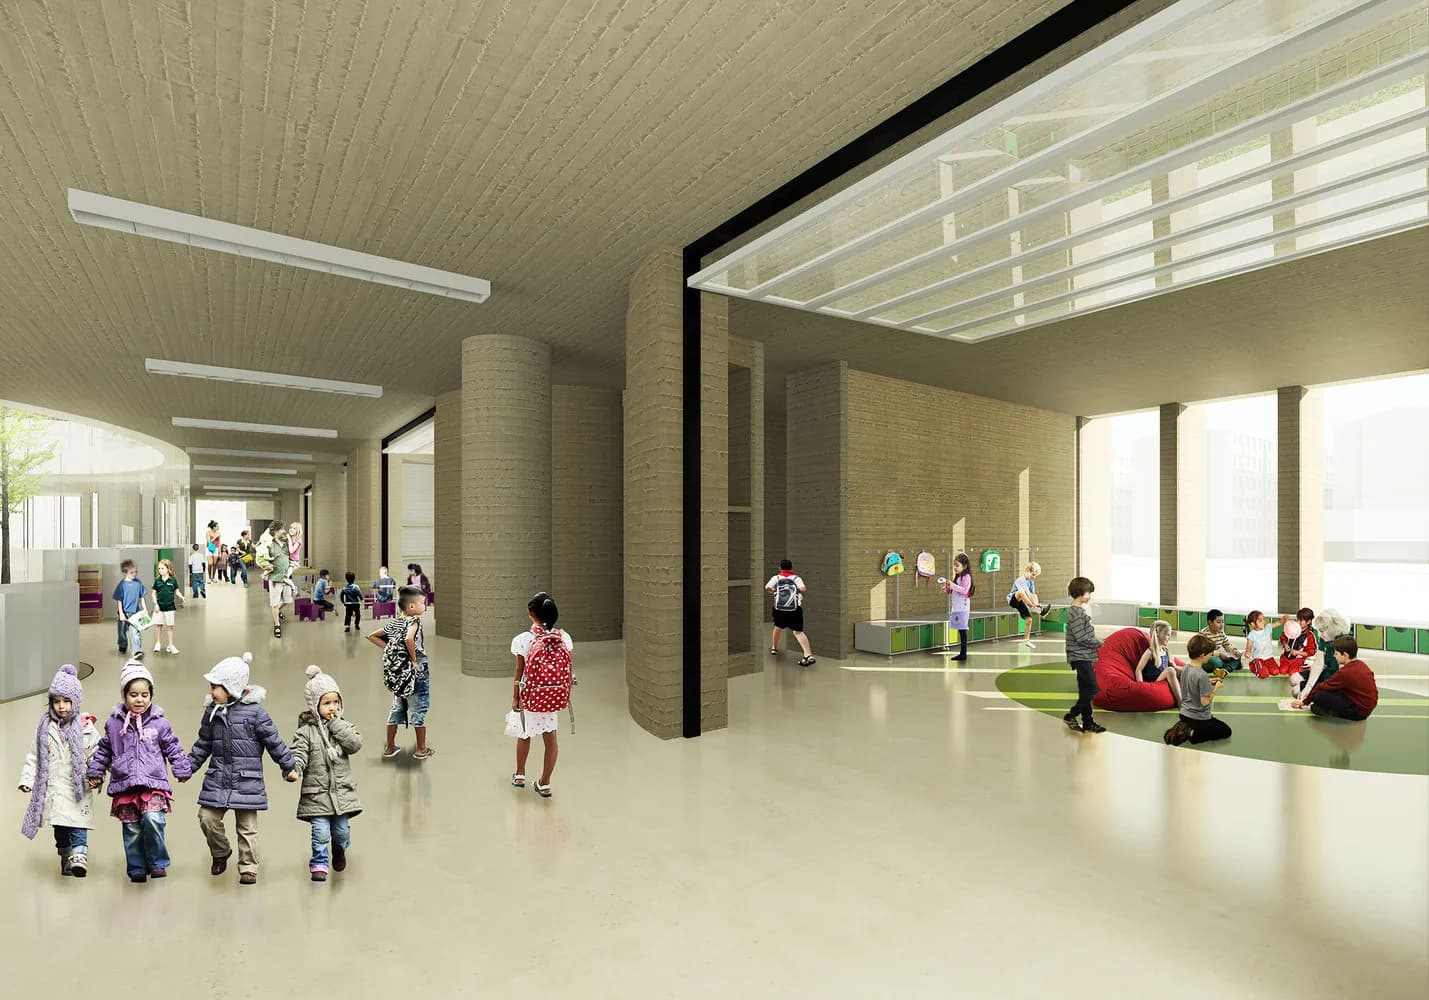
The volumes around this square hold the enclosed uses (library, theatre, classrooms, dining halls, administration and services) and are laid out independently to ease circulation, keep the plan clear and allow future adjustment as the project requires. This strategy not only improves the experience of learning, it also makes the spaces easier to manage and to maintain over time.