Project sheet
Plano Base
Colegio y teatro El Ensueño
First prize: national open competition for the concept design of El Ensueño
- Year
- 2014
- Location
- Bogotá D.C.
- Area
- 13,992 m²
- Status
- Built work
- Design
- Eduardo Mejía Martínez, architect, and others
- Award
- First place
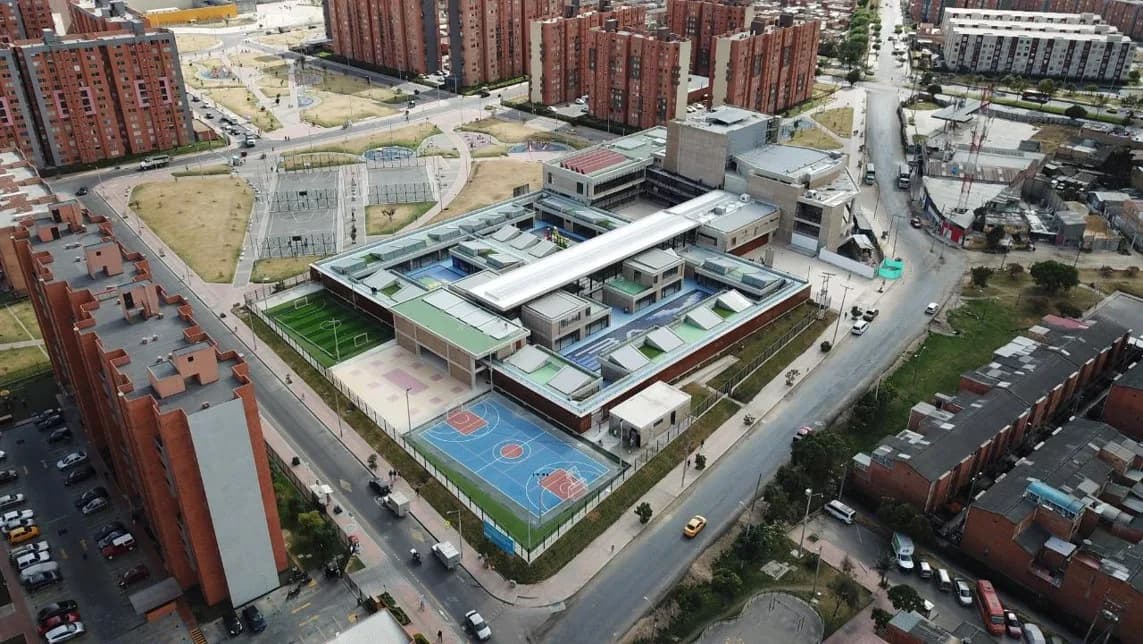
Urban notes. The project seeks to consolidate a single architectural entity: an austere, clear and recognisable volume, able to last and to offer versatility. Its organisation allows key areas to be made independent for community use, such as the classroom precinct, given over to learning. Taking advantage of a privileged location, the design strengthens the relationships the site suggests. Three zones are defined: singular buildings to the north, a sports centre to the south and the classroom building as the central axis. This arrangement values the residential surroundings and proposes a cross connection between Transversal 70D and the inner park of the neighbourhood.
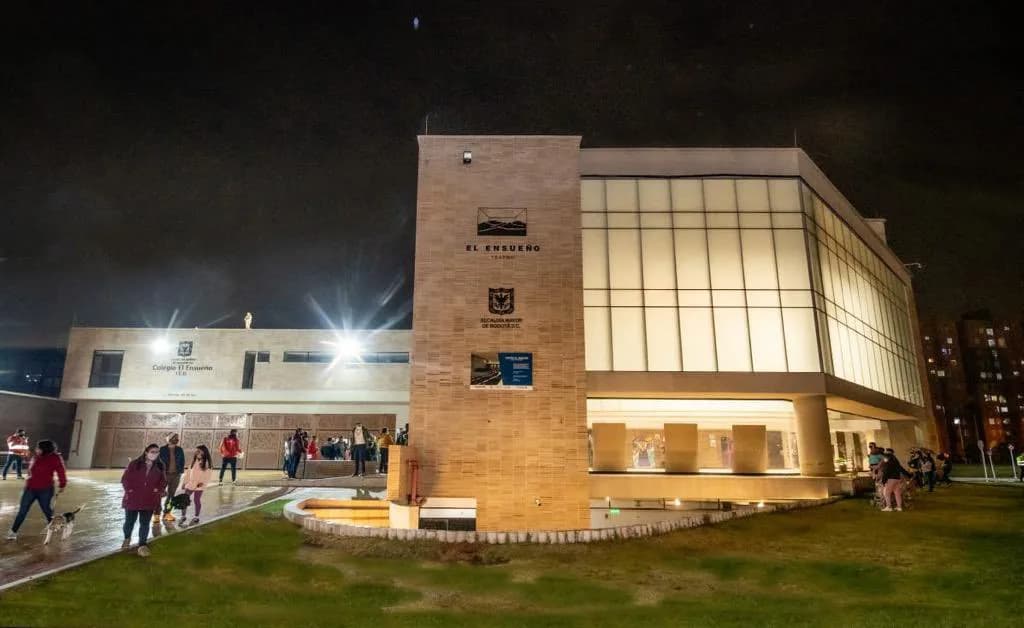
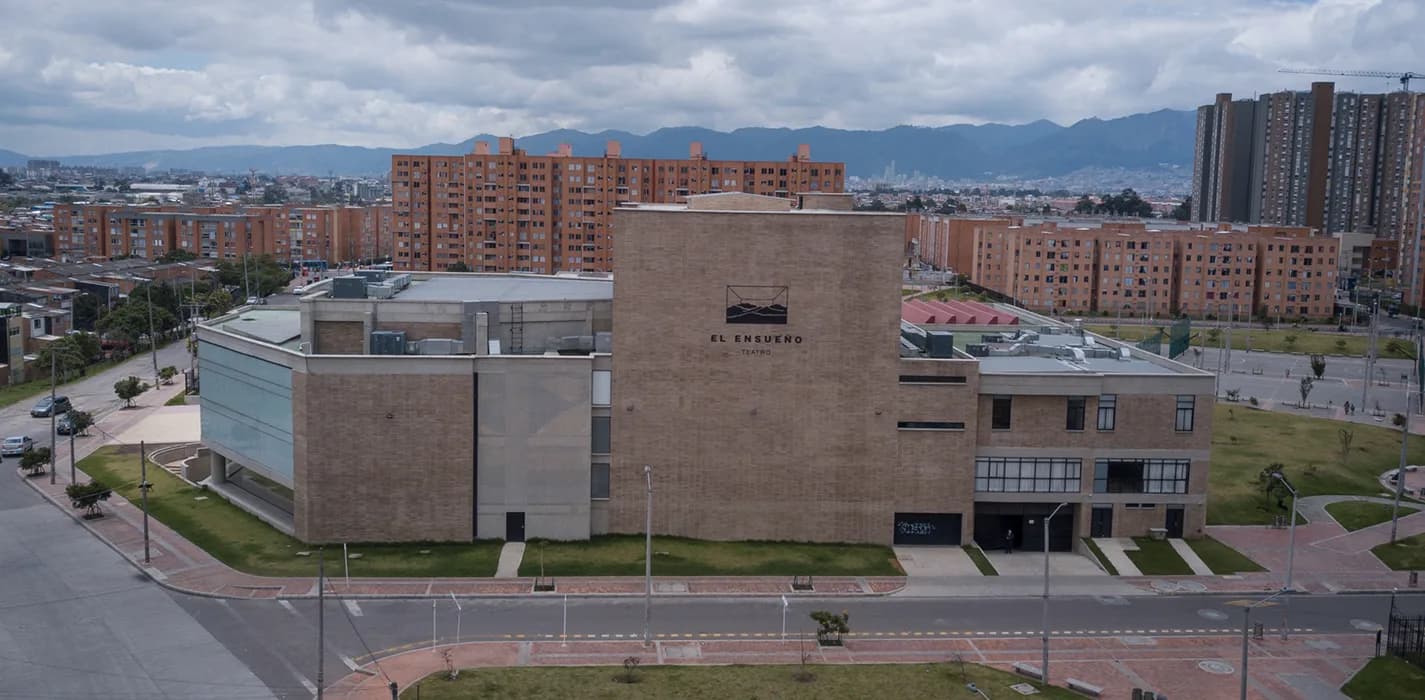
Architectural notes. The building answers a forward-looking educational vision, aimed at placing state education at the highest pedagogical level. Its central idea turns on the “production of knowledge”. Like a factory, the complex organises spaces that are open yet integrated, where theatre, multi-purpose room and library work independently and in concert. The classroom building is set out as the formative core. Its classrooms are arranged around green courtyards, recalling the traditional city blocks with gardens inside them. Each stage of education is conceived as a collective unit which, through this pairing of classroom and courtyard, produces a learning environment that is both autonomous and integrated.