Project sheet
Plano Base
Concurso Colegio Villas del Progreso
Open competition entry, Colegio Villas del Progreso
- Year
- 2022
- Location
- Bogotá D.C.
- Area
- 9,000 m²
- Status
- Competition entry
- Design
- Eduardo Mejía Martínez, architect, and others
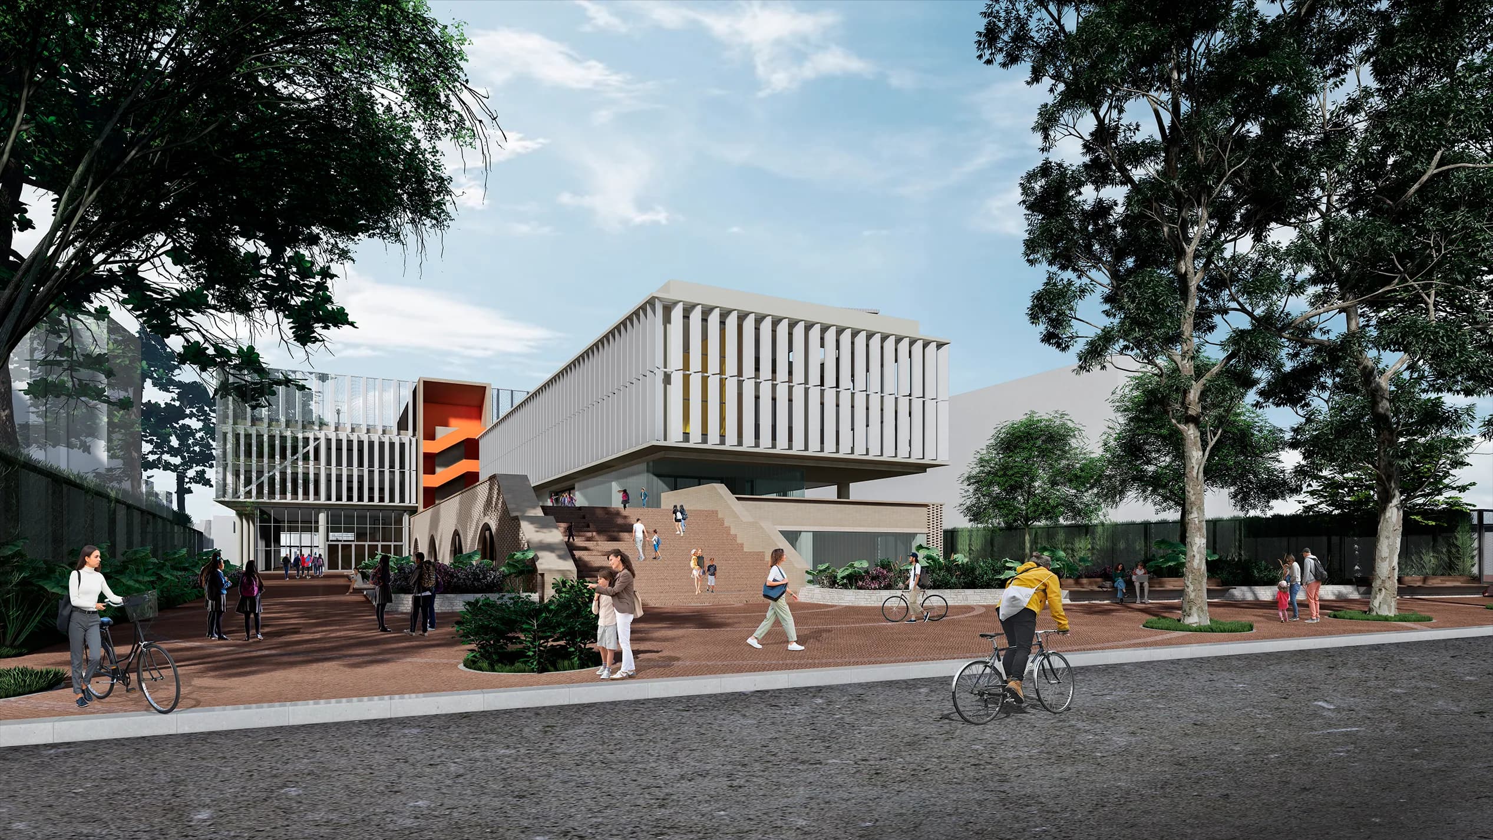
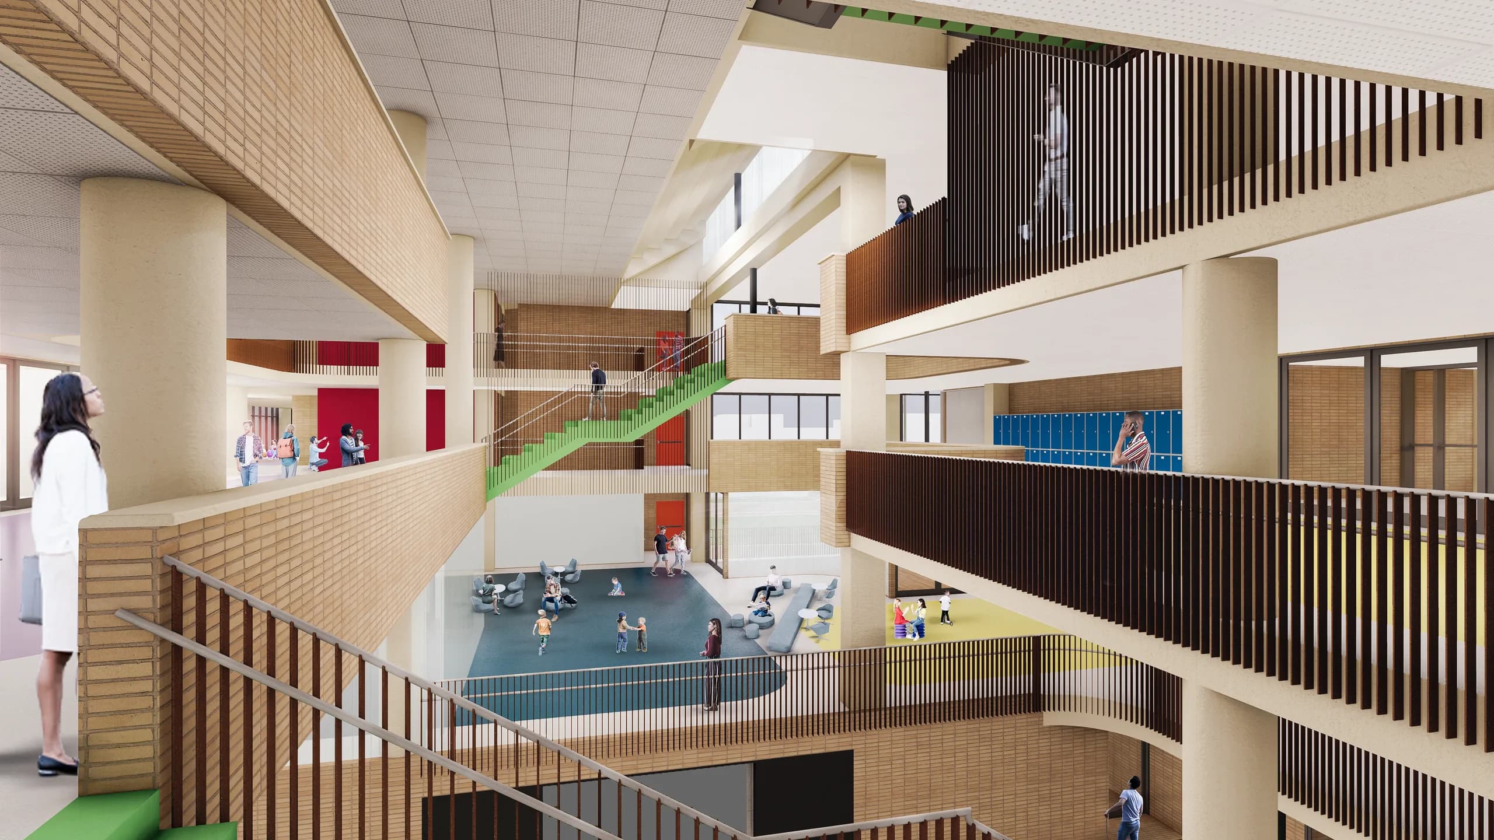
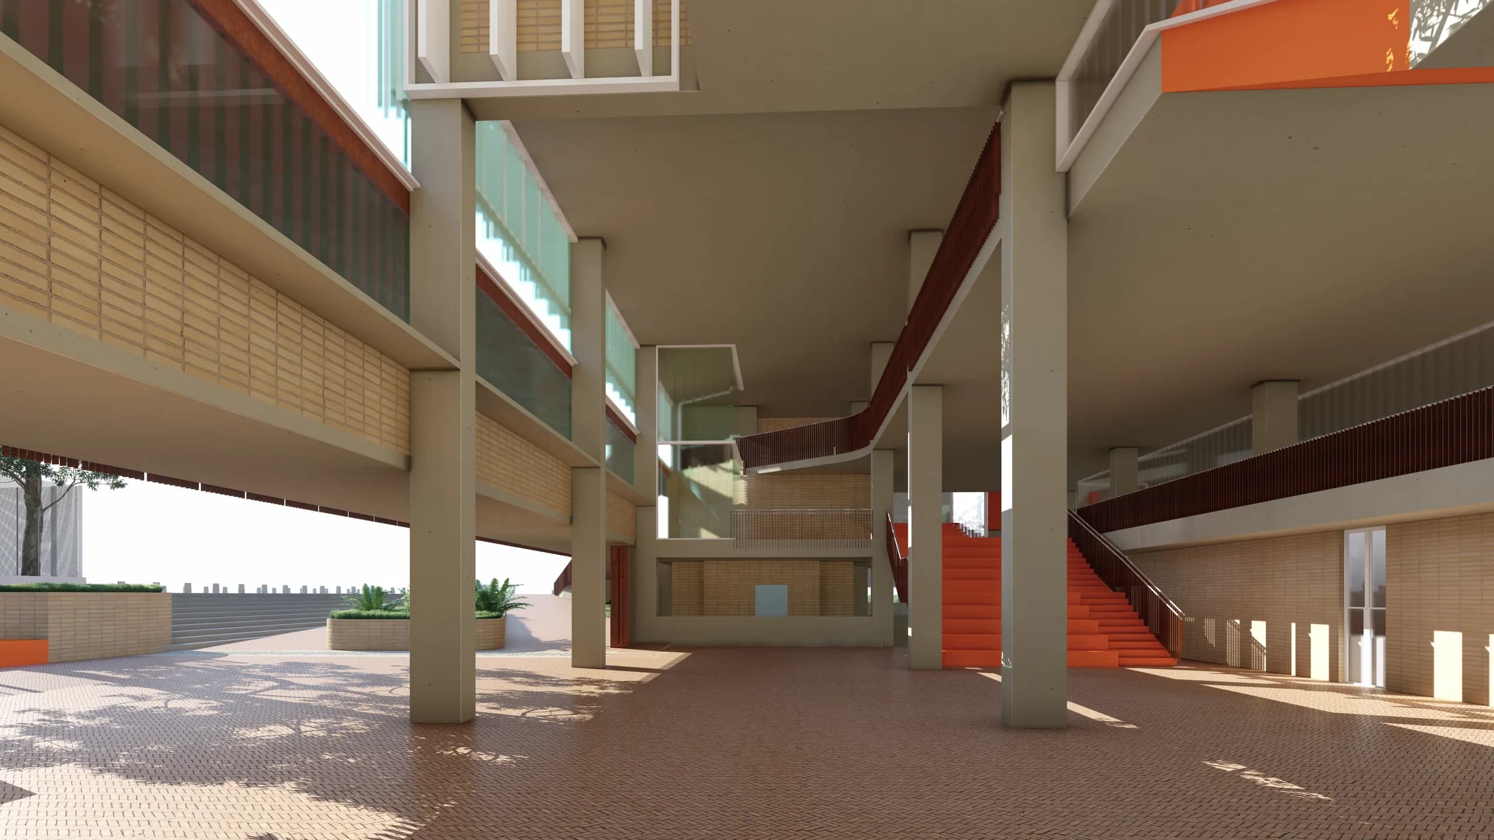
This project is conceived as an architectural and urban system that ties several scales together: the neighbourhood, the park and the future metropolitan avenue. Its siting follows an 8 x 8 metre grid that allows functional flexibility, adaptation to the topography and construction in phases. This strategy makes it possible to organise the teaching, social and technical spaces modularly, optimising their growth and constructional efficiency.
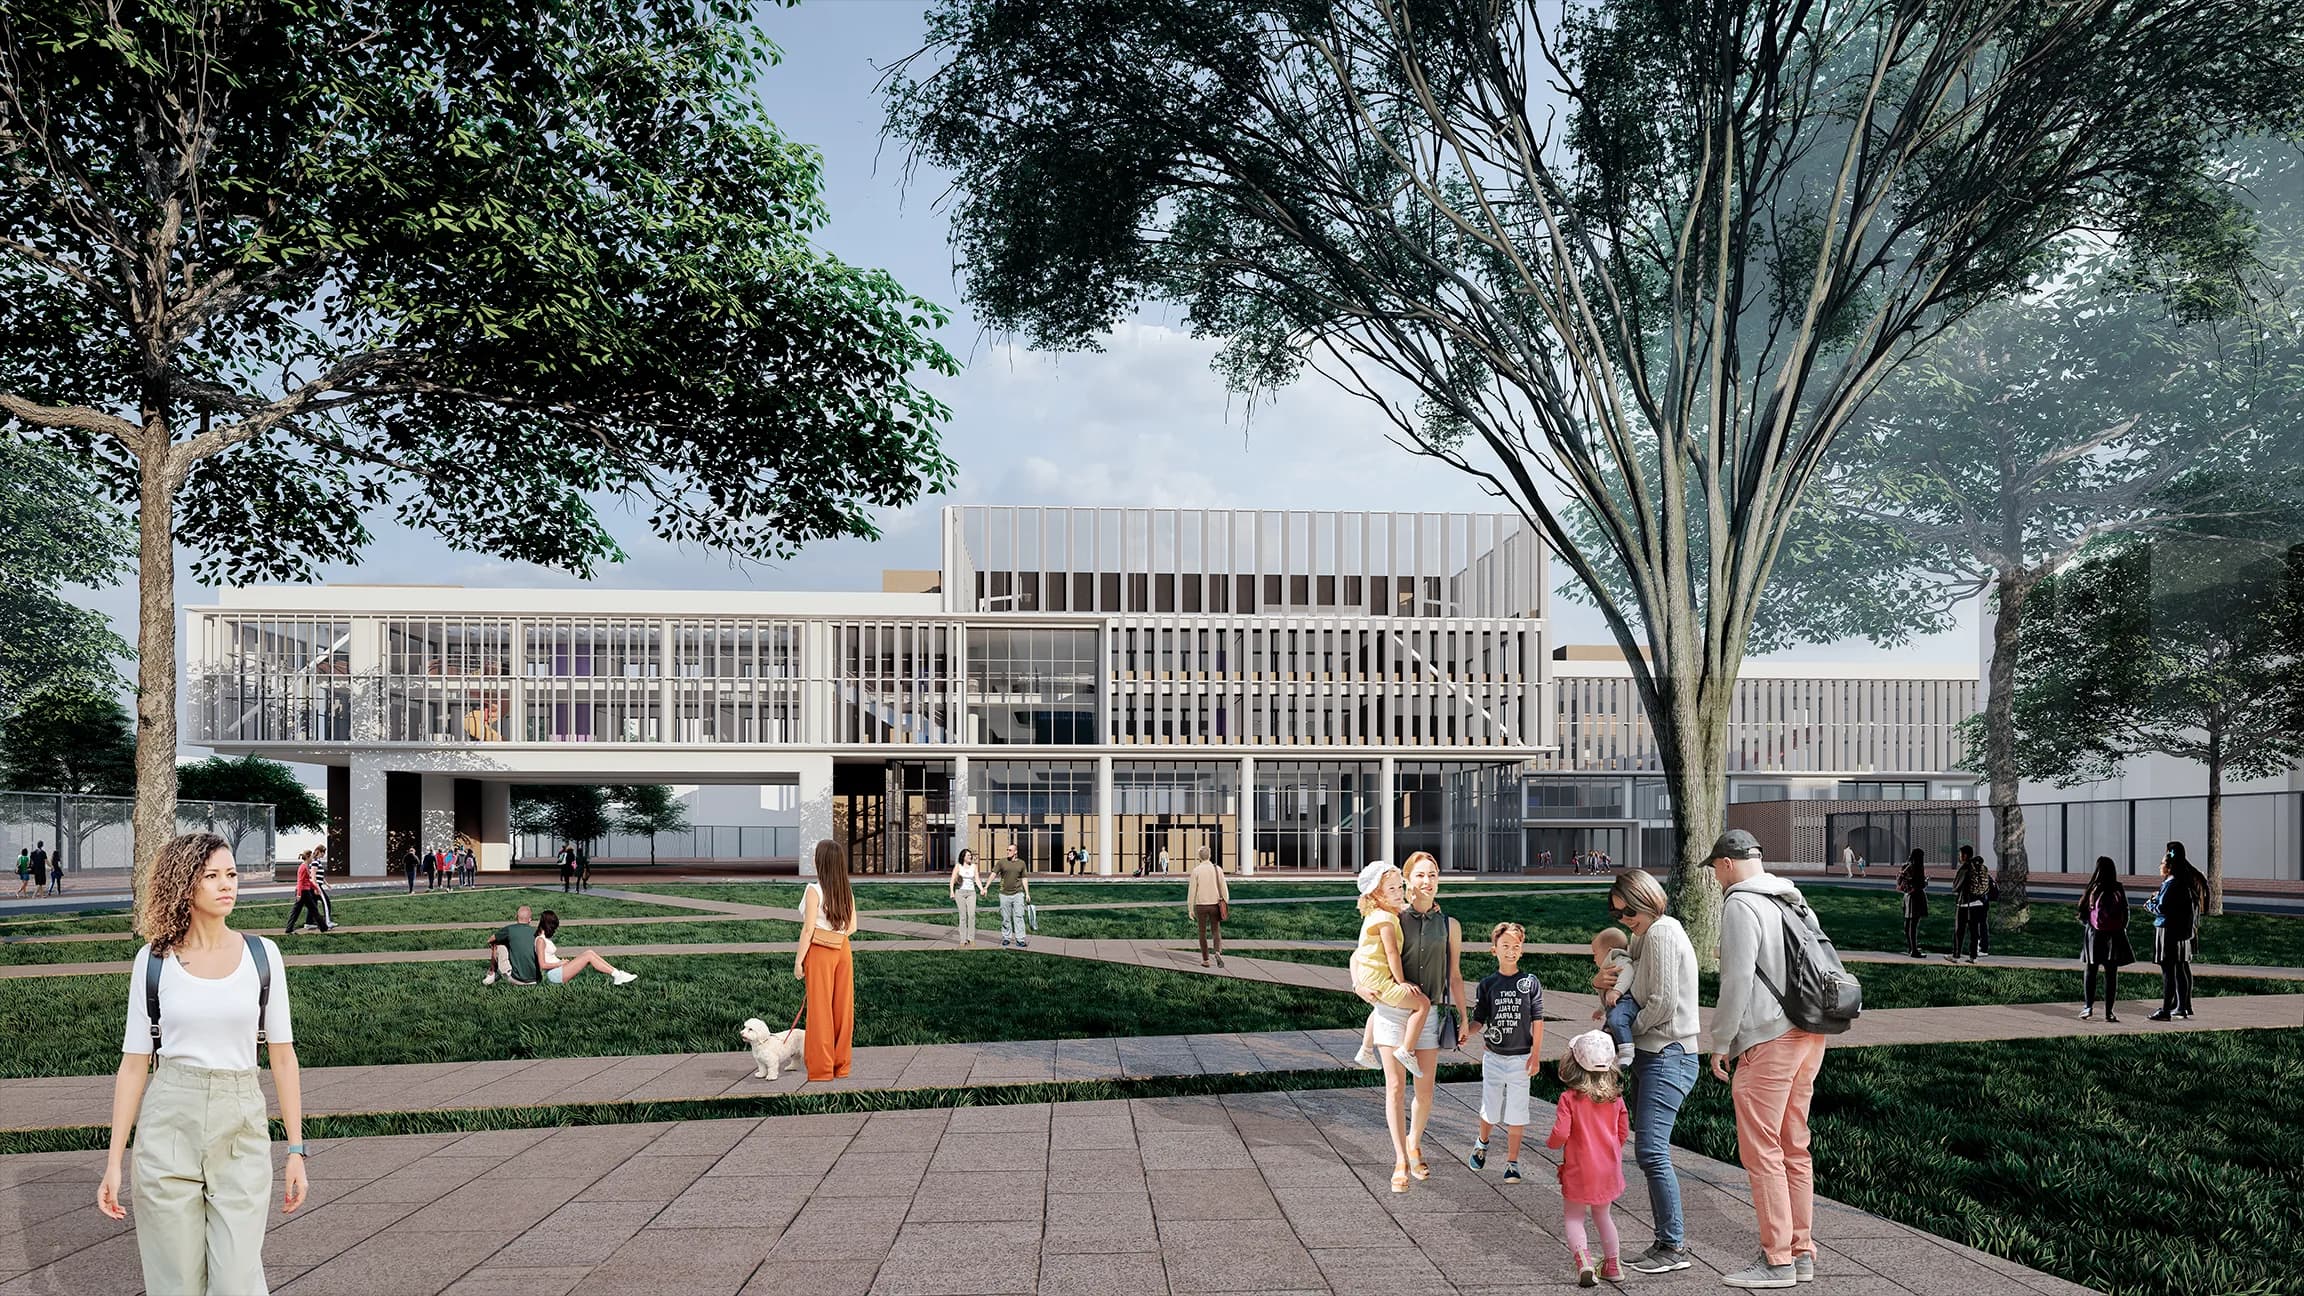
The brief is distributed across two academic bars holding primary, lower secondary and upper secondary, joined by a Social Hub that articulates the relationships between school and community. Spaces such as the dining hall, the auditorium and the library are tied to the immediate surroundings, allowing shared uses and access from the public realm. The school opens onto the Villas del Progreso park, forming a meeting square that reinforces its open and communal character.