Project sheet
Plano Base
Jardín Infantil Los Álamos
Competition entry: innovative and sustainable settings for early years education
- Year
- 2022
- Location
- Bogotá D.C.
- Area
- 2,550 m²
- Status
- Competition entry
- Design
- Eduardo Mejía Martínez, architect, and others
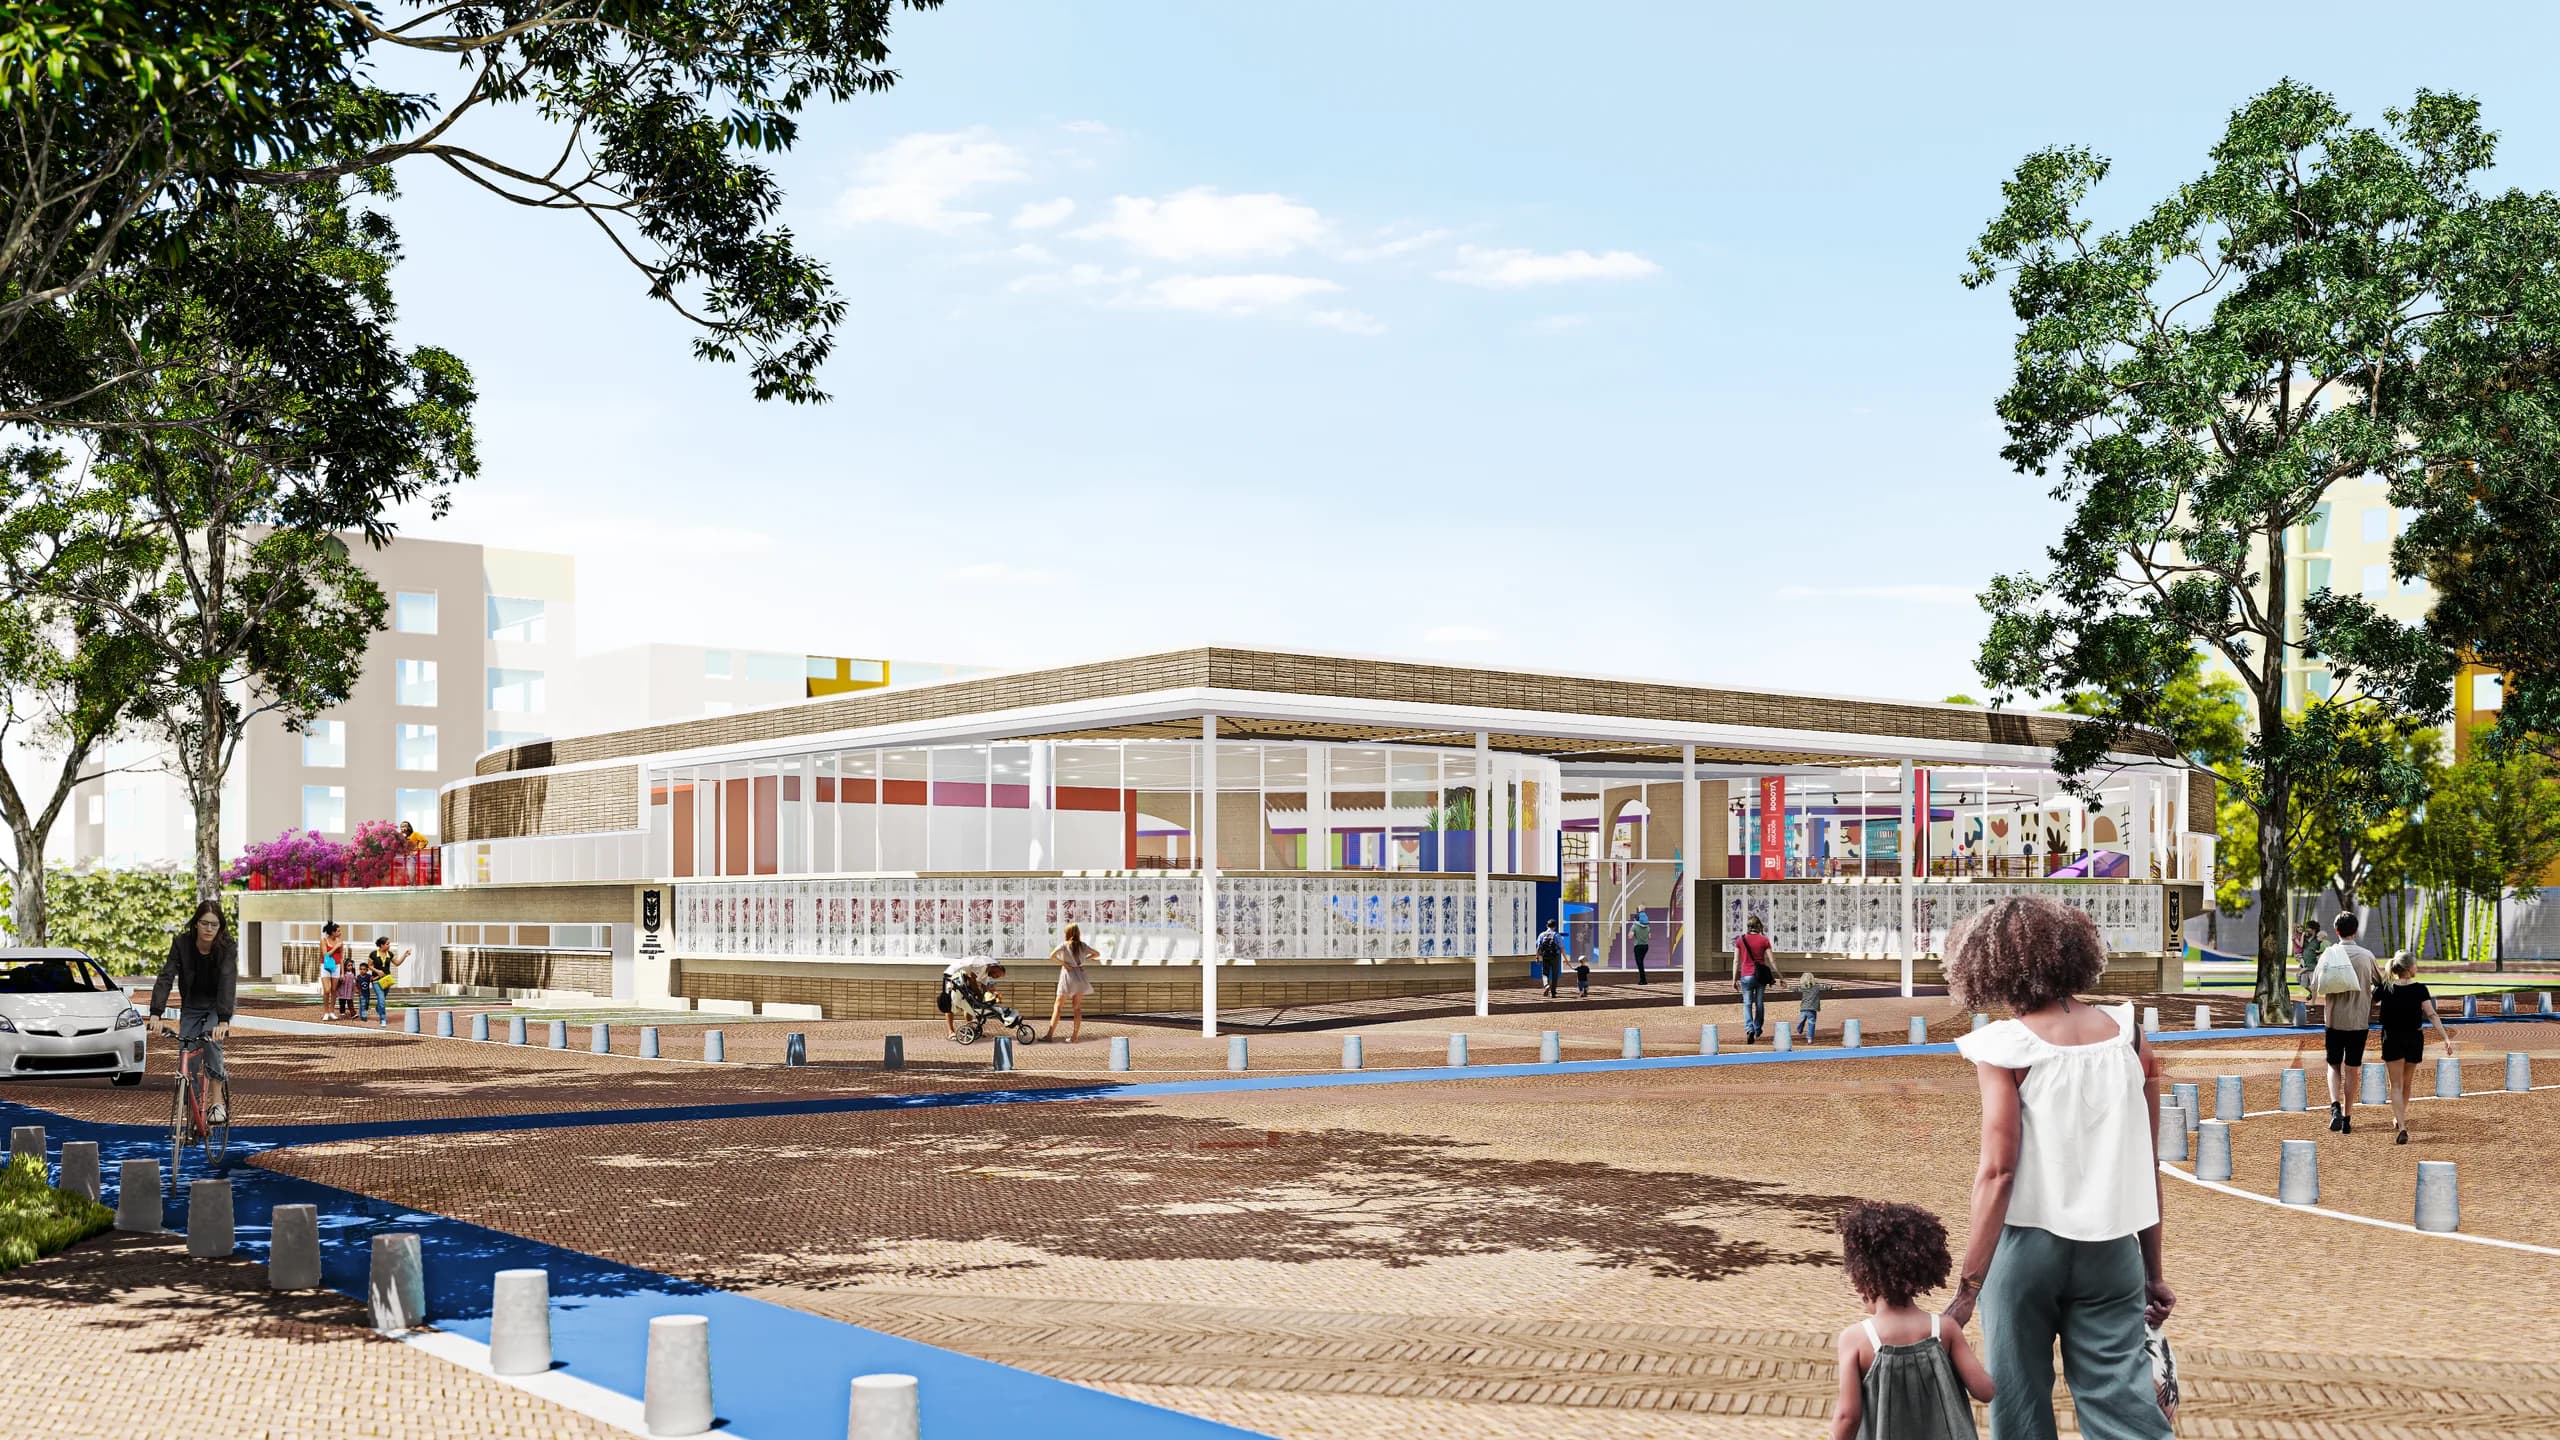
Jardín Infantil Los Álamos is conceived as an urban piece with an educational and social vocation, bringing architecture and public space together to produce a setting with pedagogical, emotional and community meaning. On the corner of Carrera 99A and Calle 70, the project consolidates a civic node by tying itself to a future park handed over under planning obligations and to three neighbouring pocket parks, weaving a local network of open and accessible spaces.
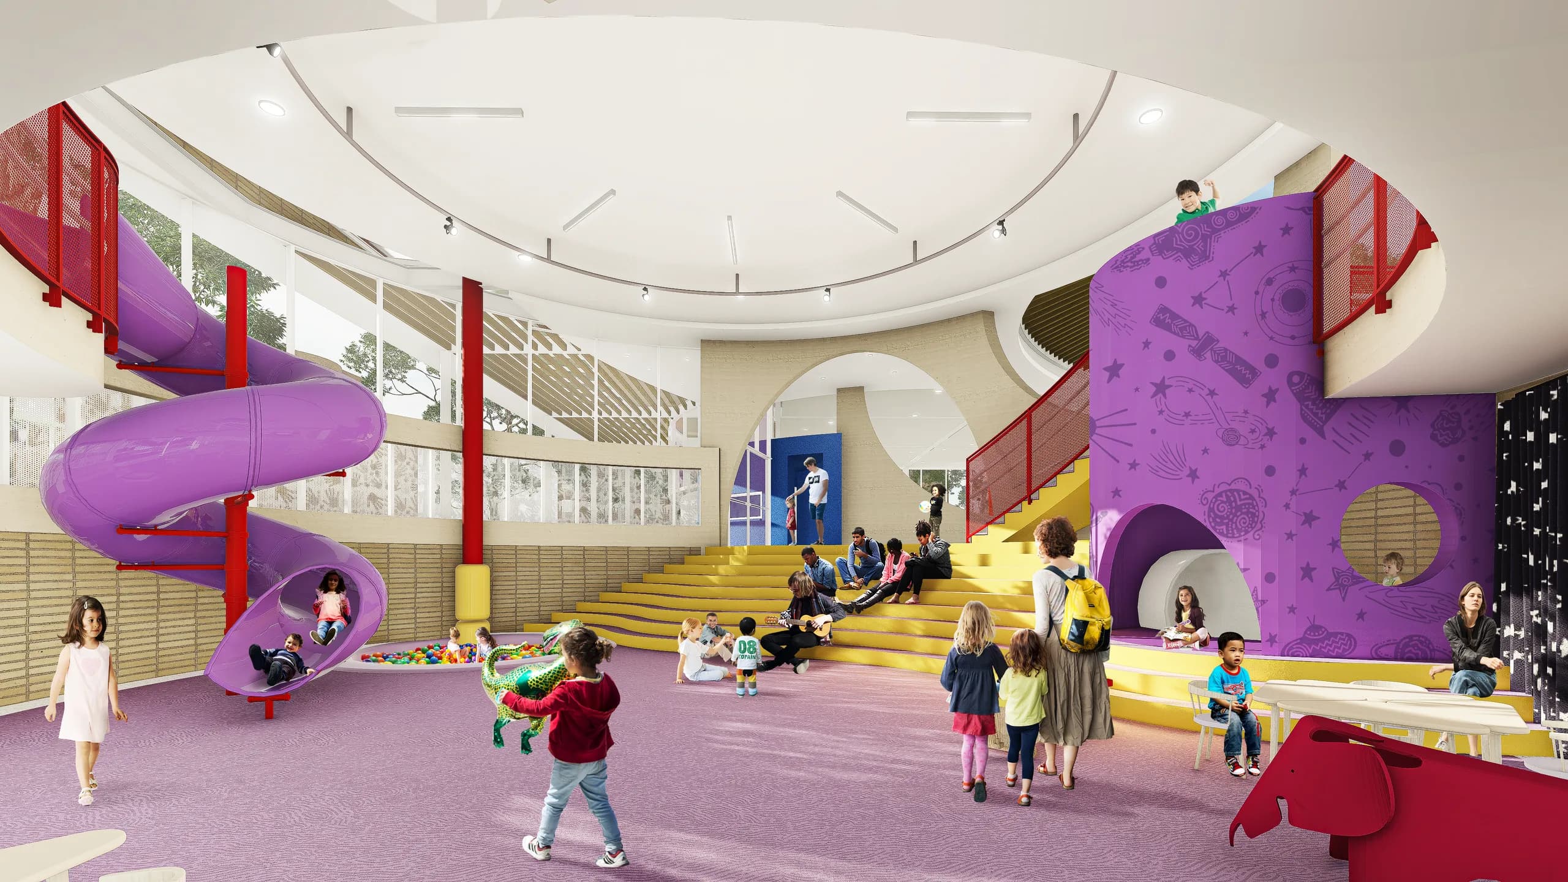
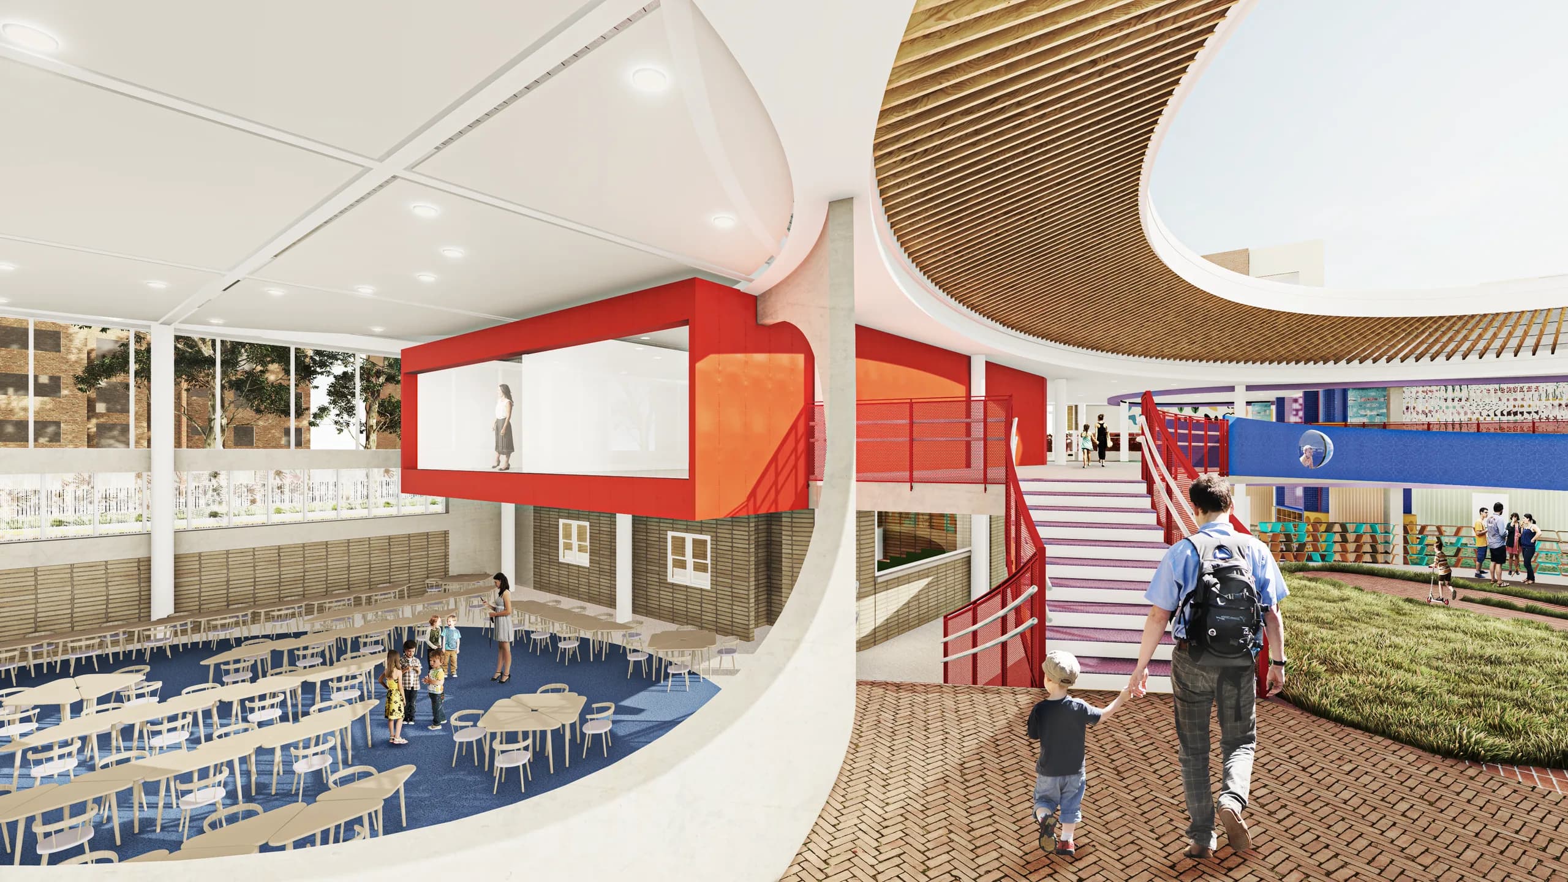
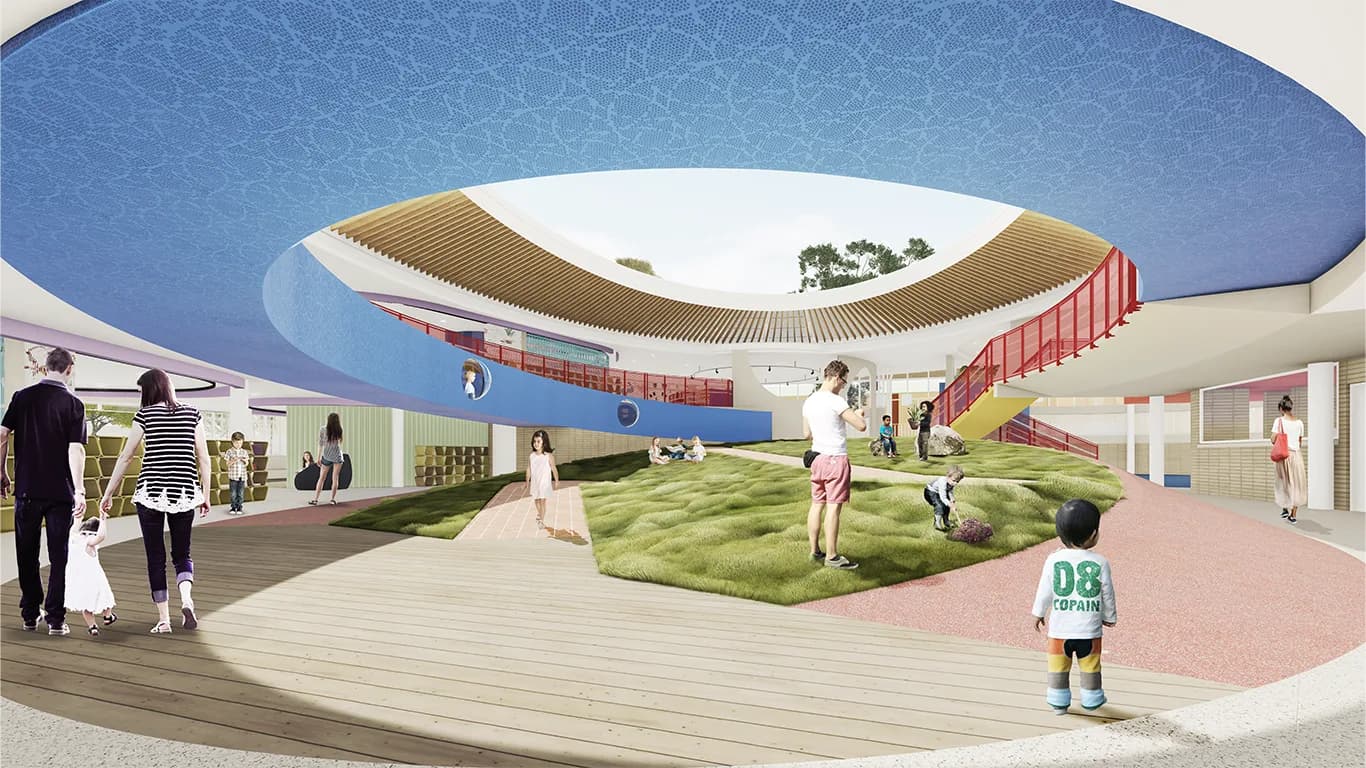
The building proposes an architecture that is open, flexible and playful. Through half levels, ramps, stairs and slides, the route becomes a continuous experience of play, discovery and learning. The spaces are dynamic and adaptable to teaching needs, so that the setting can be reconfigured by the activity within it. The child transforms the setting through experience, and the garden classroom connects every level as an open, central and communal space. The technical, administrative and service spaces form a defined, functional and workable urban edge. It faces the city and regulates the contact between the adult world outside and the world of the children, which opens visually and functionally towards the park.