Project sheet
Plano Base
Tirreno
Tirreno apartment building
- Year
- 2016
- Location
- Cali, Valle del Cauca
- Area
- 12,760 m²
- Status
- Built work
- Design
- Eduardo Mejía Martínez, architect, and others
- Client
- INACAR+
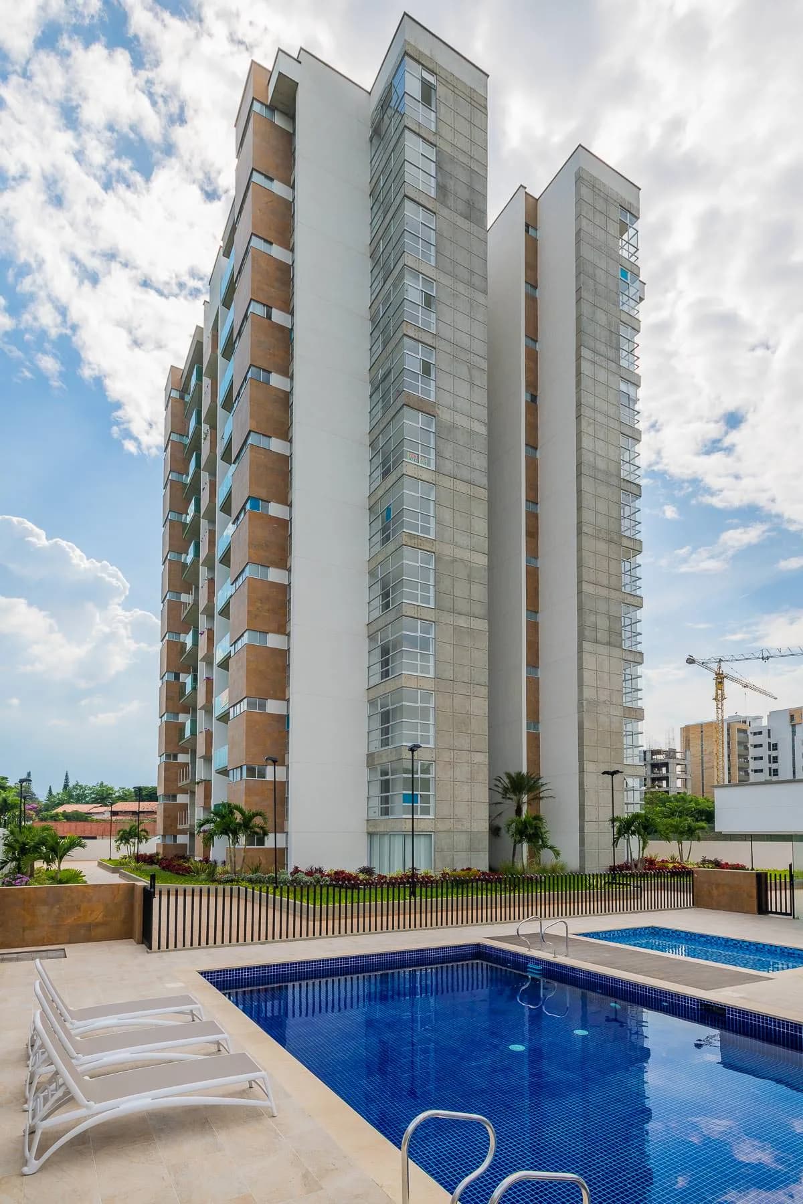
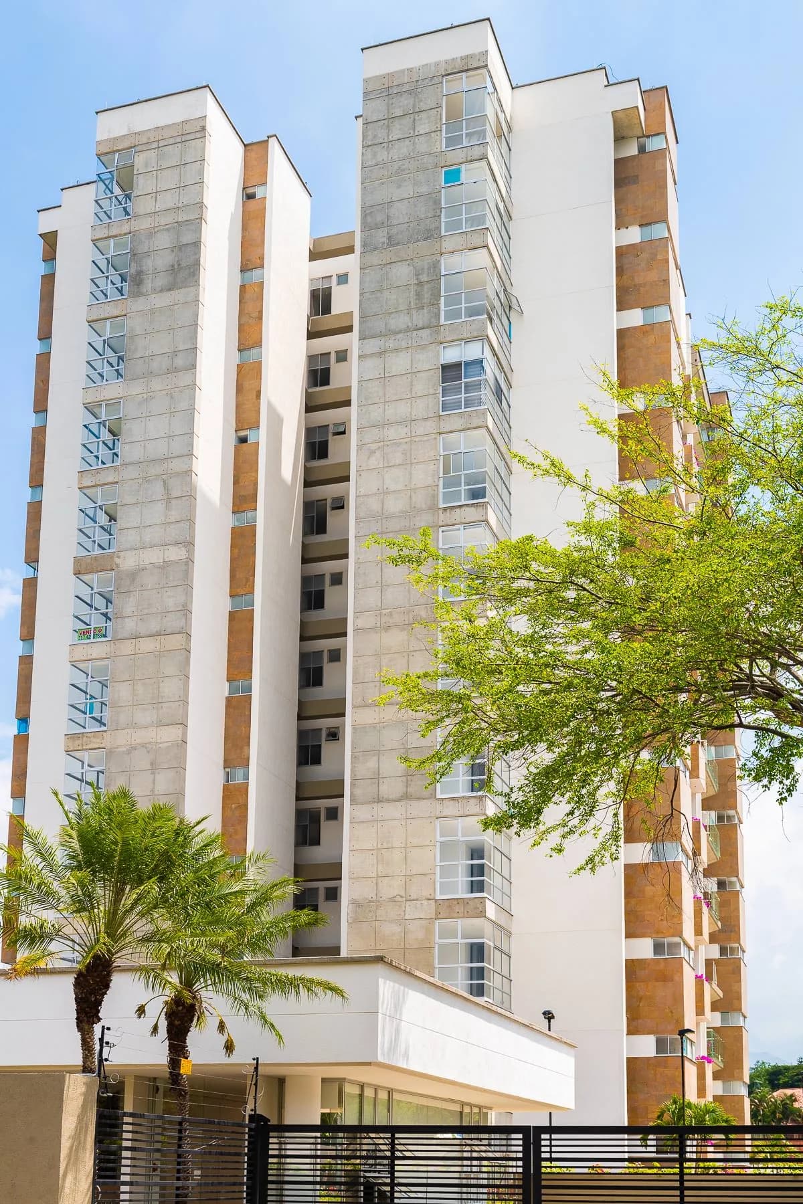
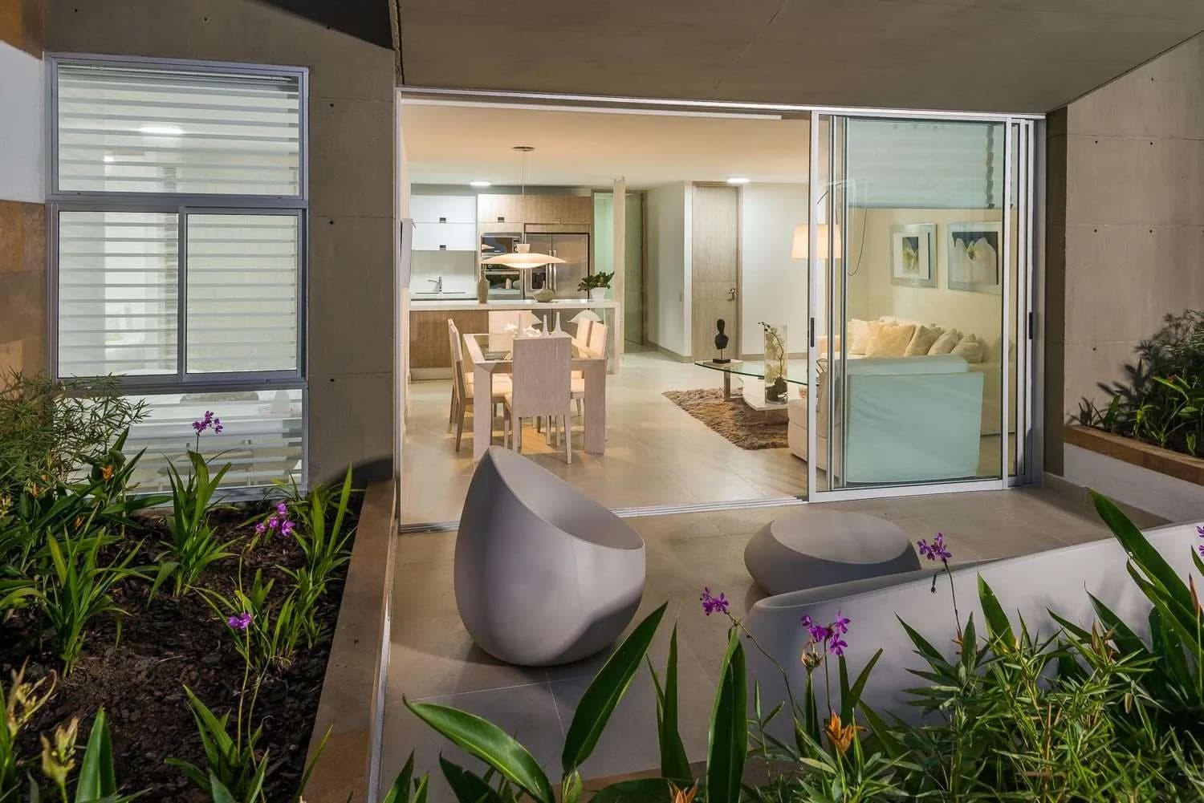
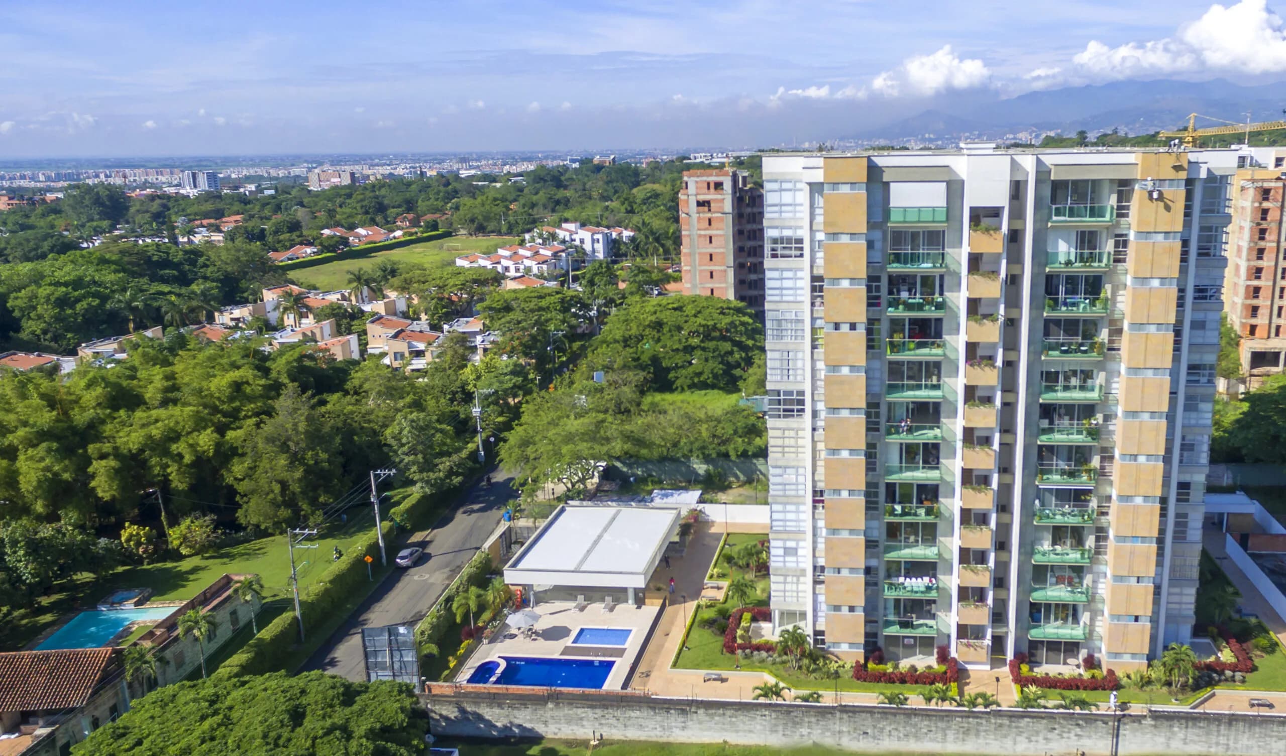
Design of a multi-family development for the developer INACAR+. In Pance, Cali (Valle del Cauca), Tirreno is structured around clean and efficient massing made up of two residential towers that give priority to cross ventilation, daylight and views towards the shared areas. Its siting orders the development with clarity and hierarchy, guaranteeing circulation, privacy and a connection with the gardens, the pool and the outdoor terraces.
The apartments are laid out to maximise comfort and the relationship with the setting. The façades combine precast elements with continuous windows that give rhythm, transparency and solar protection. With a precise and functional architecture built to a high standard, Tirreno answers the demands of the contemporary user, bringing design, technique and habitability together in a professional and contextual approach.