Skip to content

4 projects. Save it as a PDF from the print dialogue.

Track record dossier

Public space

4 projects
  1. Concurso Colegio Villas del Progreso2022 · Bogotá D.C.
  2. Plaza de los Libaneses2018 · Cali
  3. Recovering the public space of central Cali2015 · Cali
  4. Concurso UVA Orfelinato2013 · Medellín

4 competition awards

Plano Base Arquitectos S.A.S. · Calle 18 # 61-29, Cali, Colombia · +57 301 426 4603 · proyectos@planobase.co
Project sheet
Plano Base

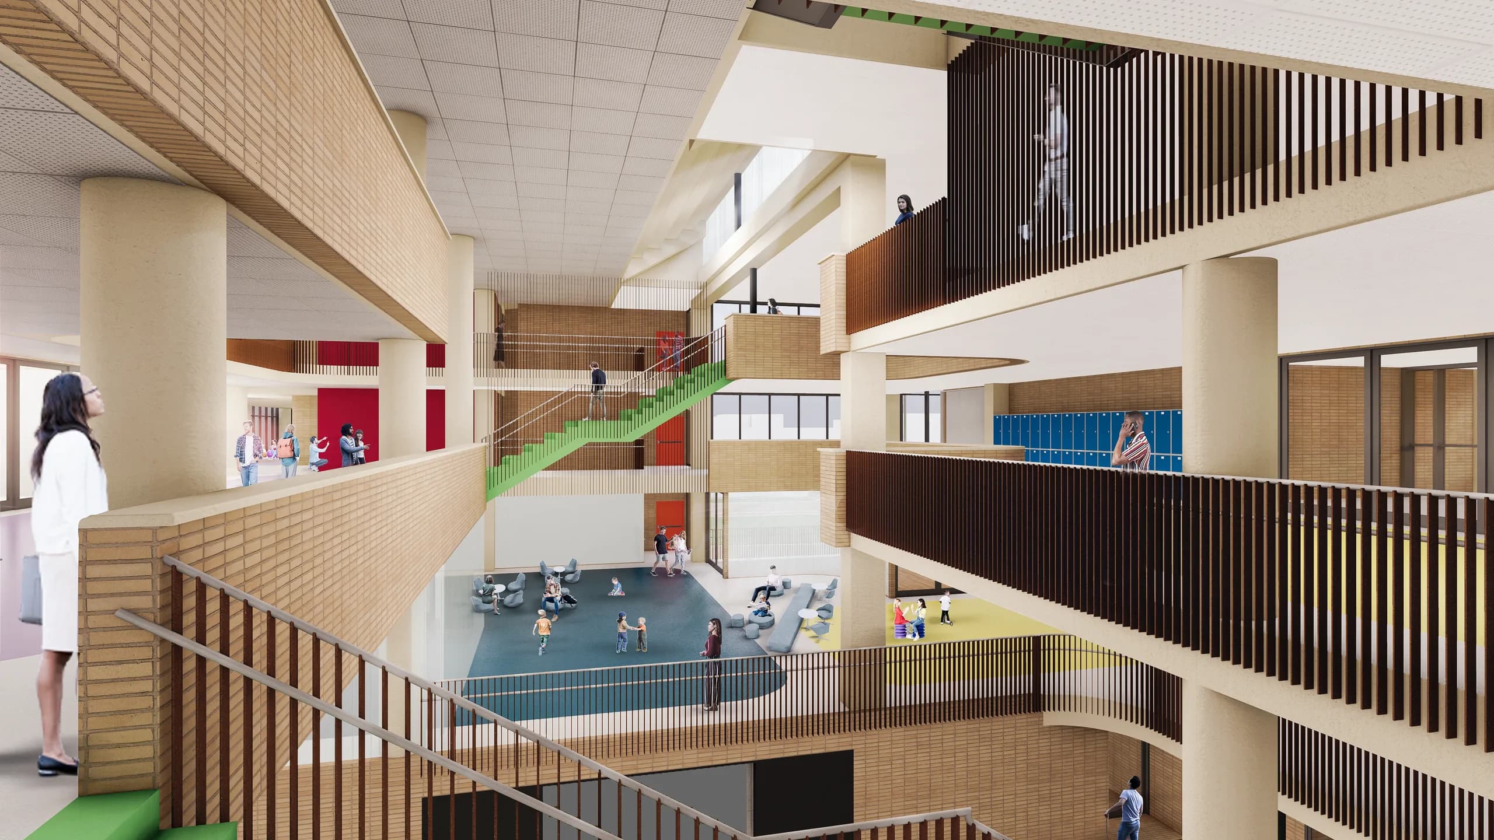
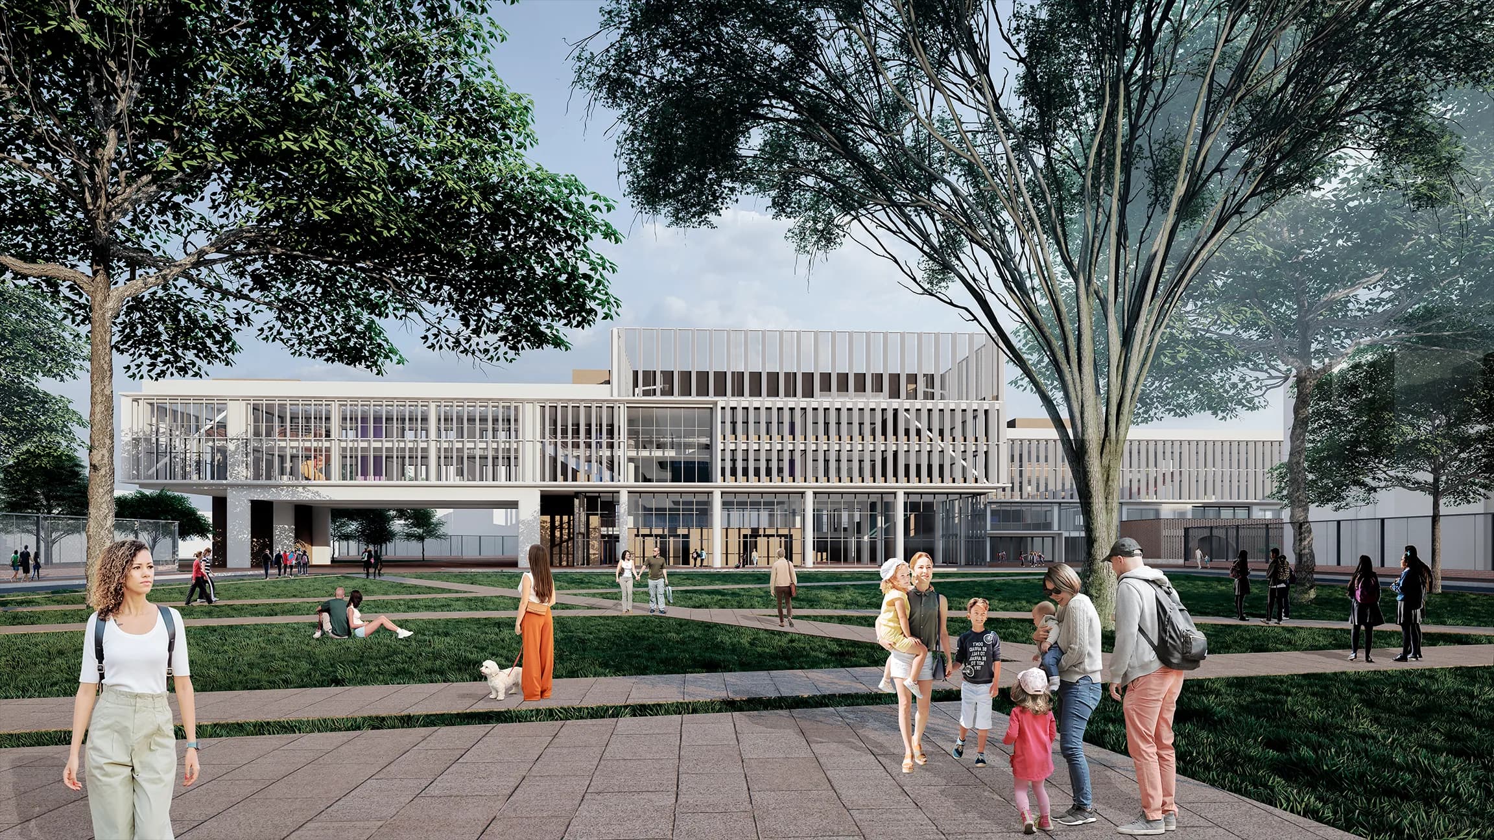
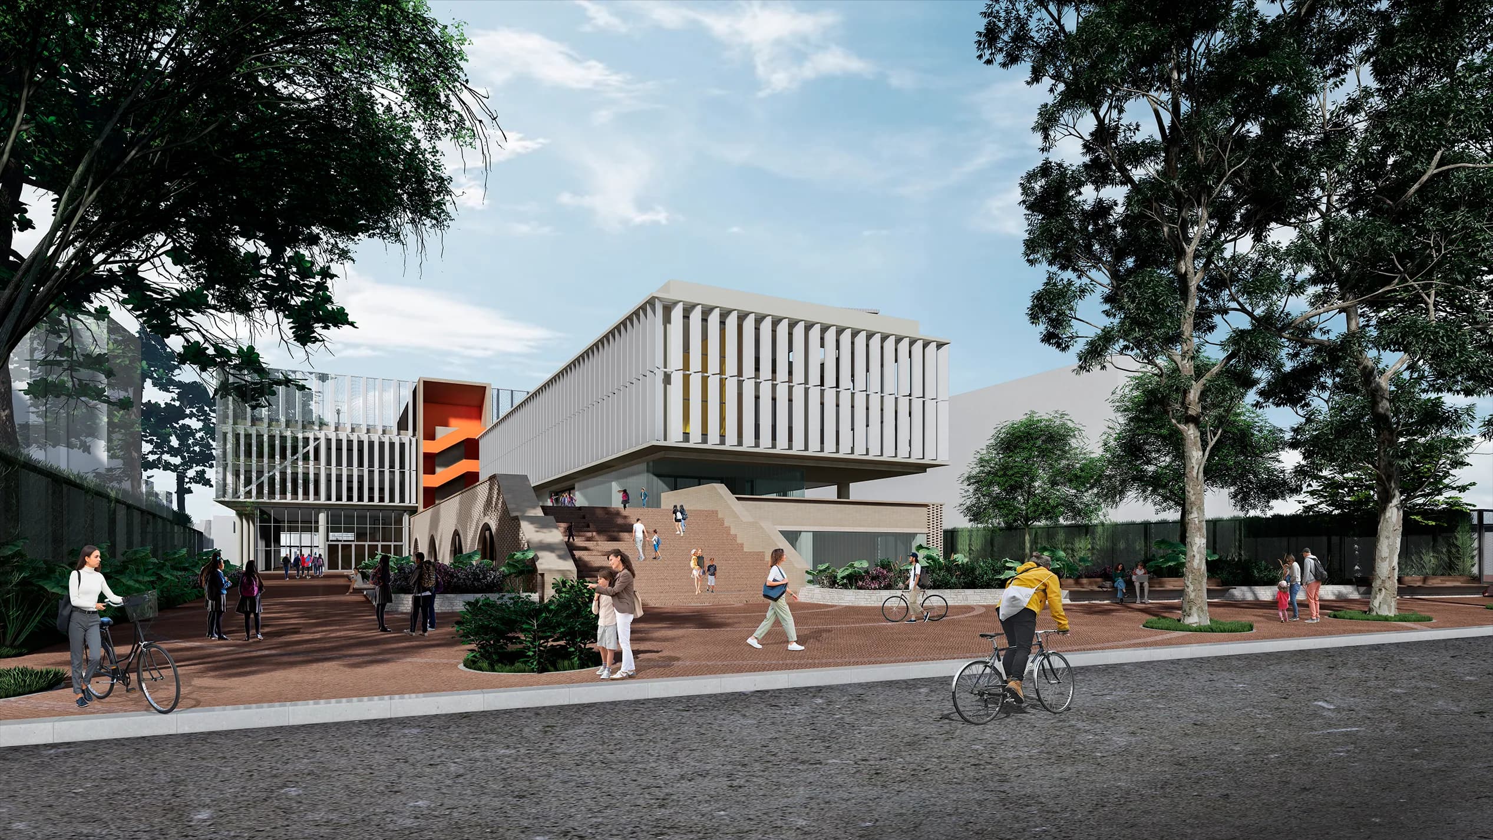
Concurso Colegio Villas del Progreso, Bogotá D.C. Main view of the project.

Concurso Colegio Villas del Progreso

Open competition entry, Colegio Villas del Progreso

2022   Bogotá D.C.
Year
2022
Location
Bogotá D.C.
Area
9,000 m²
Status
Competition entry
Design
Eduardo Mejía Martínez, architect, and others

This project is conceived as an architectural and urban system that ties several scales together: the neighbourhood, the park and the future metropolitan avenue. Its siting follows an 8 x 8 metre grid that allows functional flexibility, adaptation to the topography and construction in phases. This strategy makes it possible to organise the teaching, social and technical spaces modularly, optimising their growth and constructional efficiency.

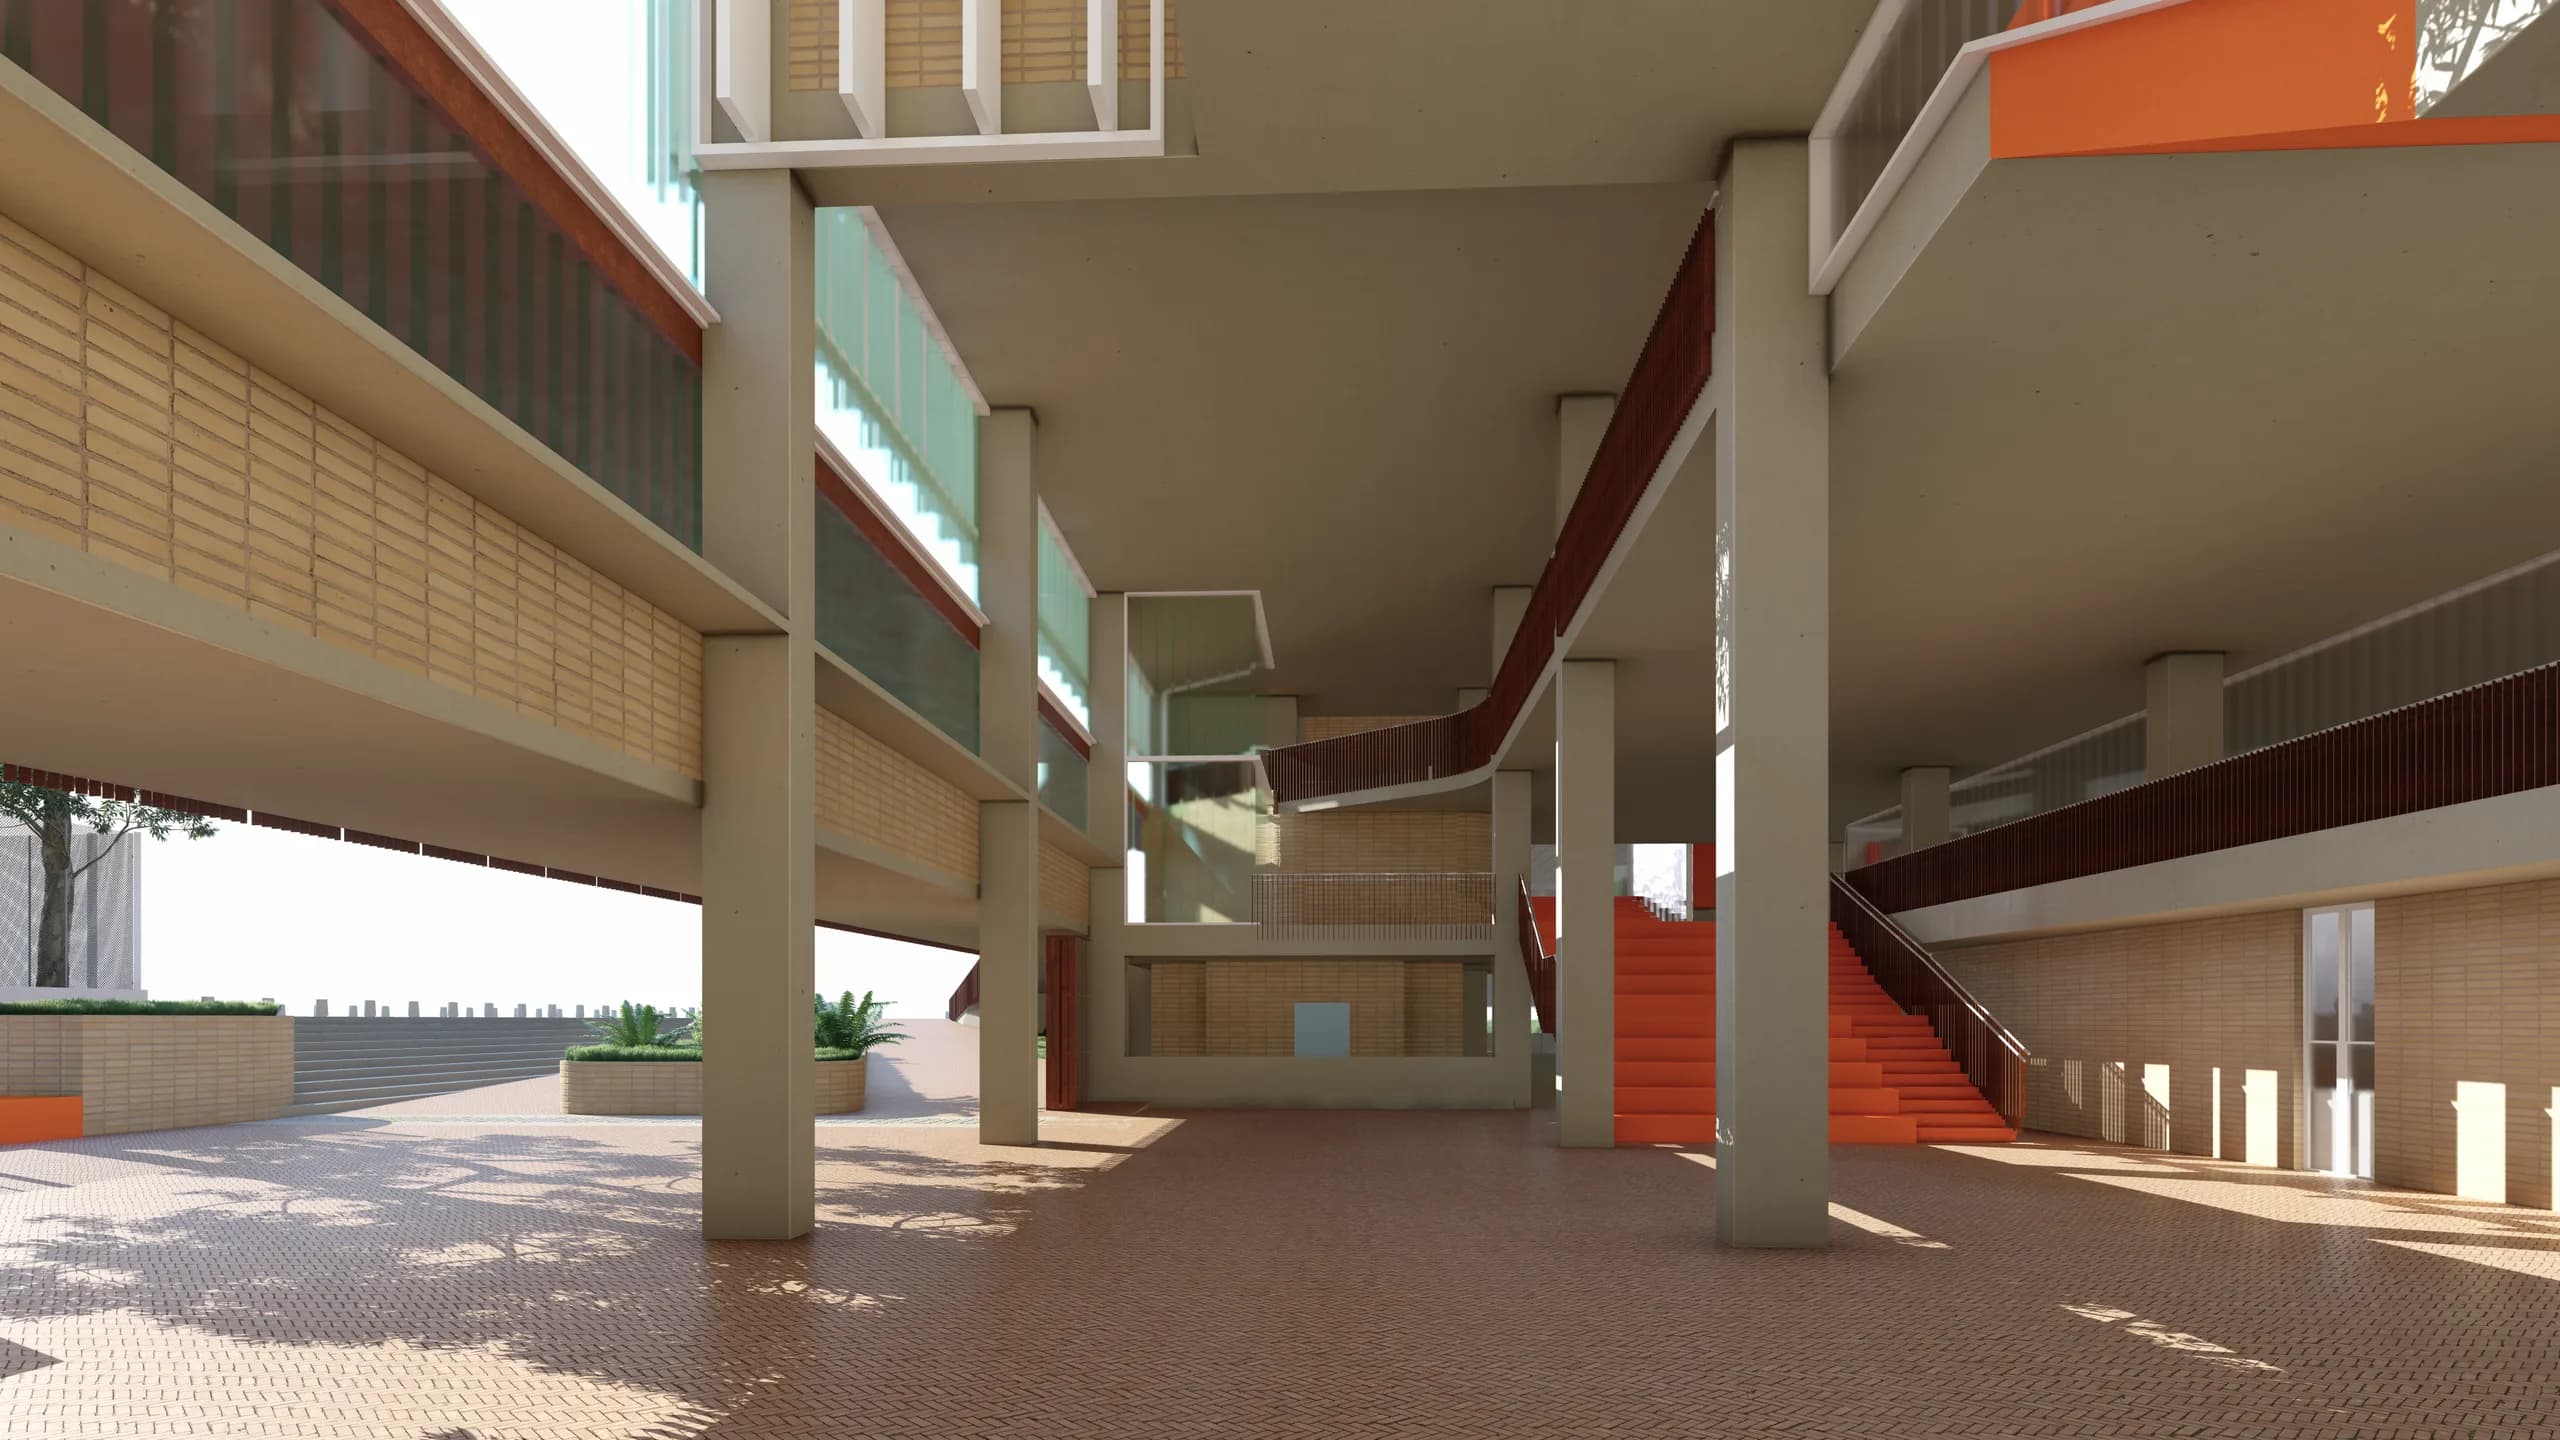
The brief is distributed across two academic bars holding primary, lower secondary and upper secondary, joined by a Social Hub that articulates the relationships between school and community. Spaces such as the dining hall, the auditorium and the library are tied to the immediate surroundings, allowing shared uses and access from the public realm. The school opens onto the Villas del Progreso park, forming a meeting square that reinforces its open and communal character.

Concurso Colegio Villas del Progreso, Bogotá D.C. Image 2 of 10.
Concurso Colegio Villas del Progreso, Bogotá D.C. Image 3 of 10.
Concurso Colegio Villas del Progreso, Bogotá D.C. Image 4 of 10.

Project sheet
Plano Base

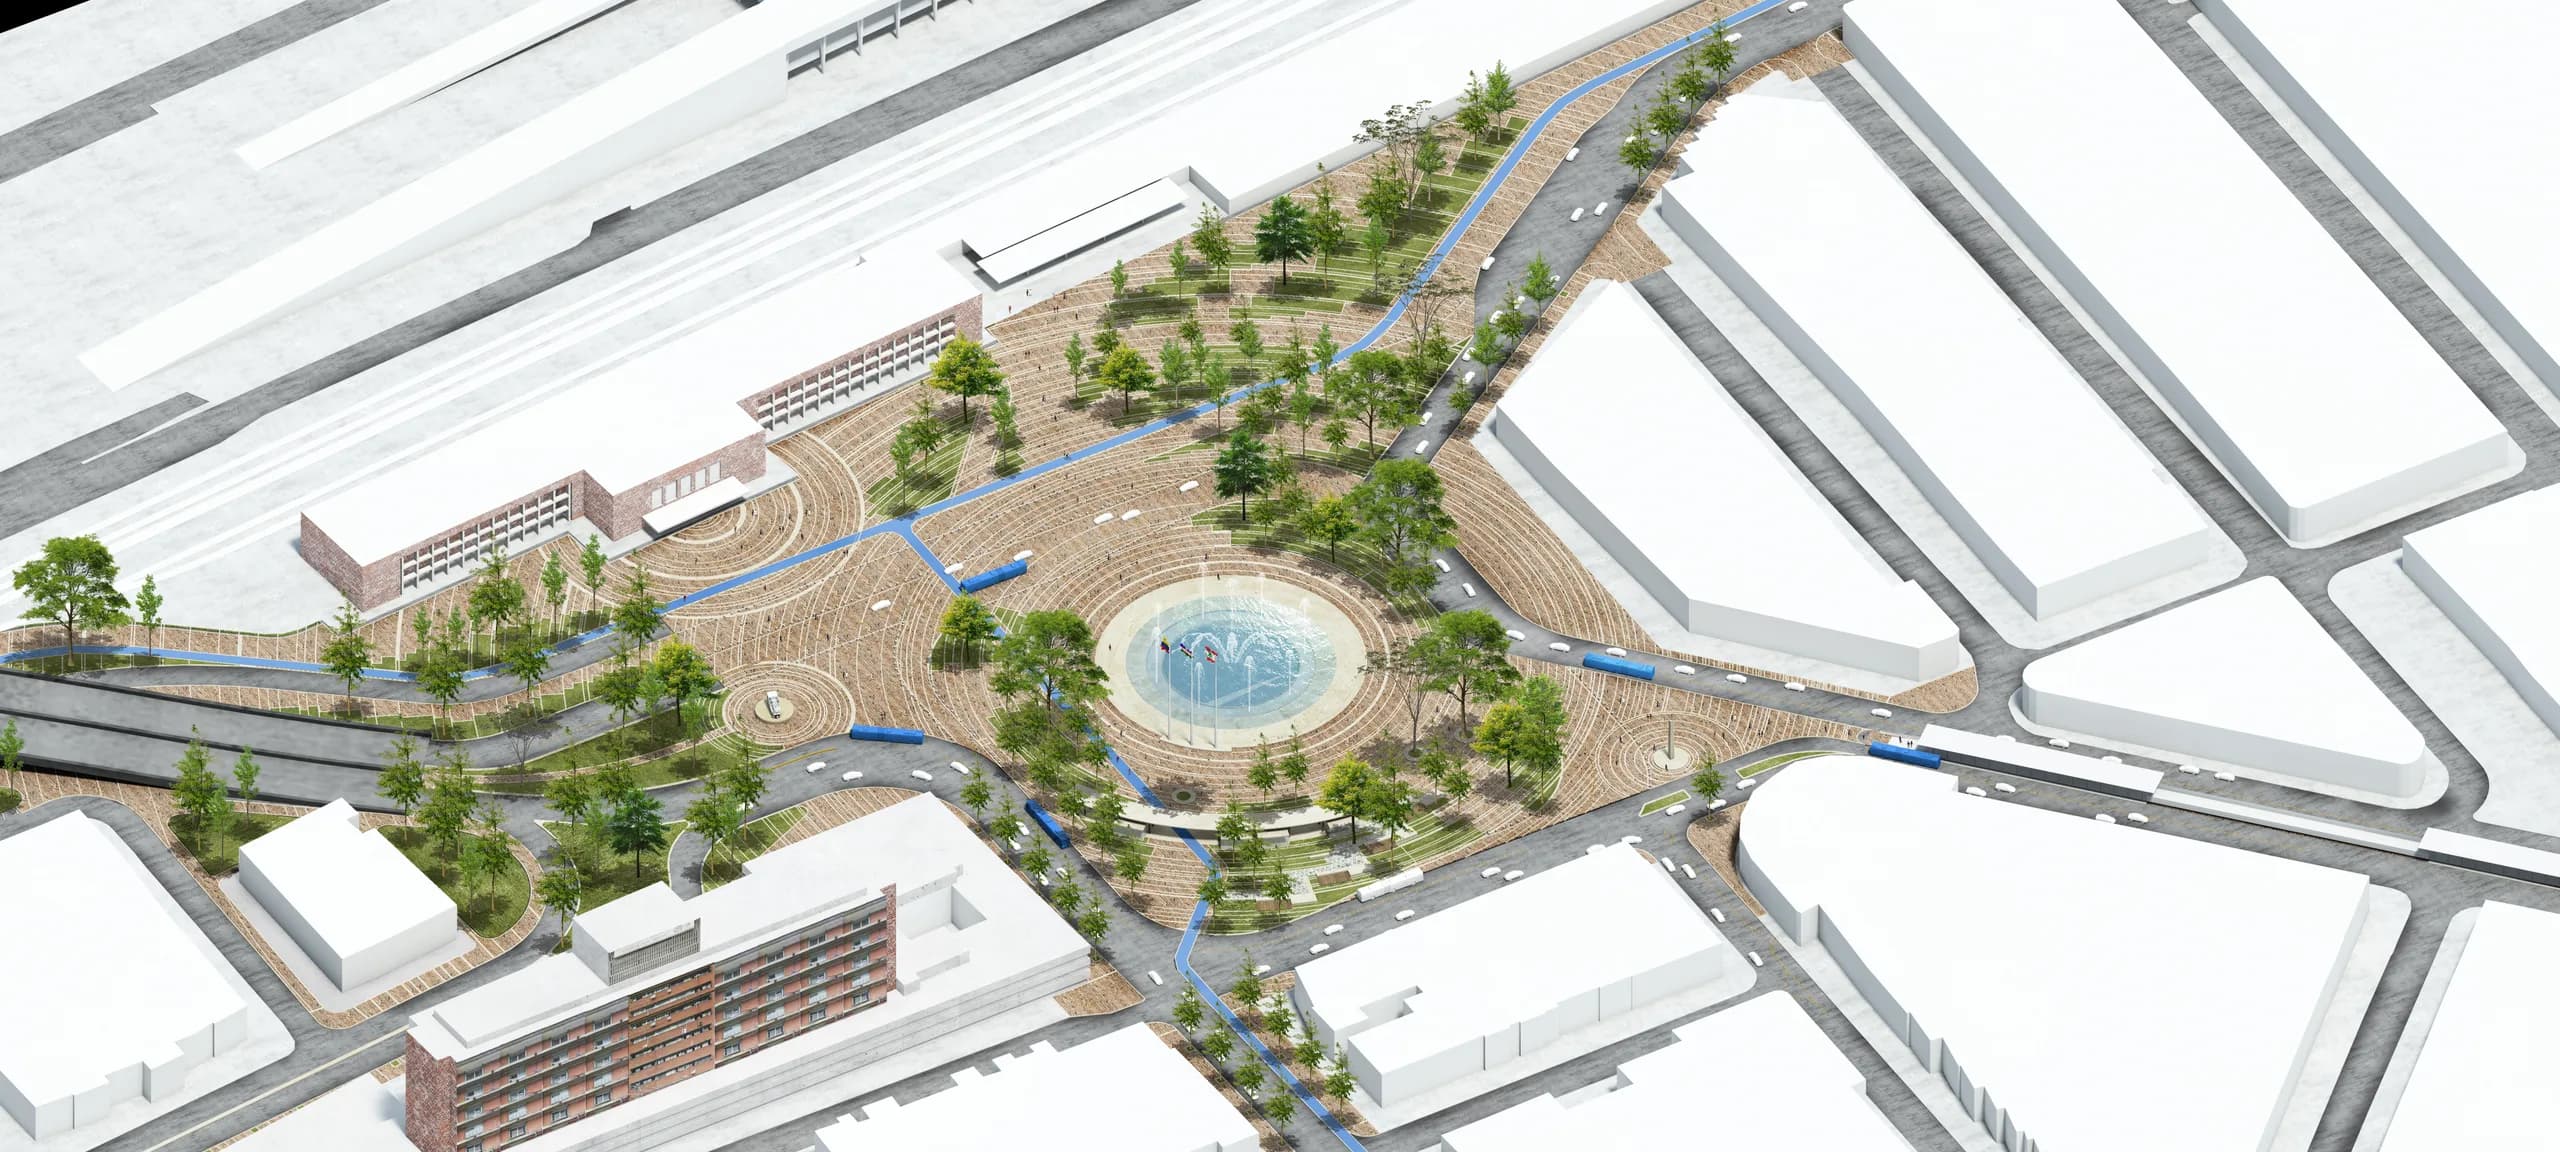
Plaza de los Libaneses, Cali, Valle del Cauca. Main view of the project.

Plaza de los Libaneses

Public space proposal, Plaza de los Libaneses

2018   Cali
Year
2018
Location
Cali, Valle del Cauca
Status
Unbuilt project
Design
Eduardo Mejía Martínez, architect, and others

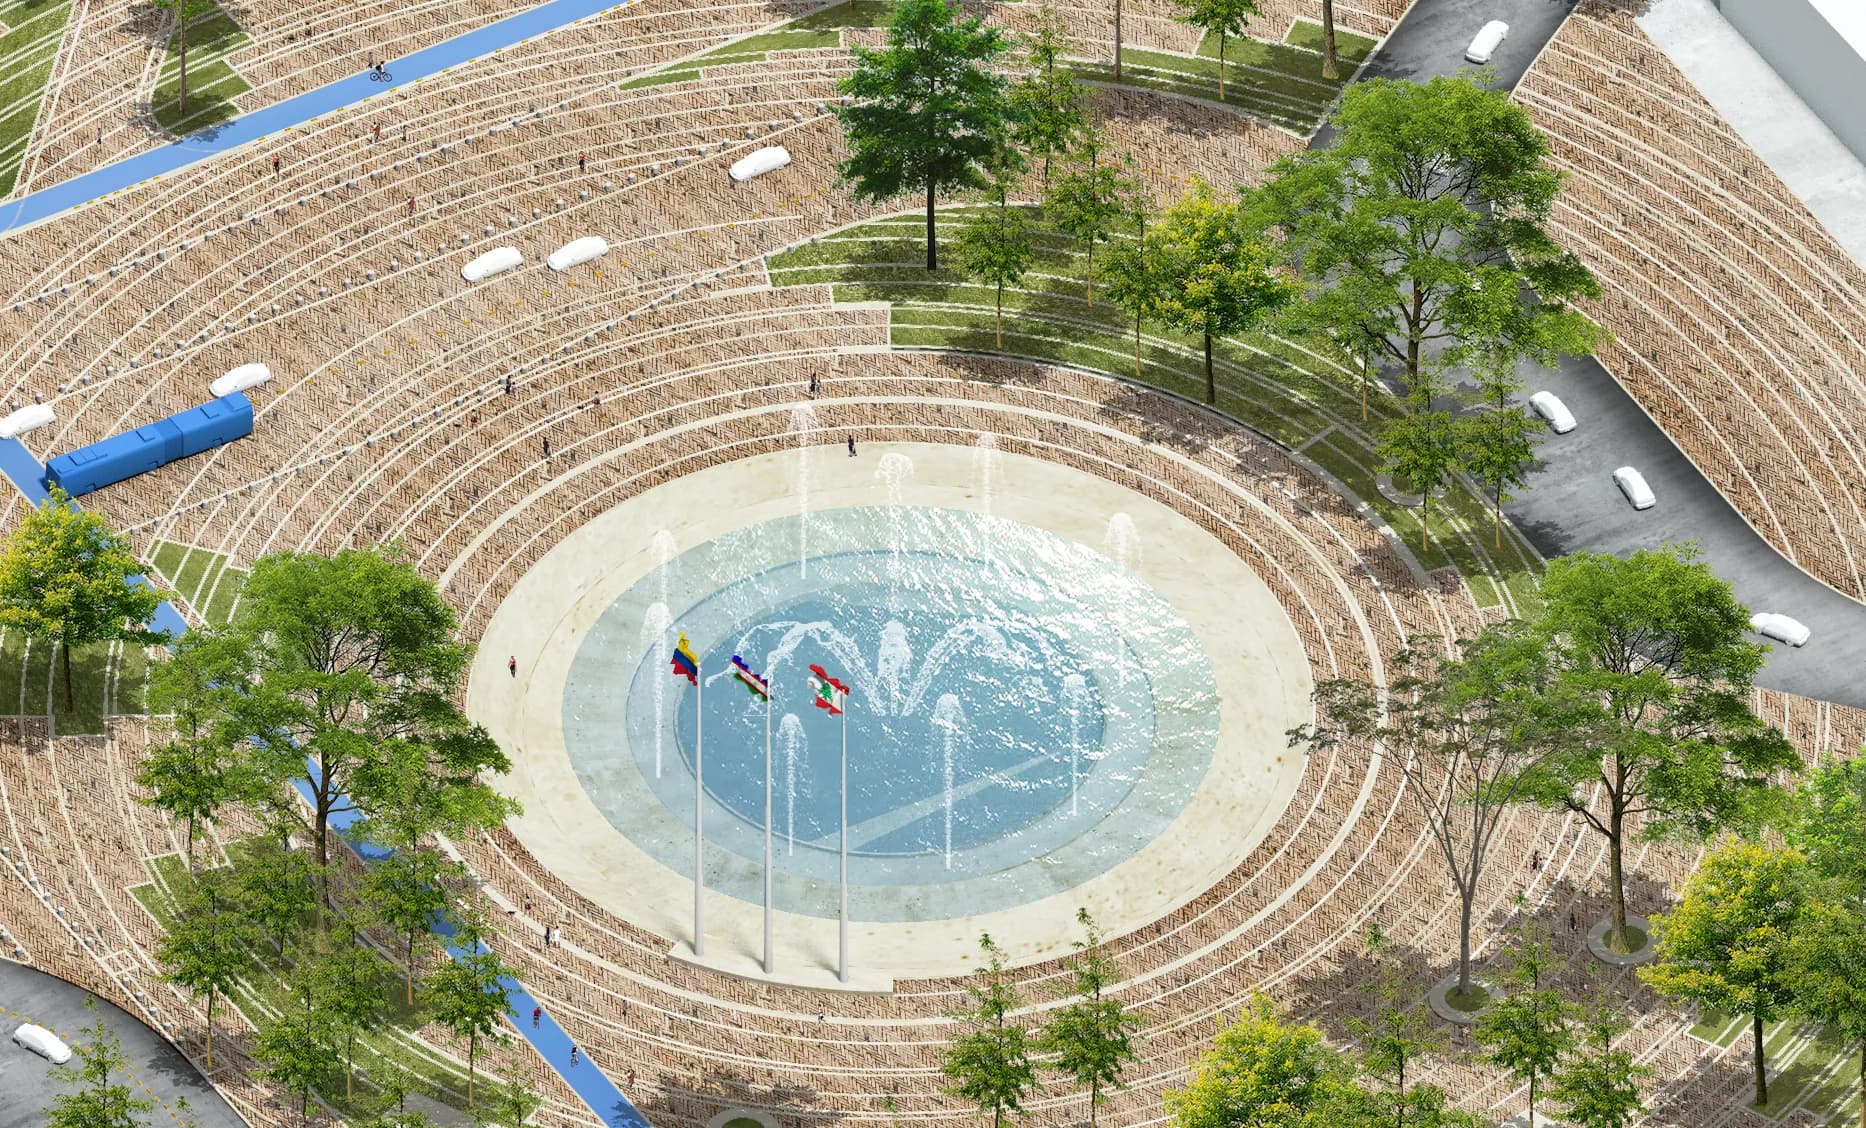
The Fuente de los Libaneses is a landmark in Cali. It currently stands at the centre of a roundabout in front of the old railway station, a building listed as architectural heritage.

The proposal sets out to turn this space, now given over to traffic, into a public space that acts as the forecourt of the station. The fountain remains the central element, and around it extends a large square with areas of landscape, street furniture and small commercial units.

Plaza de los Libaneses, Cali, Valle del Cauca. Image 2 of 2.

Project sheet
Plano Base

Recovering the public space of central Cali, Valle del Cauca. Main view of the project.

Recovering the public space of central Cali

Invited competition entry for the recovery of public space in central Cali

2015   Cali
Year
2015
Location
Cali, Valle del Cauca
Status
Competition entry
Design
Eduardo Mejía Martínez, architect, and others

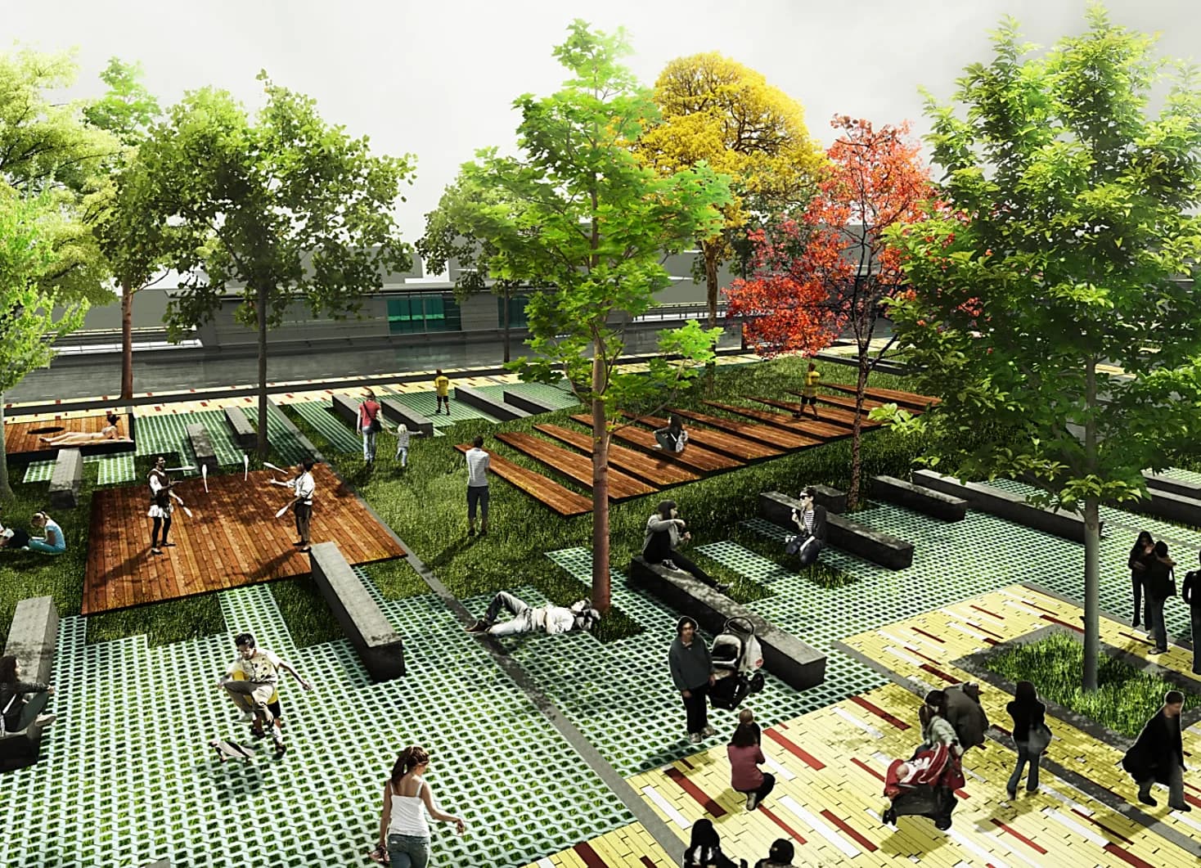
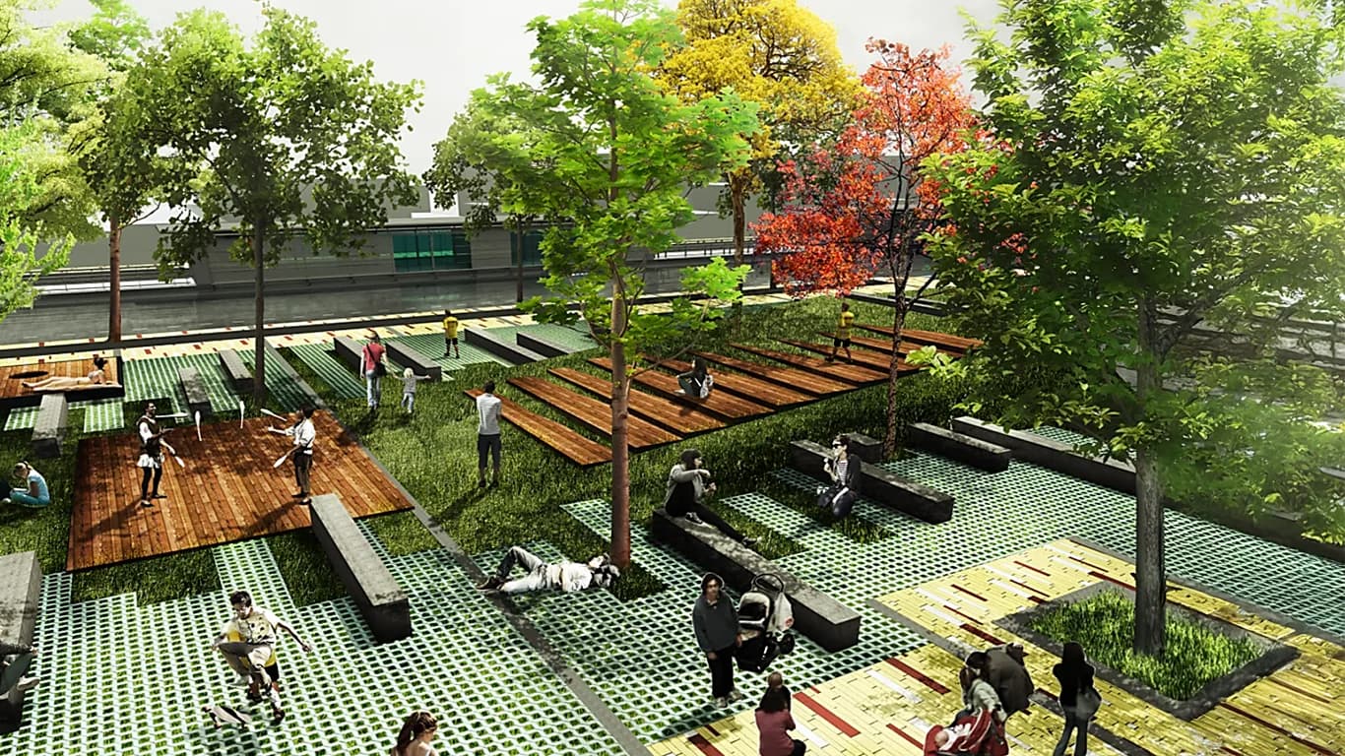
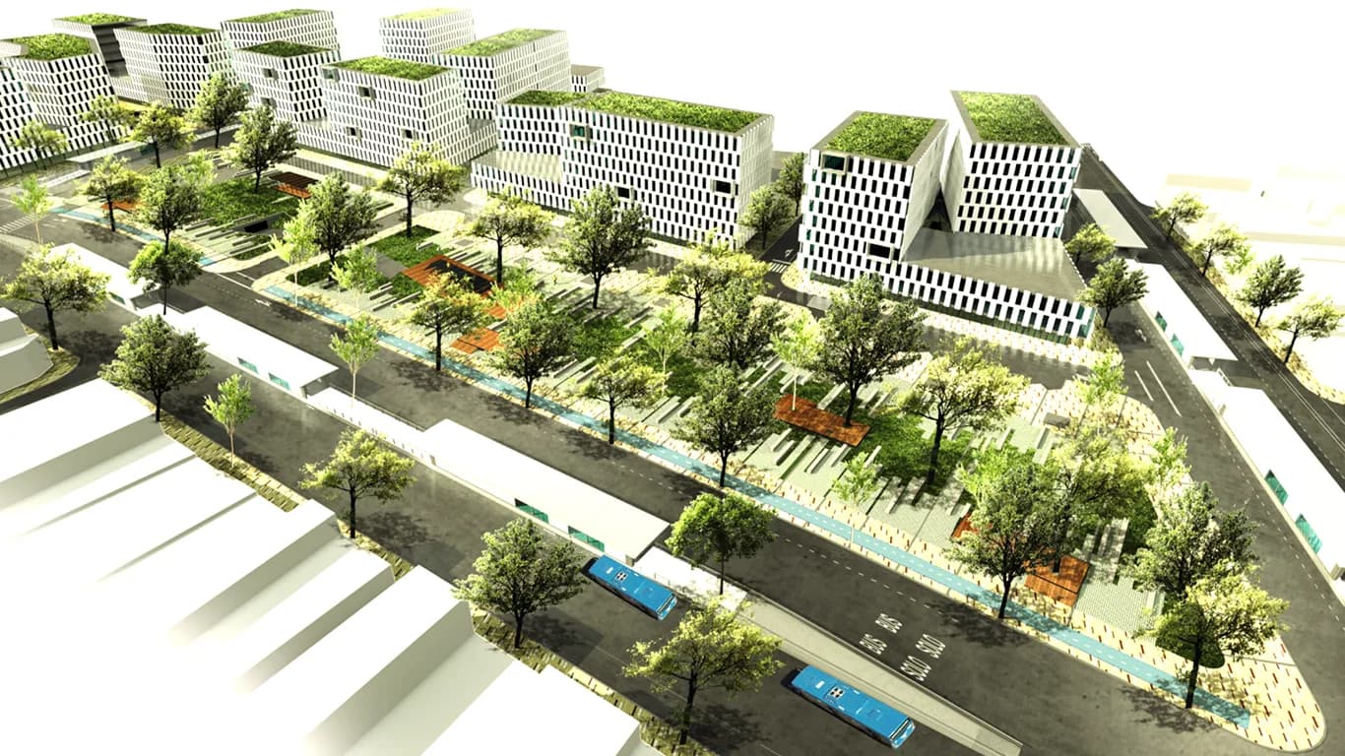
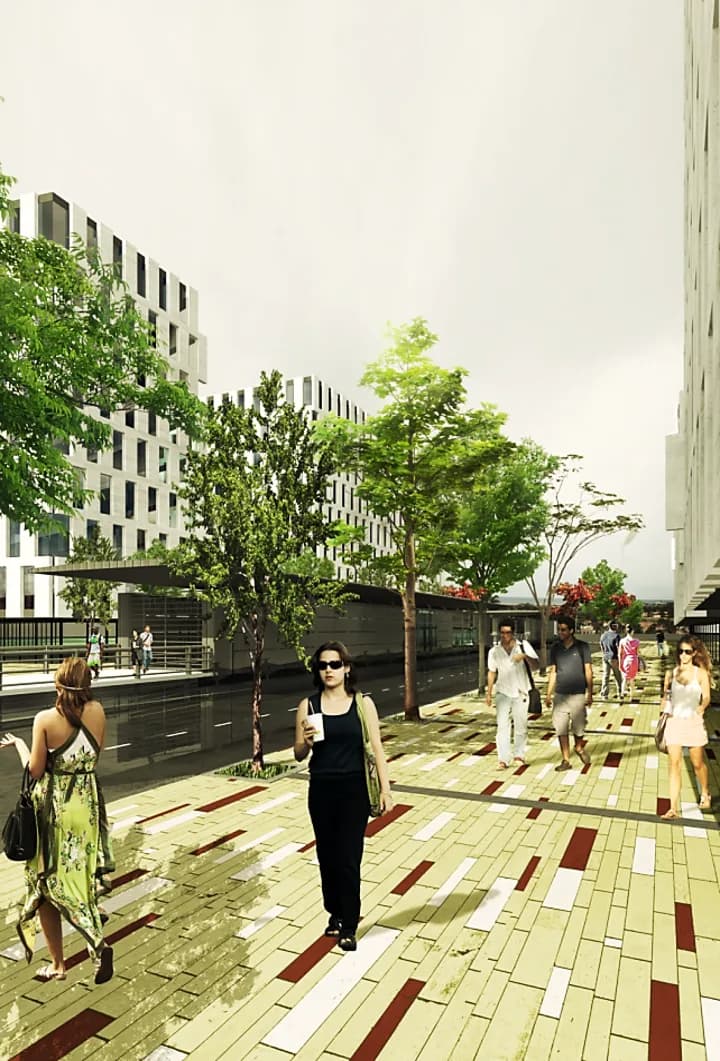
An urban proposal that turns the centre of Cali into an active and continuous pedestrian corridor, tying together squares, green strips and public buildings. It redefines public space as an inclusive and sustainable system that strengthens the relationship between people, city and urban landscape.

The proposal is an urban intervention that redefines the public space of central Cali as an active, inclusive and sustainable system. Beyond surface renewal, the project restructures the relationships between pedestrian, city and nature, giving priority to collective experience.

Recovering the public space of central Cali, Valle del Cauca. Image 1 of 3.
Recovering the public space of central Cali, Valle del Cauca. Image 2 of 3.
Recovering the public space of central Cali, Valle del Cauca. Image 3 of 3.

Project sheet
Plano Base

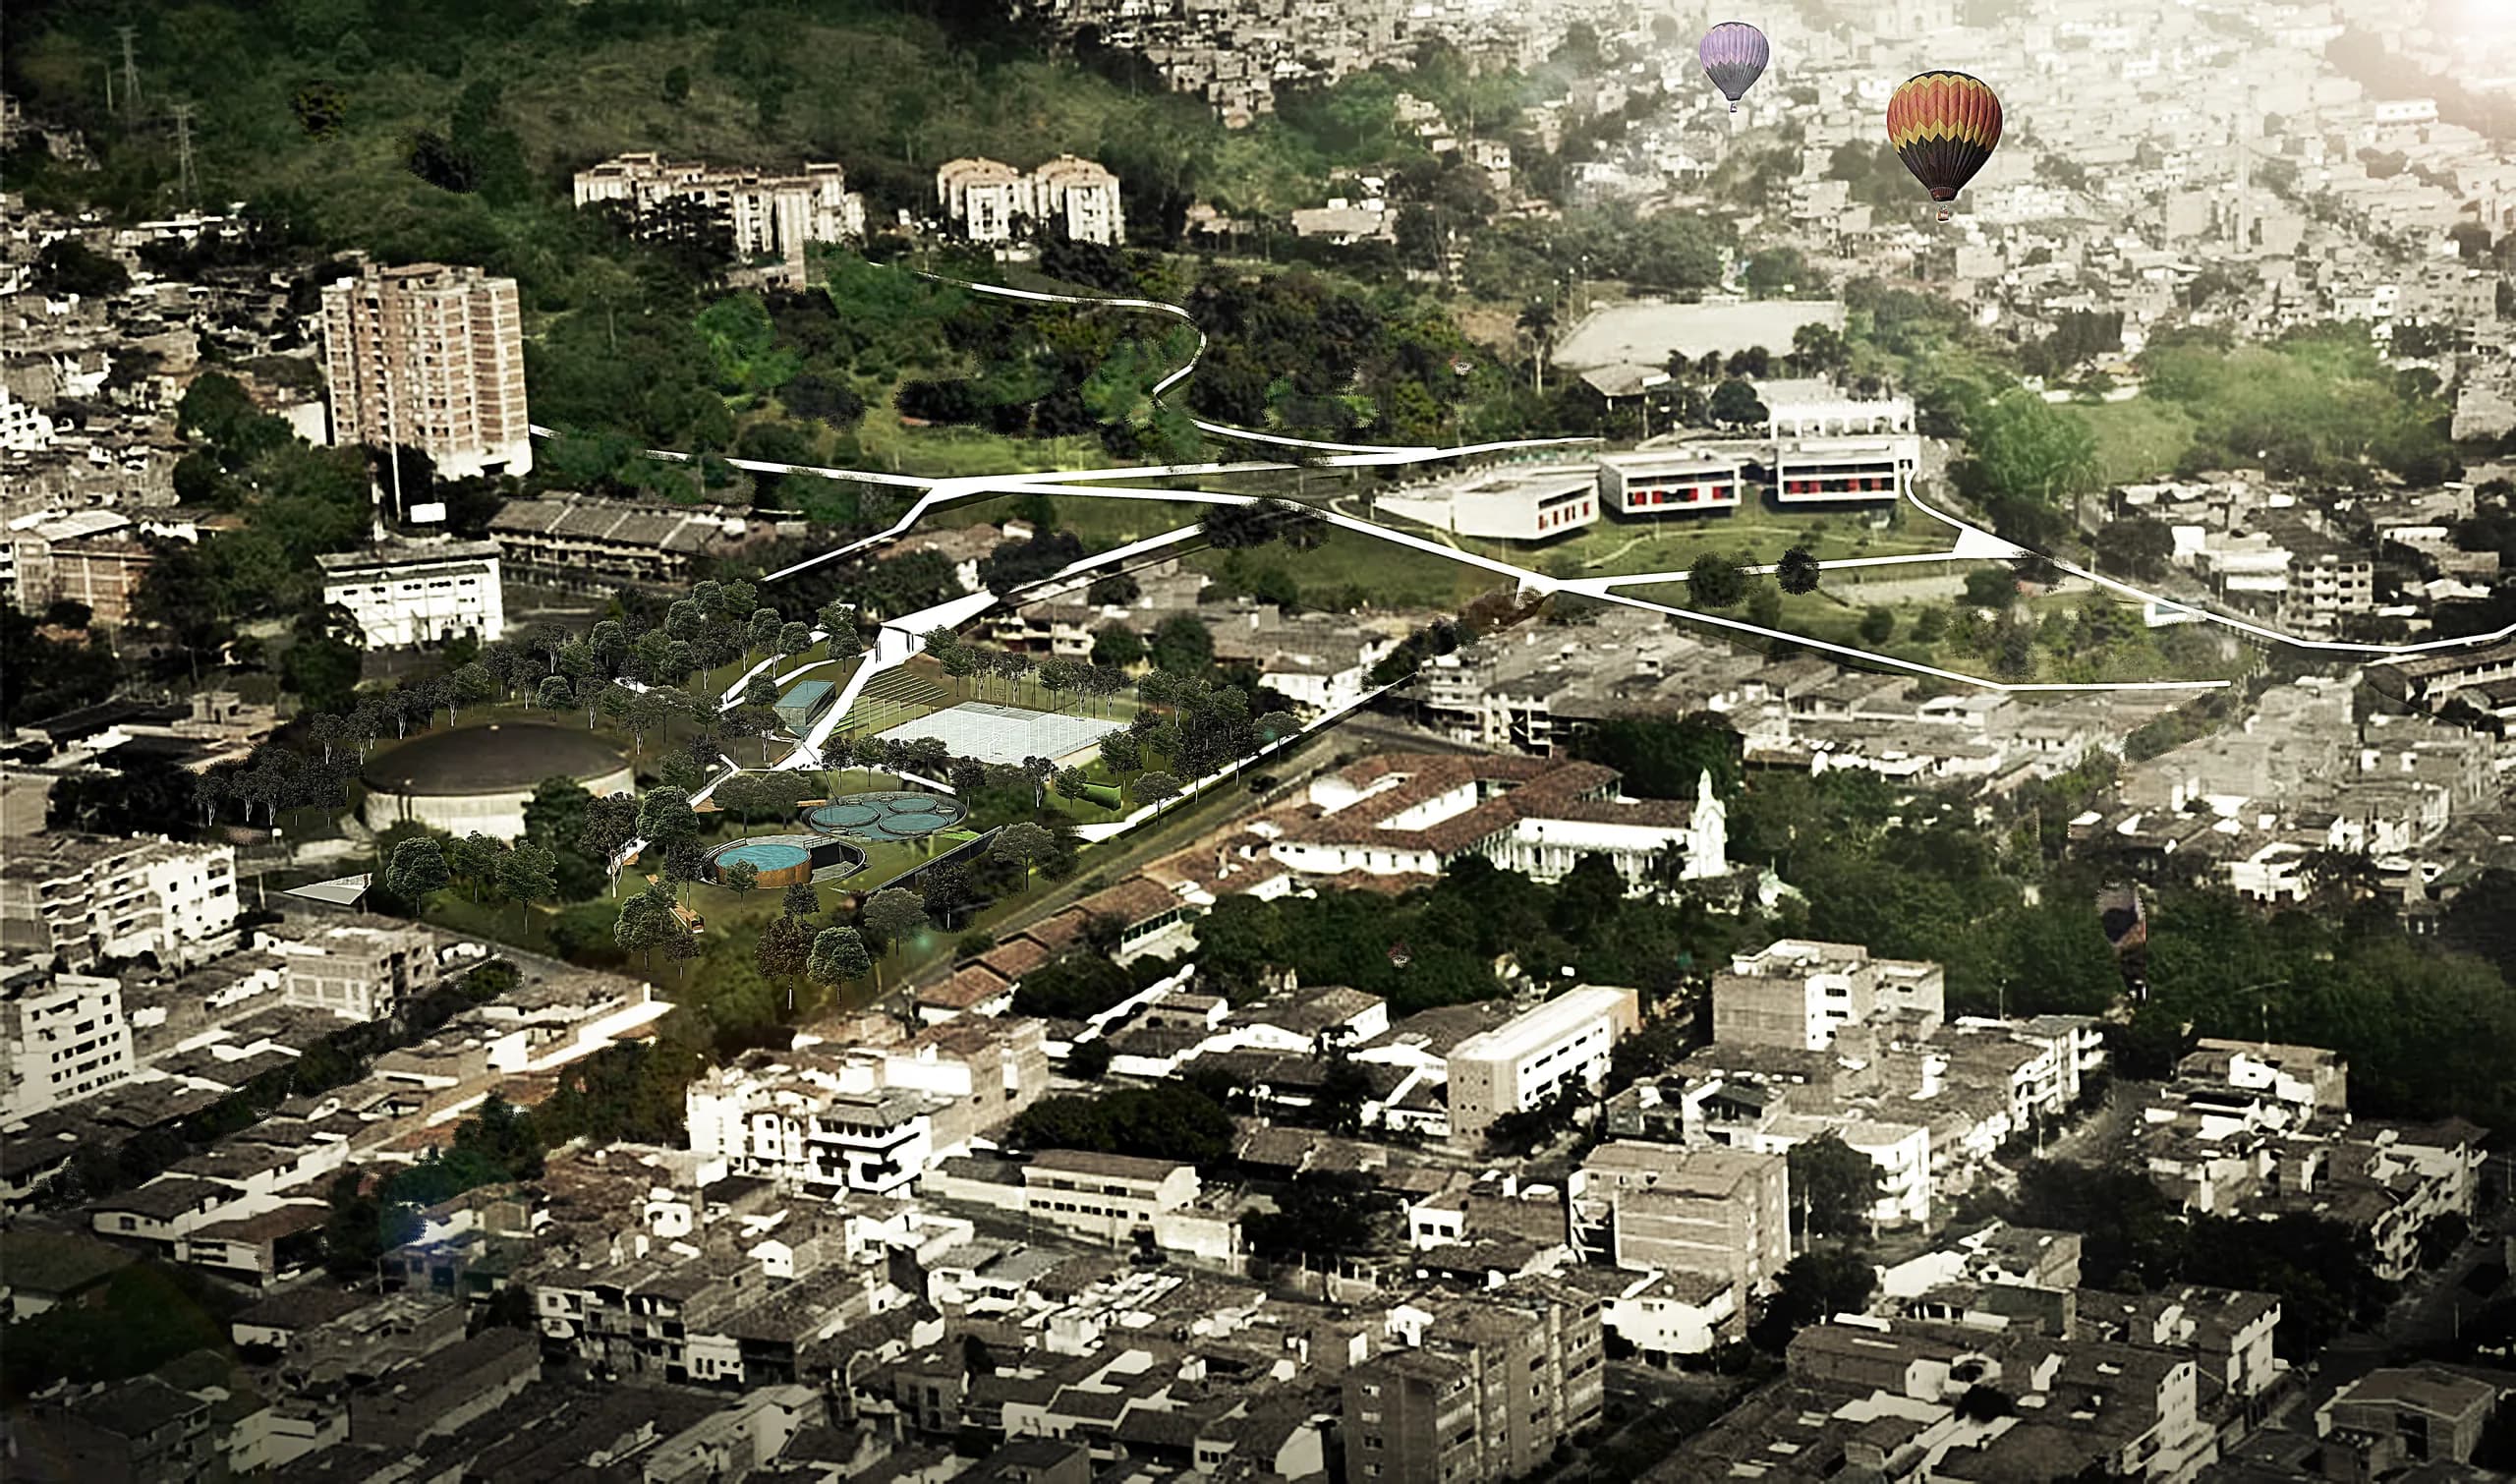
Concurso UVA Orfelinato, Medellín, Antioquia. Main view of the project.

Concurso UVA Orfelinato

Open competition entry, UVA Orfelinato

2013   Medellín
Year
2013
Location
Medellín, Antioquia
Area
14,300 m²
Status
Competition entry
Design
Eduardo Mejía Martínez, architect, and others

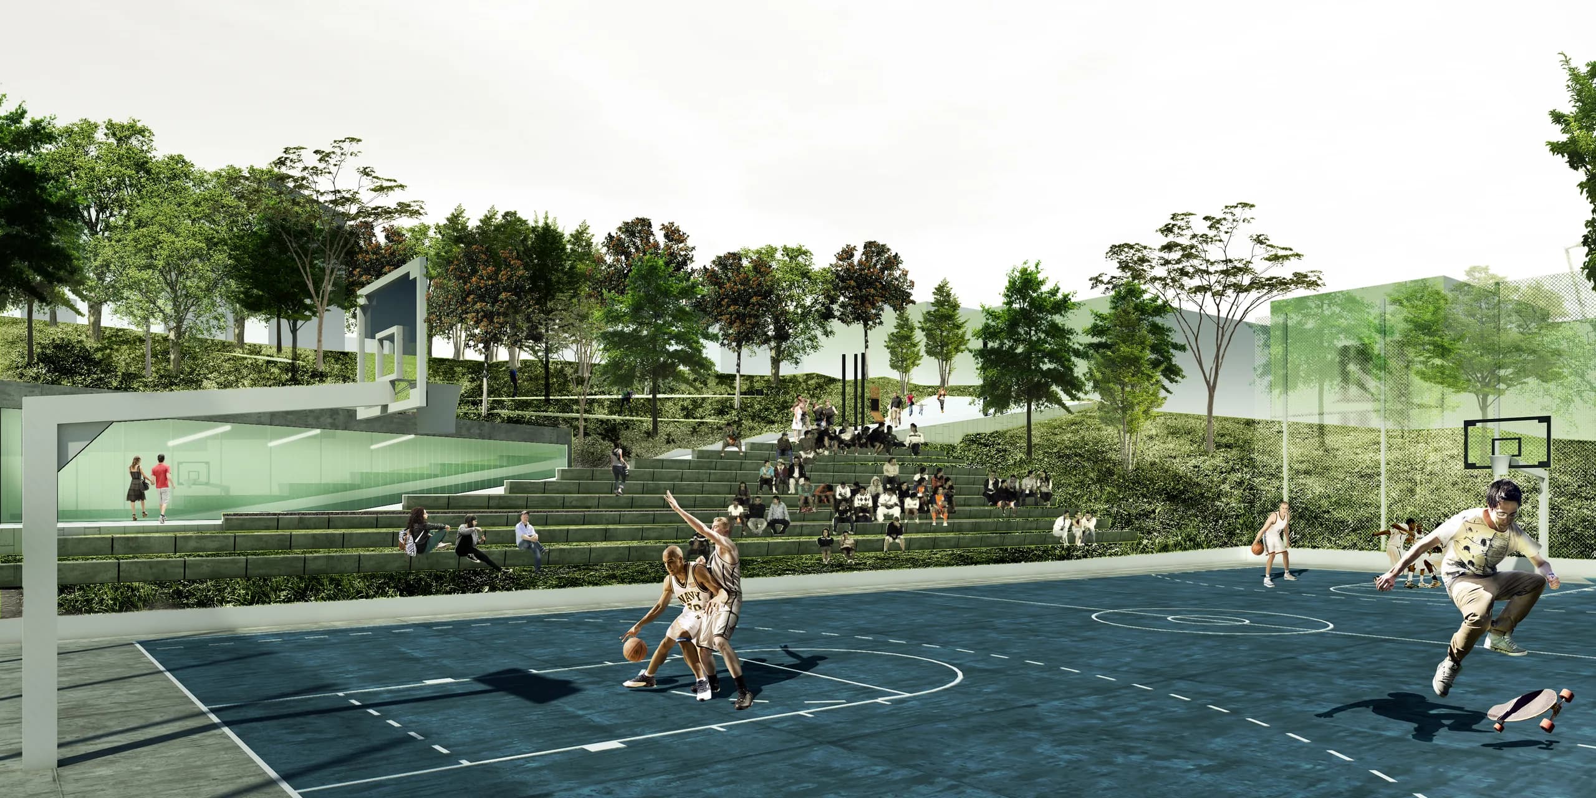
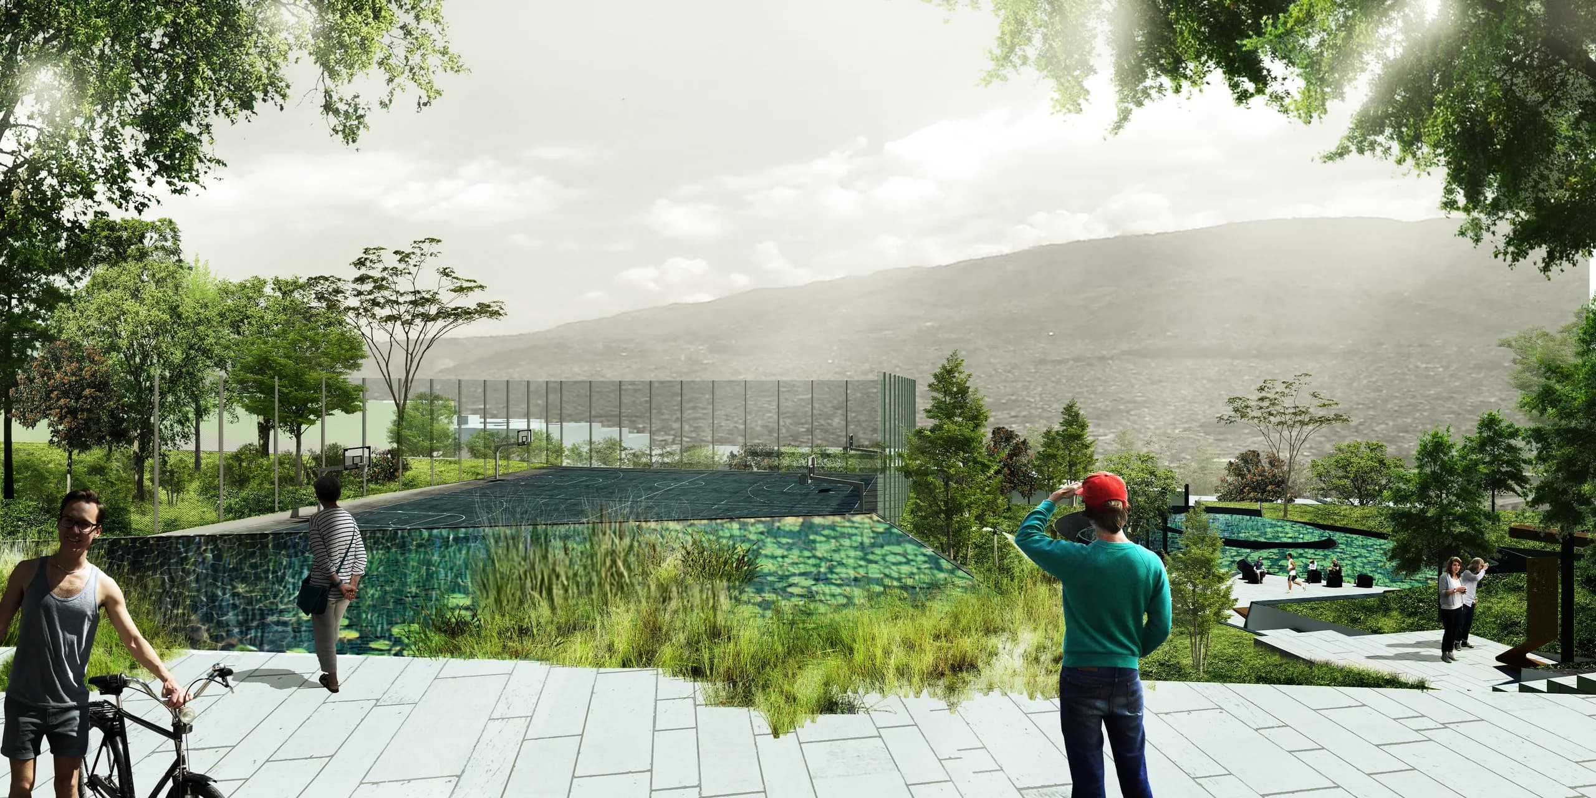
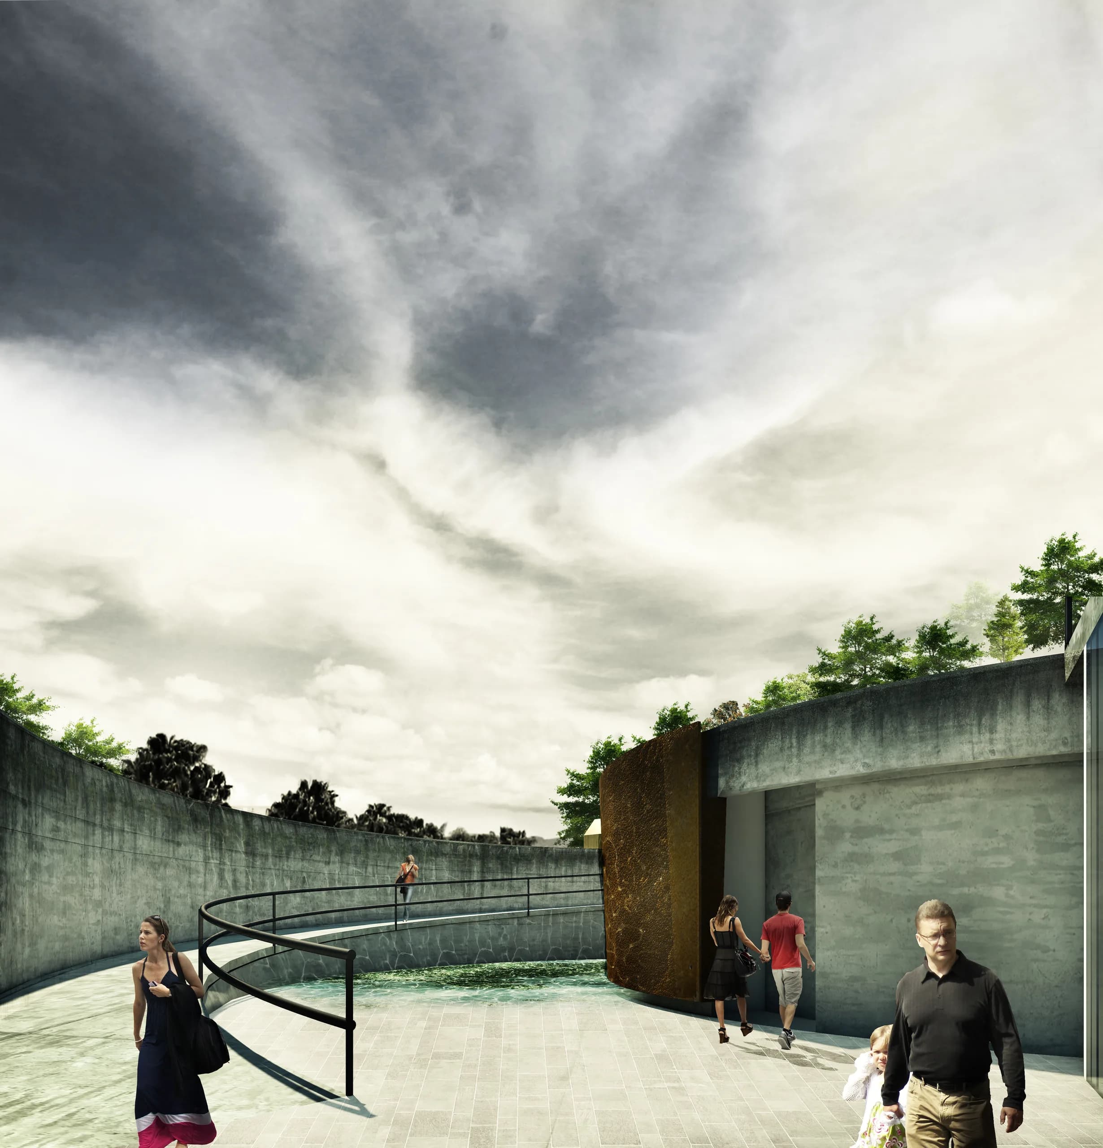
The UVA Orfelinato project (a UVA, or Unidad de Vida Articulada, is one of the small civic and recreational buildings built on the water-tank sites of Colombian cities) redefines what public architecture can be by proposing an infrastructure that not only serves practical purposes but builds a sensitive spatial experience. Through an architectural route connecting three main entrances, the design establishes a direct relationship with the topography, the daylight and what is already on the site, producing a sequence of immersion by means of cuts in the ground, shade and planting.

The proposal is organised from a hierarchical reading of the brief: auditoriums and classrooms as the backbone, with further ancillary spaces that allow community uses. Cultural and educational spaces are brought together with publicly accessible areas and interior ones, activating the place with uses such as ICT rooms, internet cafés and small local shops. This strengthens the social dimension of the project and reinforces its value as immersive public space.

Concurso UVA Orfelinato, Medellín, Antioquia. Image 2 of 26.
Concurso UVA Orfelinato, Medellín, Antioquia. Image 3 of 26.
Concurso UVA Orfelinato, Medellín, Antioquia. Image 4 of 26.