Project sheet
Plano Base
Casa Aguilar
- Year
- 2018
- Location
- Jamundí, Valle del Cauca
- Status
- Unbuilt project
- Design
- Eduardo Mejía Martínez, architect, and others
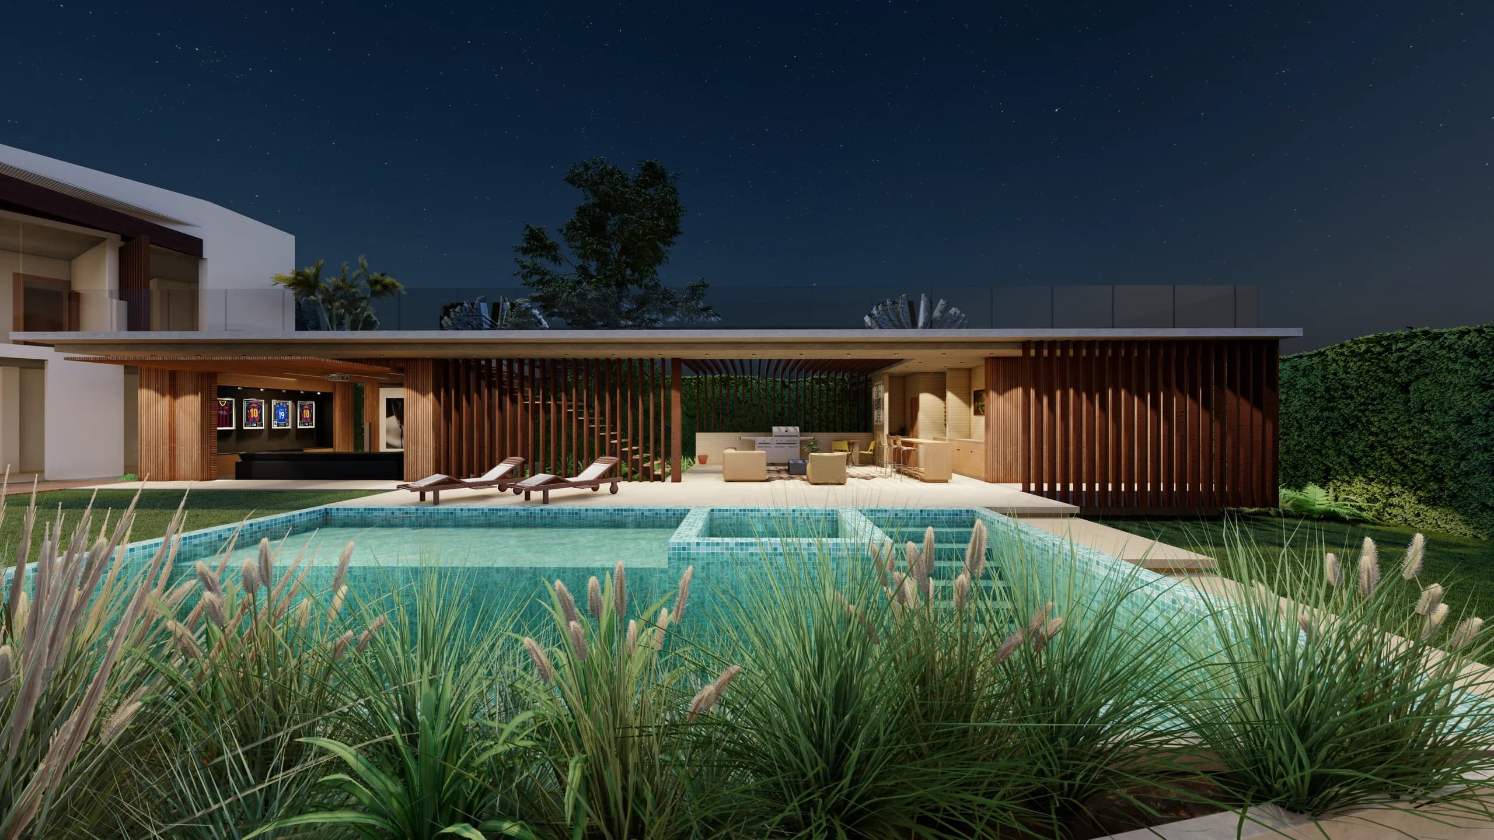
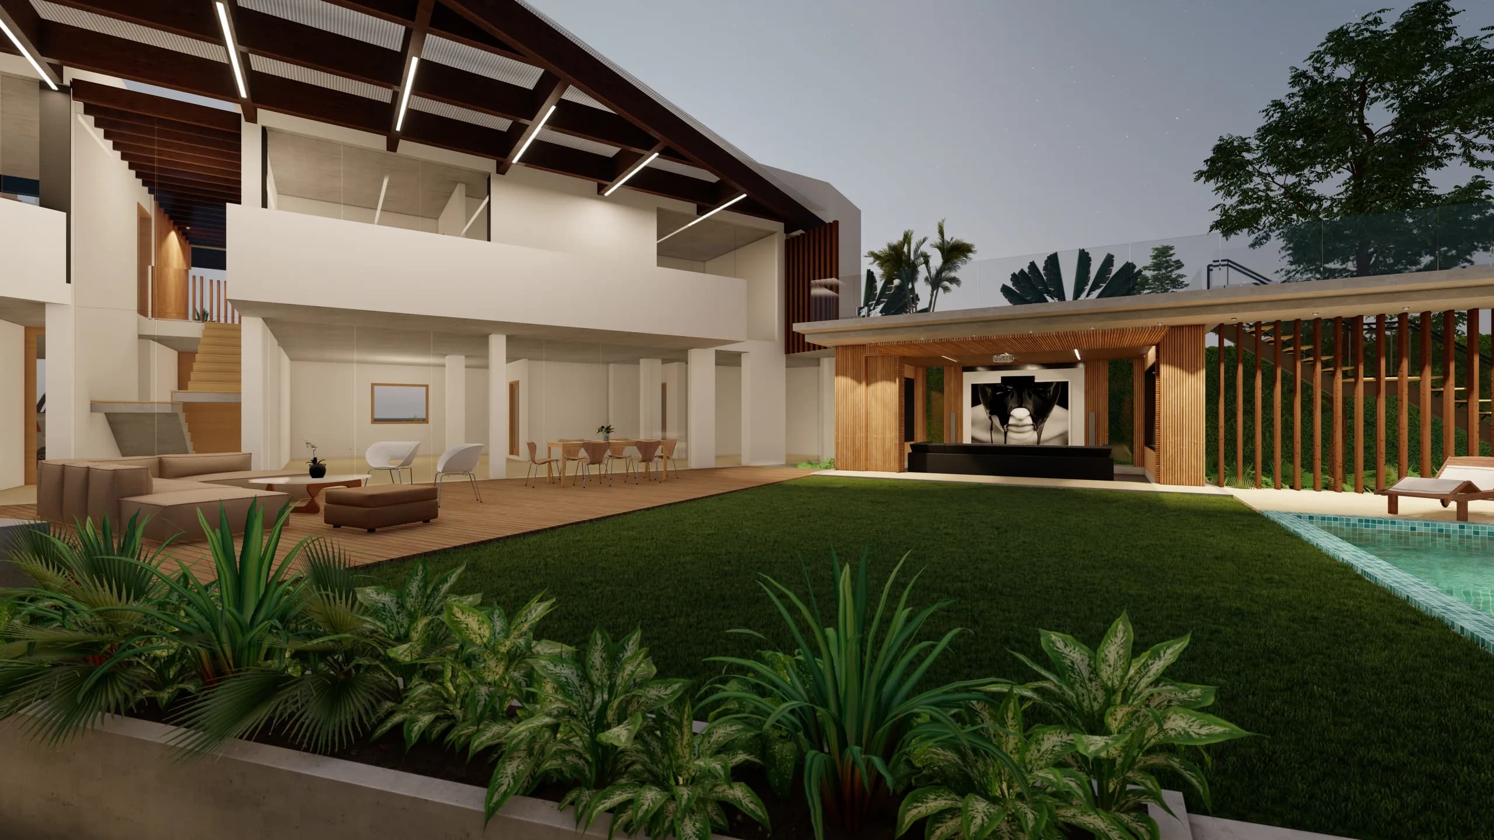
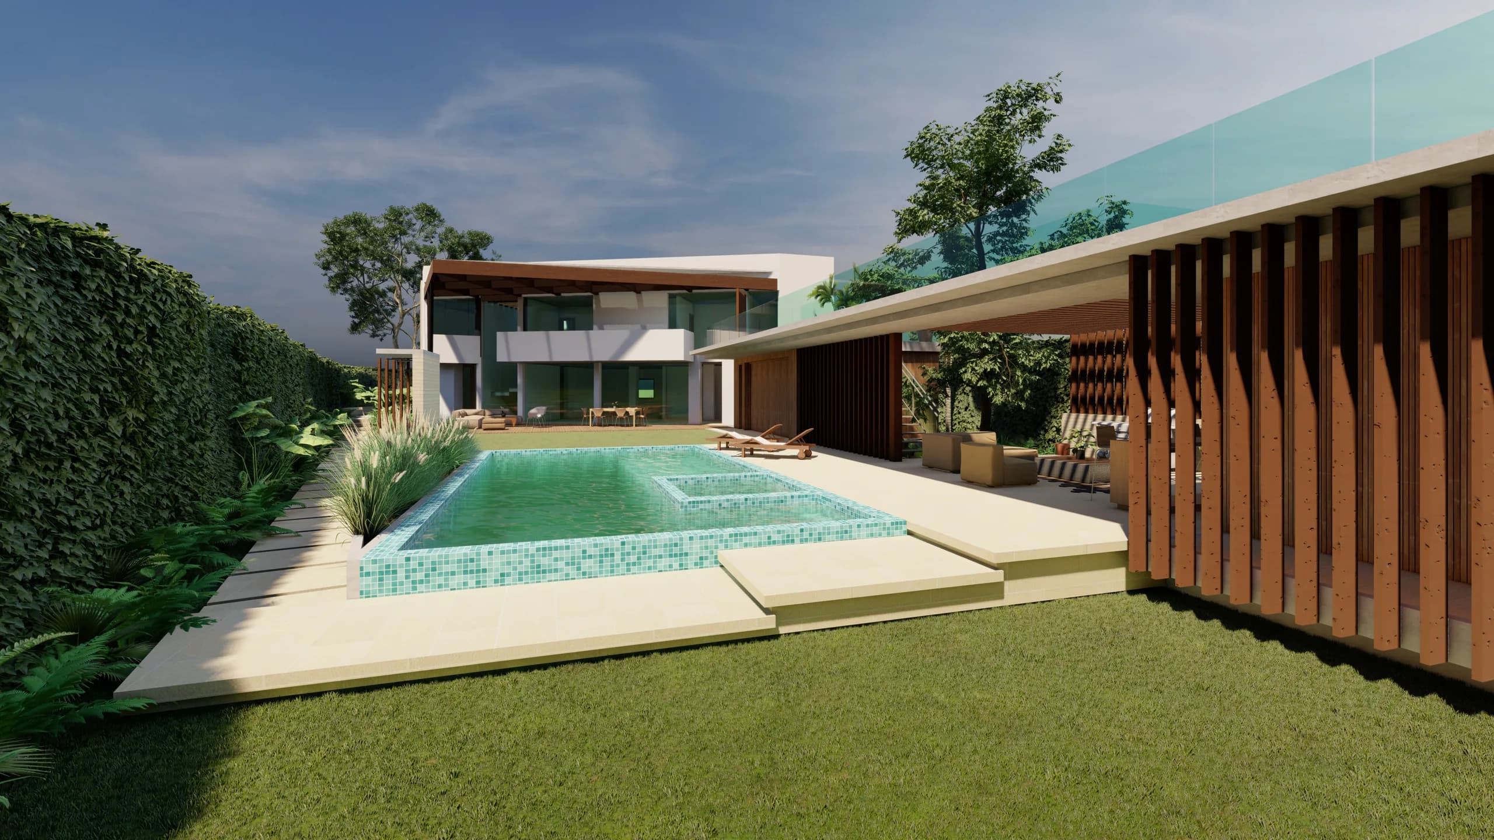
The project, in Jamundí, Valle del Cauca, sets out to transform an existing country house, extending its spaces and strengthening its relationship with the natural setting. The proposal adds a second level with new social and private uses: a guest bedroom, a cinema room, and a gathering area with an outdoor kitchen and space for a barbecue. These new pieces are tied to a swimming pool and jacuzzi, producing a continuous social circuit between inside and out.
The heart of the project is the garden courtyard, around which daily life is organised. All the main spaces open onto it, giving an experience of living centred on the landscape, the light and natural ventilation. The architecture builds this courtyard as a contained, private and versatile space, where rest, recreation and family life come together.