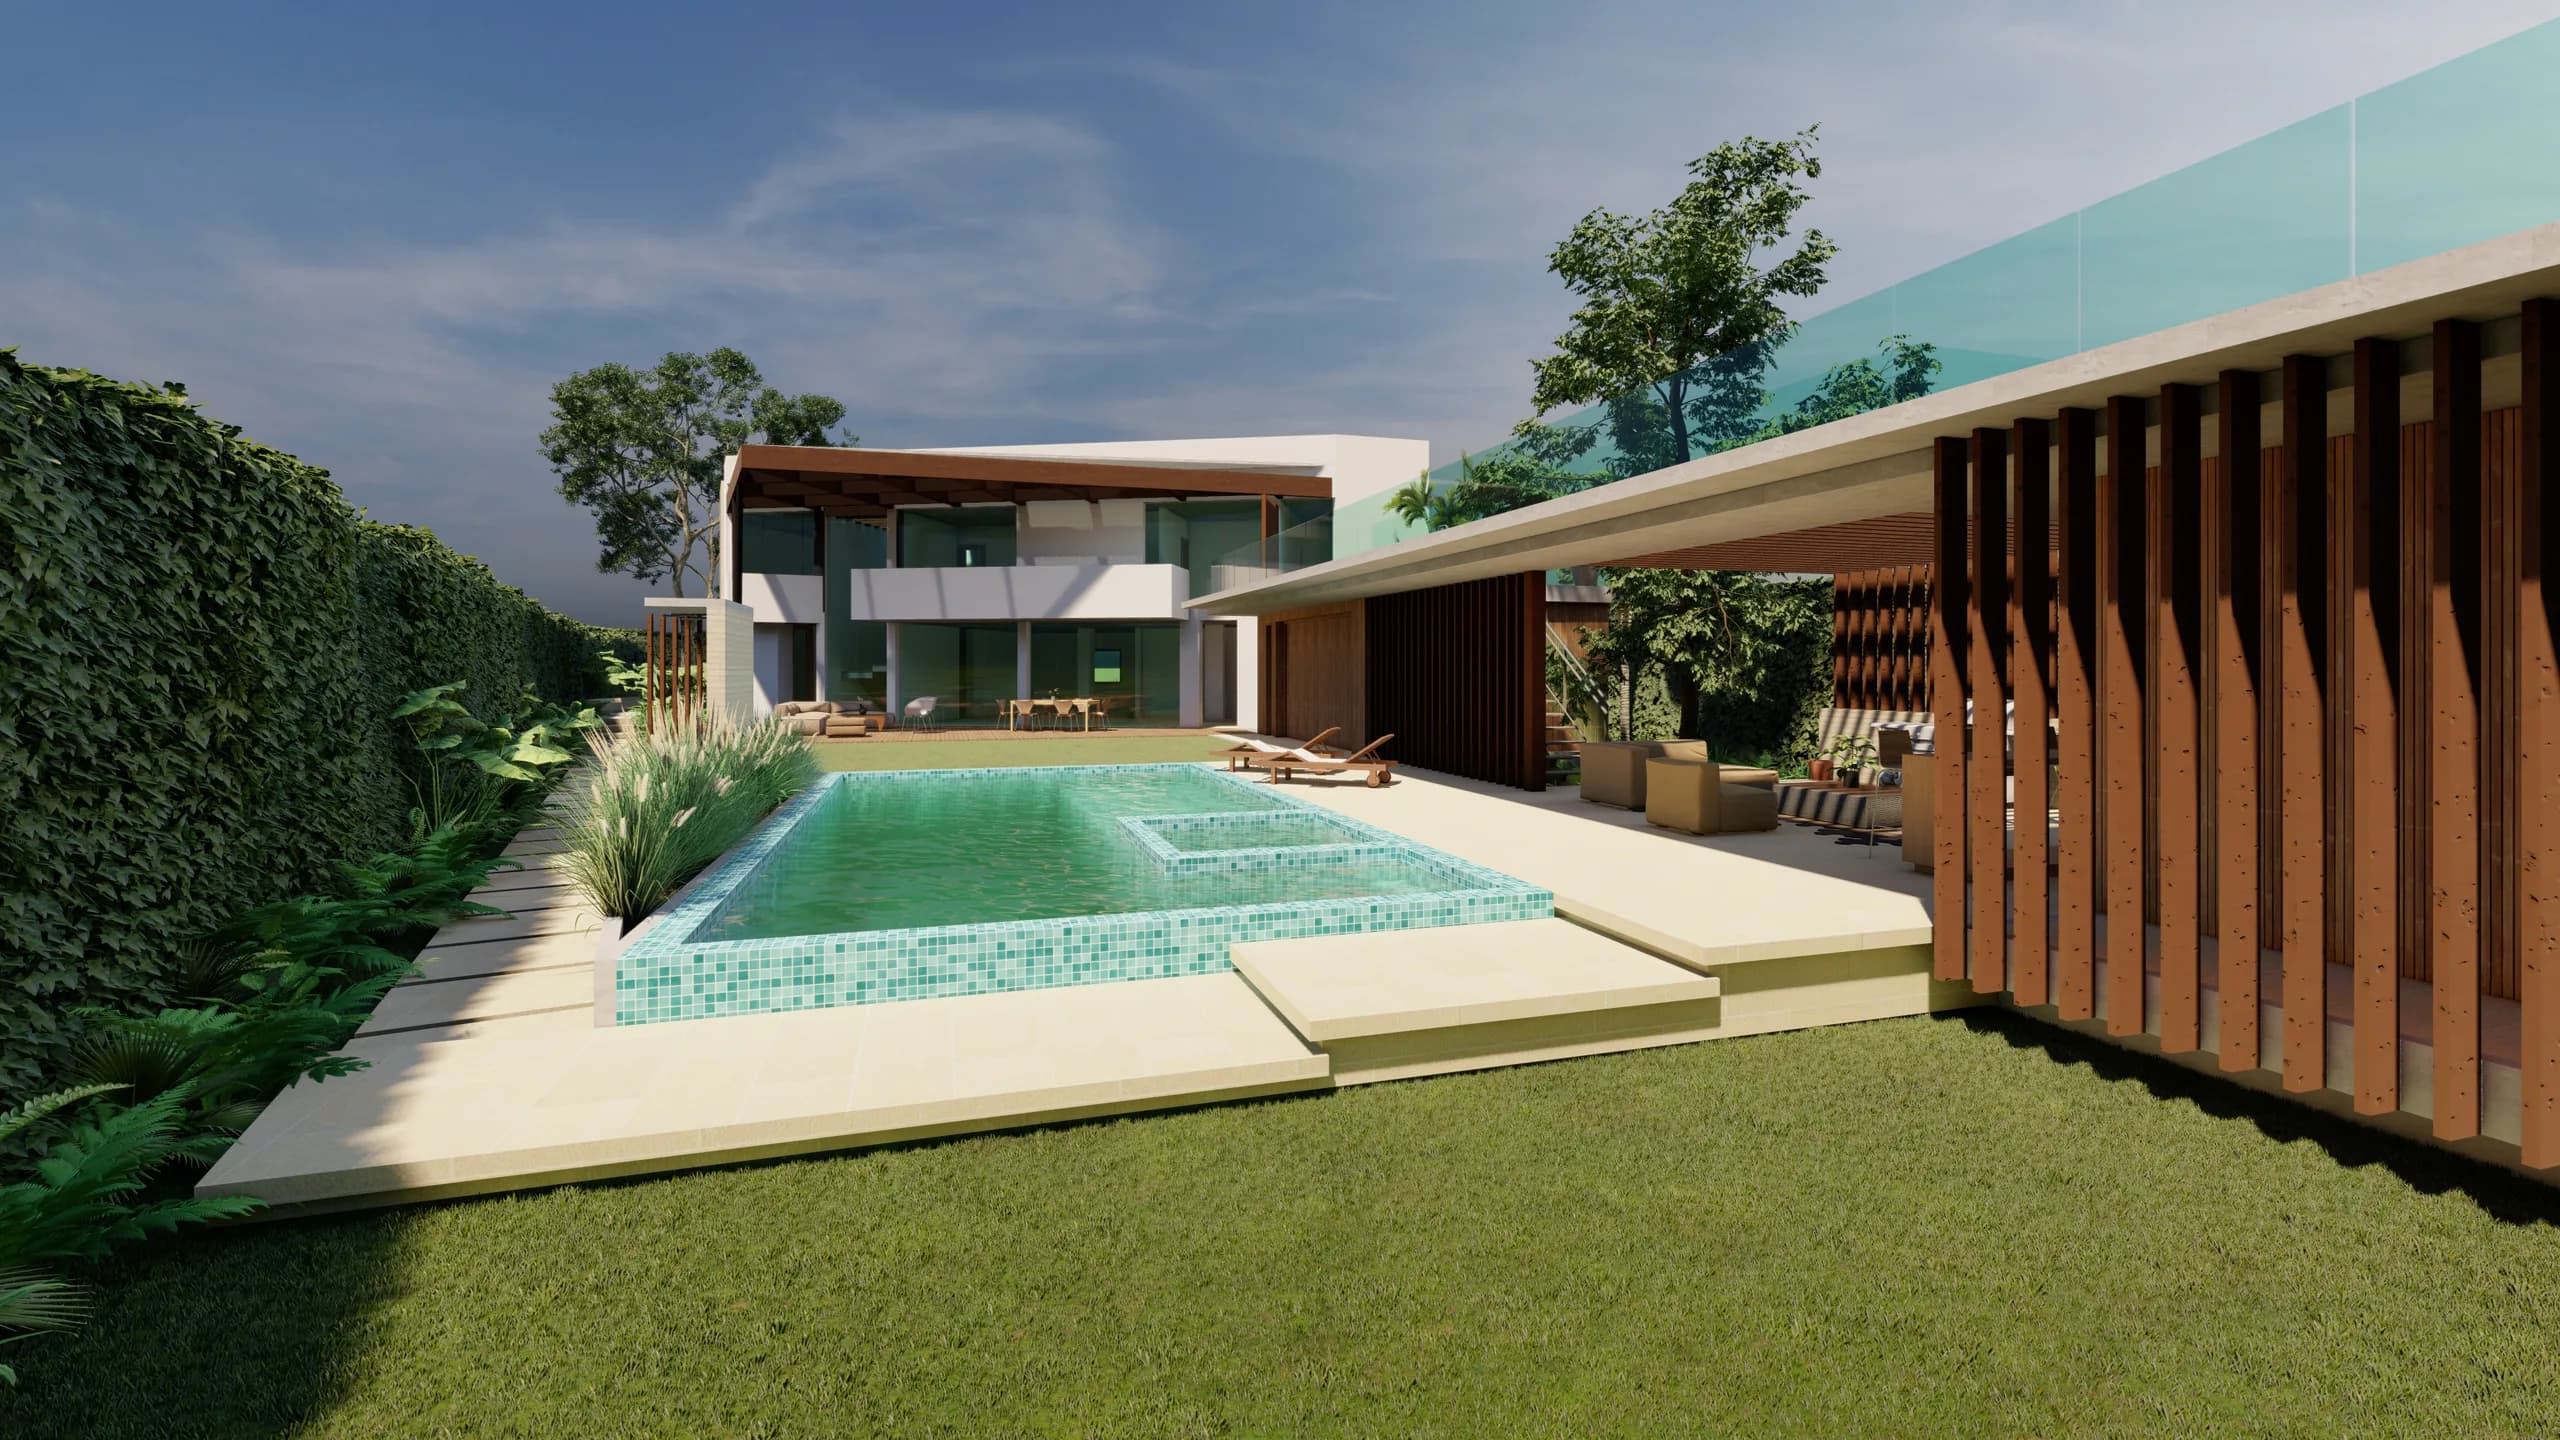
Casa Aguilar
- Status
- Unbuilt project
- Year
- 2018
- Location
- Jamundí, Valle del Cauca
- Design
- Eduardo Mejía Martínez, architect, and others
Design statement
The project, in Jamundí, Valle del Cauca, sets out to transform an existing country house, extending its spaces and strengthening its relationship with the natural setting. The proposal adds a second level with new social and private uses: a guest bedroom, a cinema room, and a gathering area with an outdoor kitchen and space for a barbecue. These new pieces are tied to a swimming pool and jacuzzi, producing a continuous social circuit between inside and out.
The heart of the project is the garden courtyard, around which daily life is organised. All the main spaces open onto it, giving an experience of living centred on the landscape, the light and natural ventilation. The architecture builds this courtyard as a contained, private and versatile space, where rest, recreation and family life come together.
The architectural language balances formal restraint with warm materials and careful detail. The proposal reinforces the contemporary character of the house without losing its connection to the rural context, encouraging a comfortable and workable life close to nature.
Gallery
Related projects
I have a plot and I want to build on it.
We check what the planning rules allow on your plot, what can be built and what it costs, before drawing anything. Then we develop the full project through to the drawings and the permit application with the curaduría (the licensed private office that issues building permits in Cali and other large Colombian municipalities; in smaller ones, the municipal planning office).