Colegio Francisco Antonio Zea (Metrovivienda)
Architectural design and full consultancy for Colegio Francisco Antonio Zea, formerly Metrovivienda
- Status
- Built work
- Year
- 2016
- Location
- Usme, Bogotá D.C.
- Area
- 3,500 m²
- Design
- Eduardo Mejía Martínez, architect, and others
Design statement
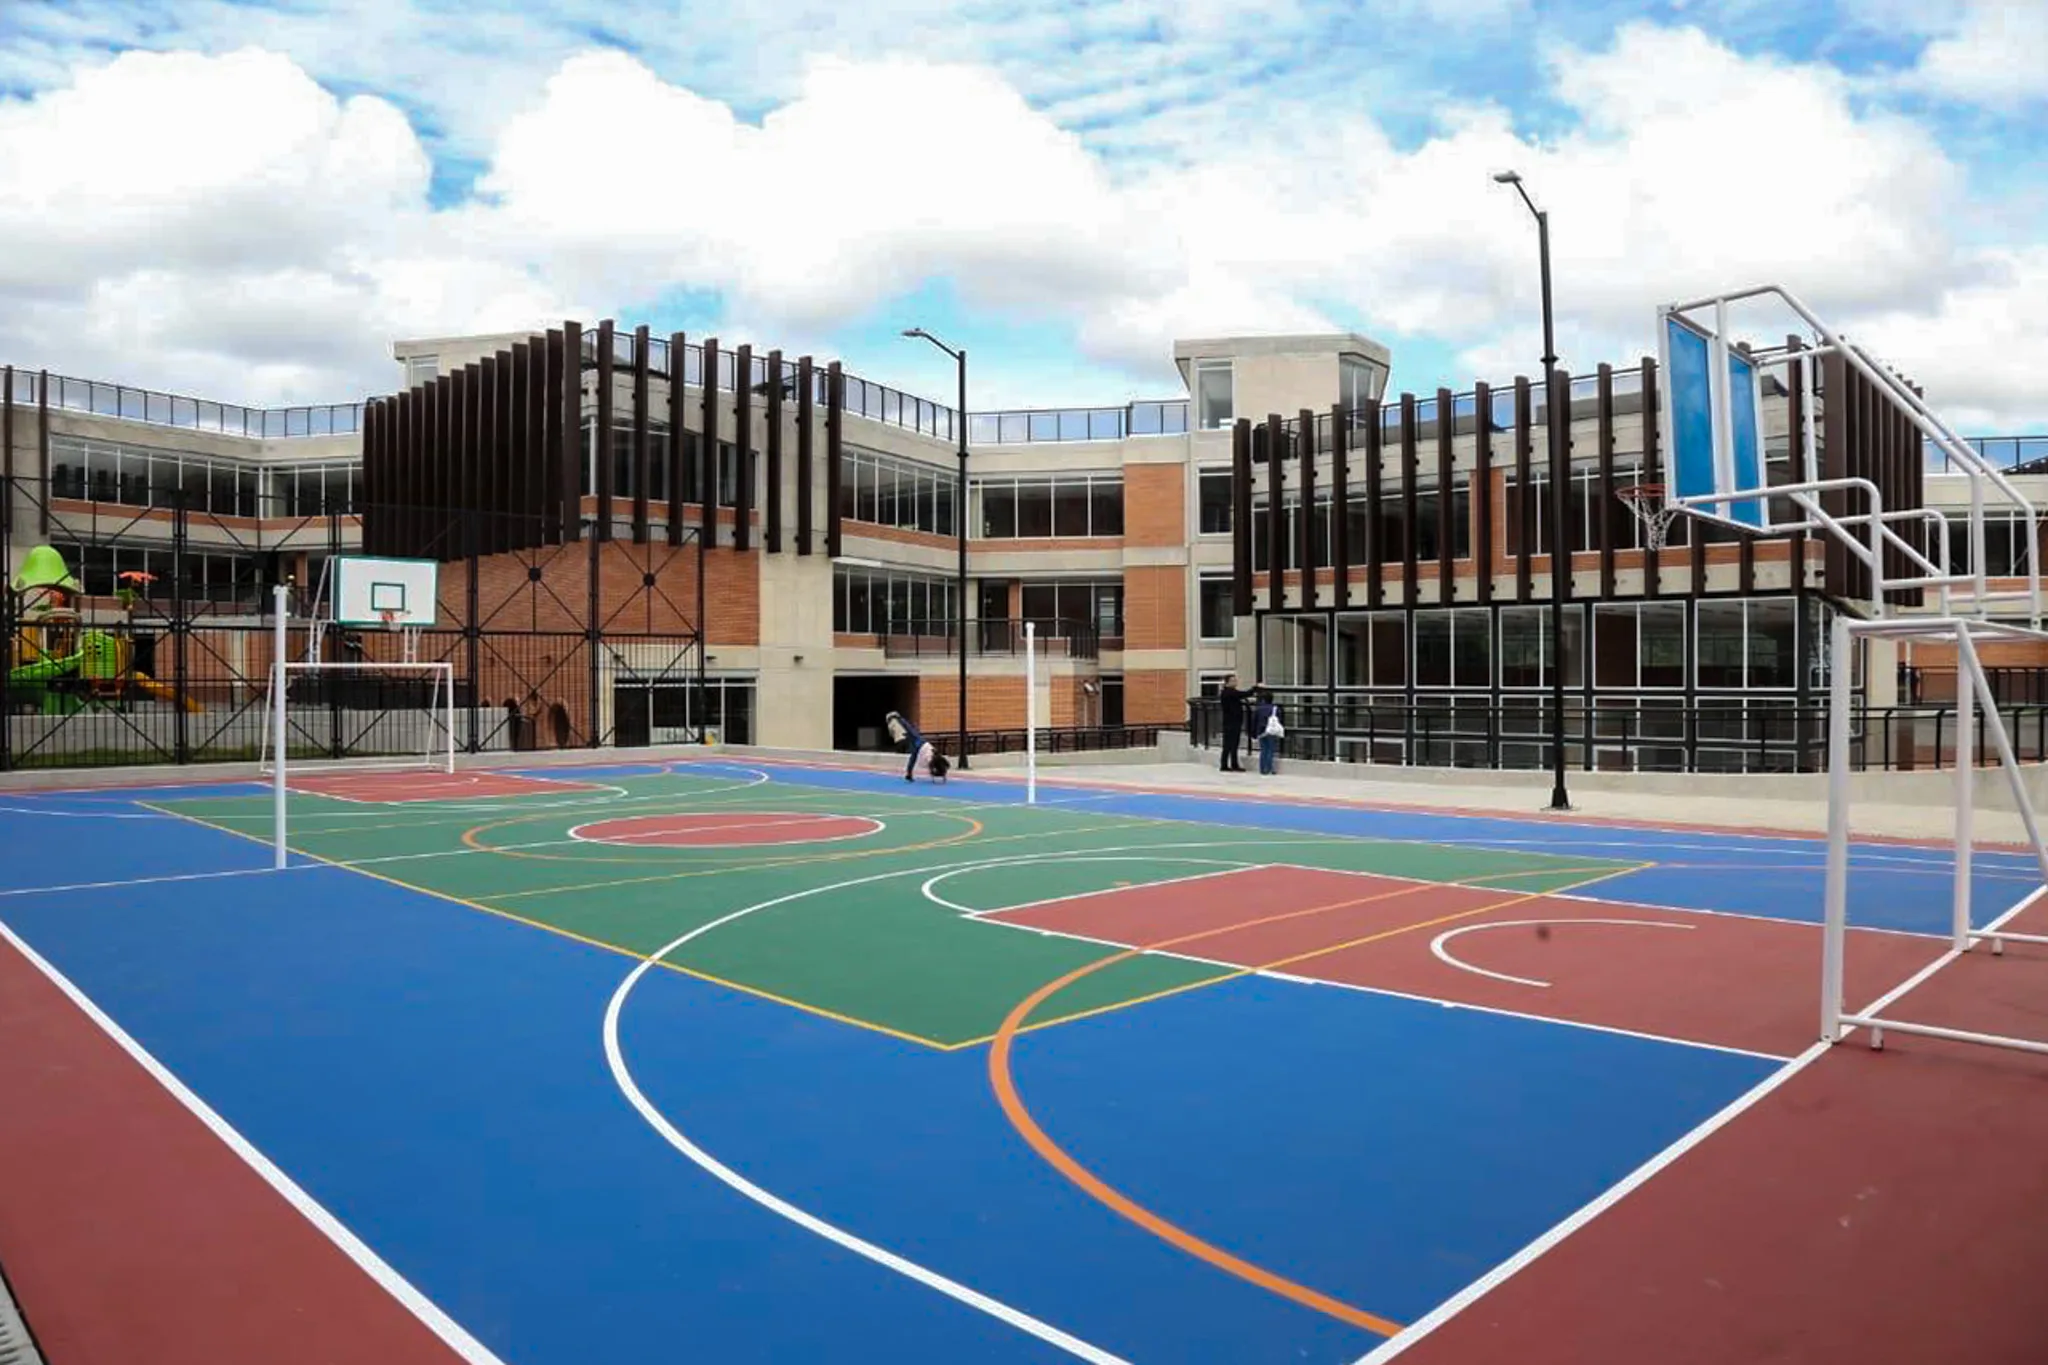
The school sits on a triangular plot with sloping ground, a condition turned to advantage by organising three volumes that follow the terrain and are linked to one another by half levels and flights of steps.
The volumes are placed towards the main road, leaving distance from the neighbouring housing blocks and producing a transition that softens the noise that comes with the teaching and play of a nursery and primary school.
The main entrance is resolved at the middle level, where the most public spaces sit: library, laboratory and multi-purpose rooms. The lower level holds the nursery classrooms, in closer contact with the outdoors and the play areas. The upper level holds the primary classrooms, naturally lit and ventilated. The route ends in the double-height dining hall, which opens outwards with a small stepped theatre connected to the sports areas, bringing academic, cultural and recreational activity together. The roof is conceived as a garden that can be walked on, extending the limited open space and offering the school community a further place to gather and unwind.
The project therefore answers the conditions of the site precisely, makes the most of its relationship with the context and offers a teaching environment that combines architecture, landscape and community.
Gallery
Related projects
We need to get a public project built.
Schools, cultural centres, administrative offices and public space. It is where most of our work is, and where the studio’s four competition awards come from, three of them national public competitions.