Project sheet
Plano Base
Colegio Francisco Antonio Zea (Metrovivienda)
Architectural design and full consultancy for Colegio Francisco Antonio Zea, formerly Metrovivienda
2016 Bogotá D.C.
- Year
- 2016
- Location
- Usme, Bogotá D.C.
- Area
- 3,500 m²
- Status
- Built work
- Design
- Eduardo Mejía Martínez, architect, and others
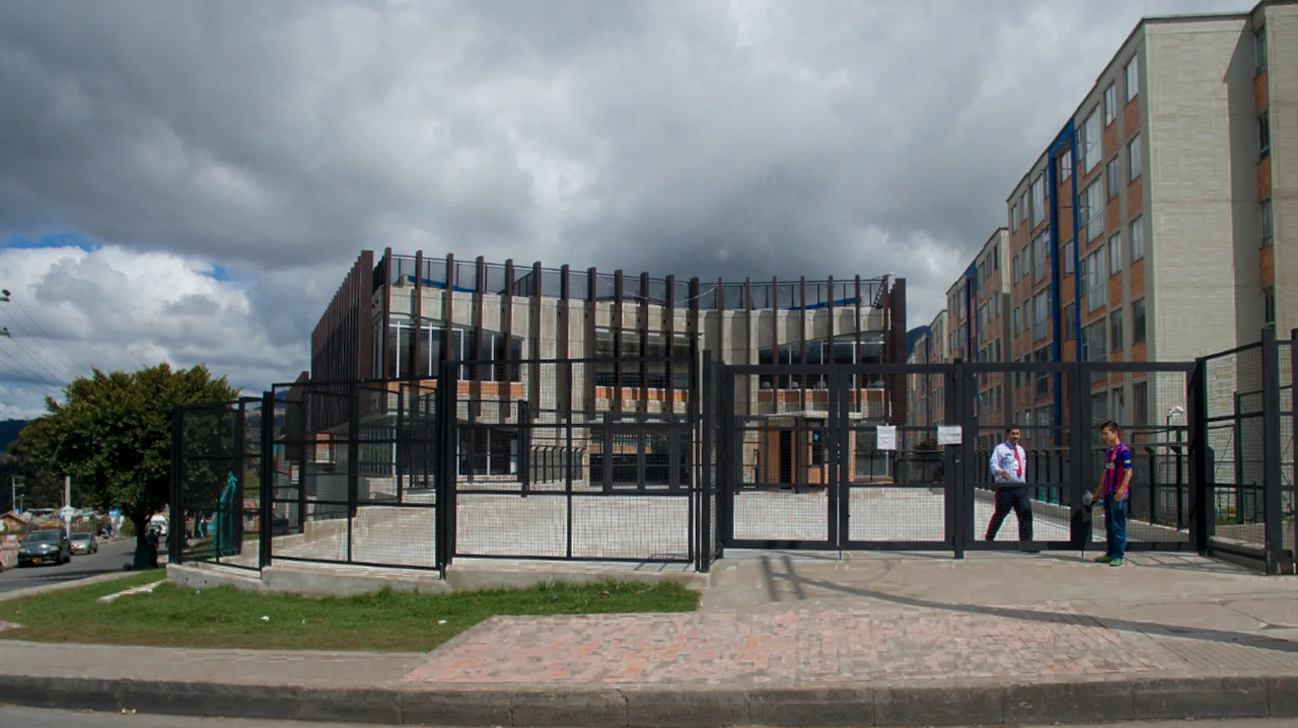
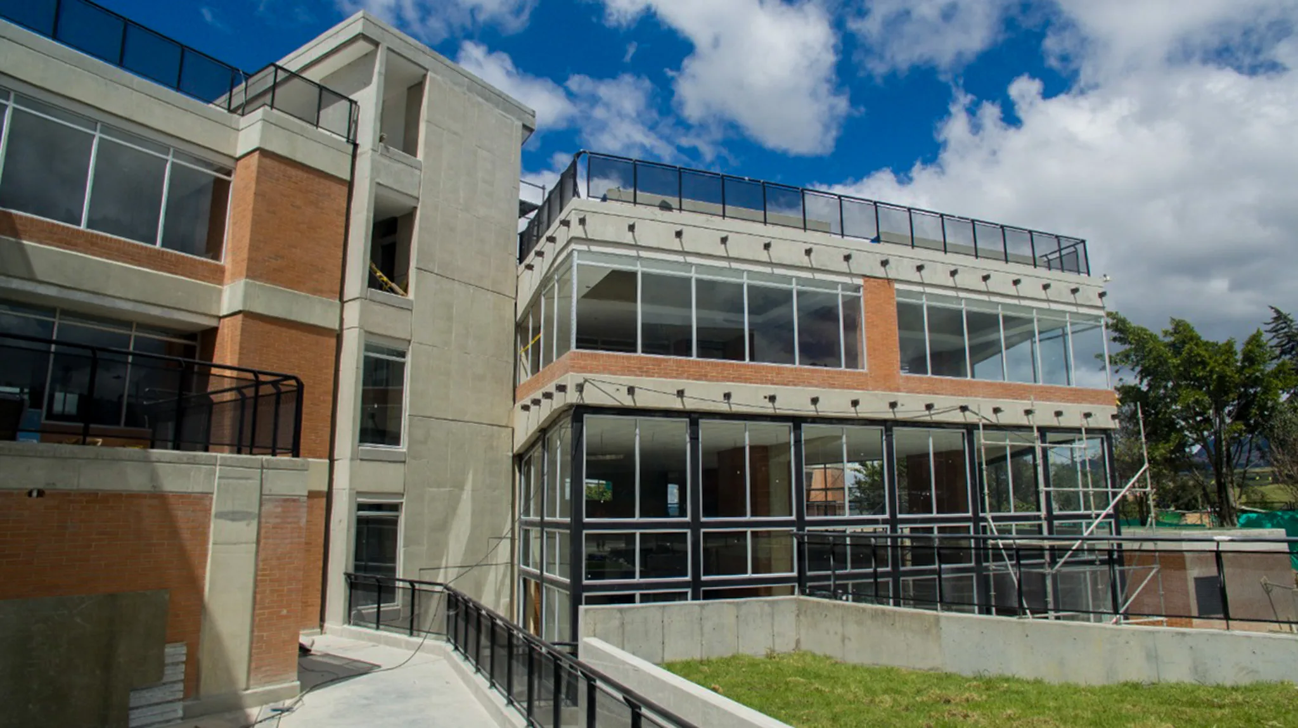
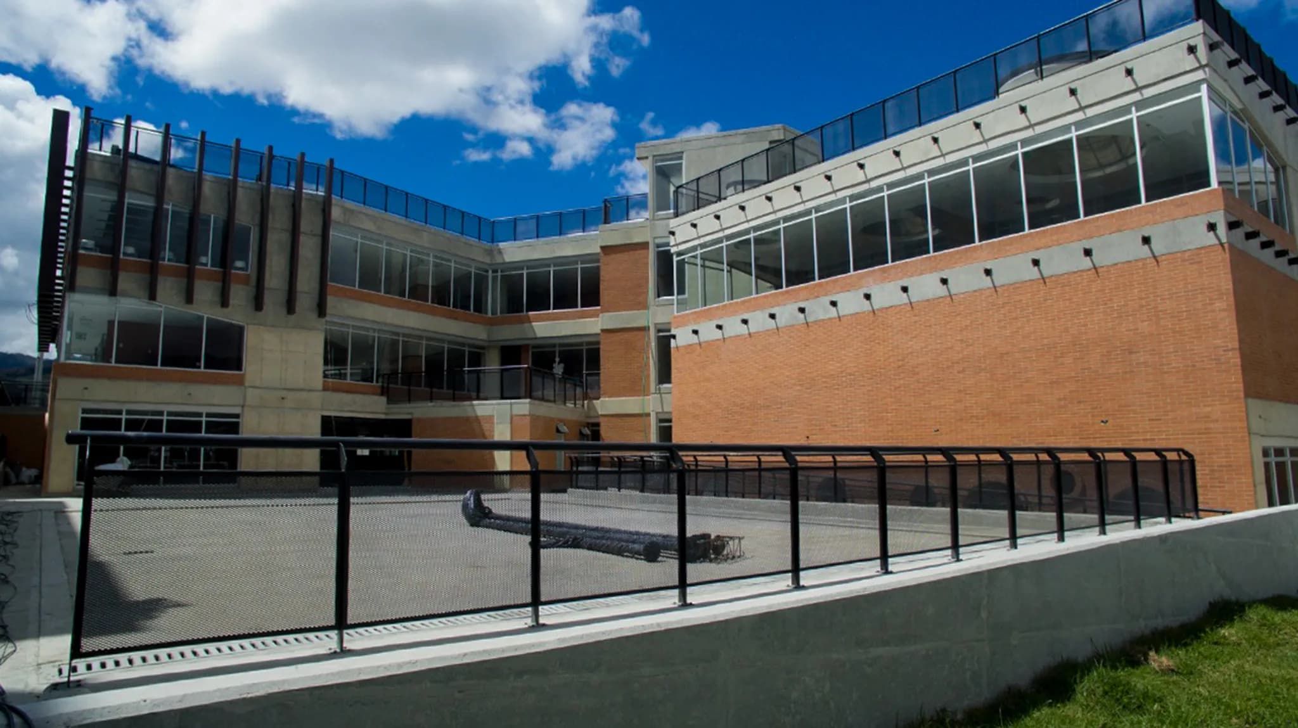
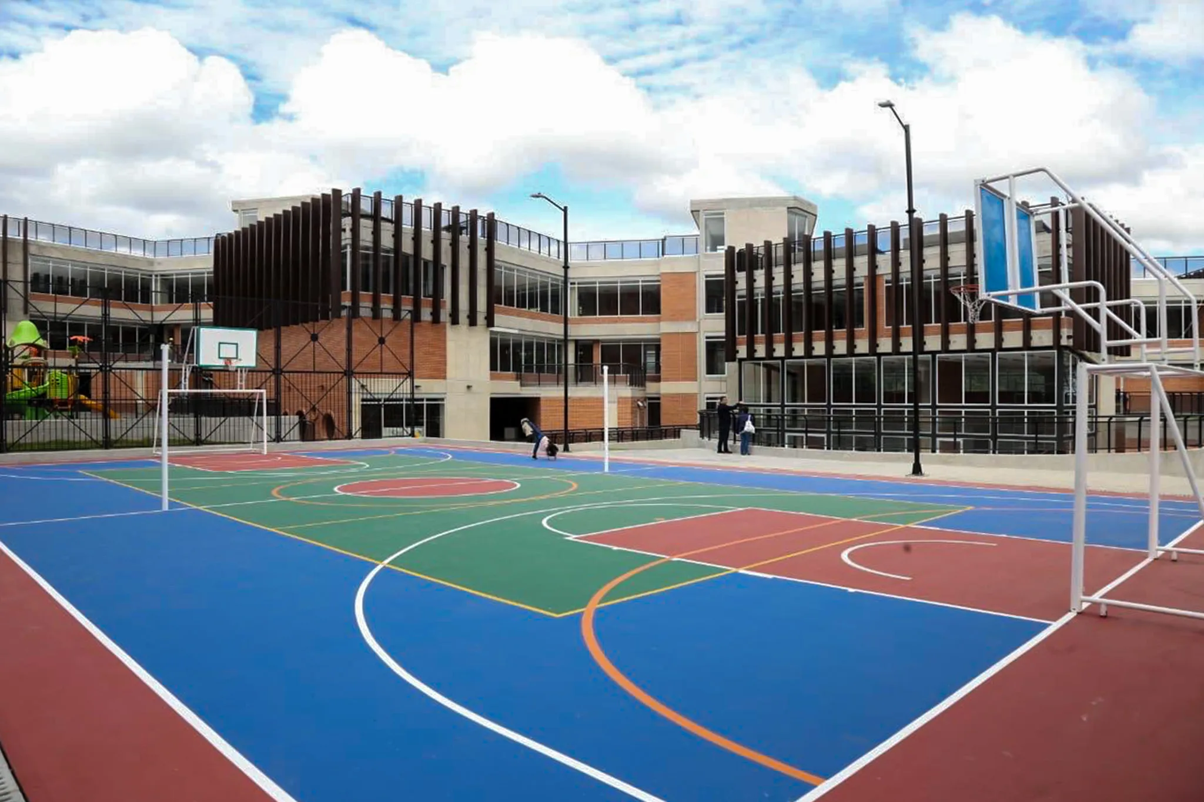
The school sits on a triangular plot with sloping ground, a condition turned to advantage by organising three volumes that follow the terrain and are linked to one another by half levels and flights of steps.
The volumes are placed towards the main road, leaving distance from the neighbouring housing blocks and producing a transition that softens the noise that comes with the teaching and play of a nursery and primary school.