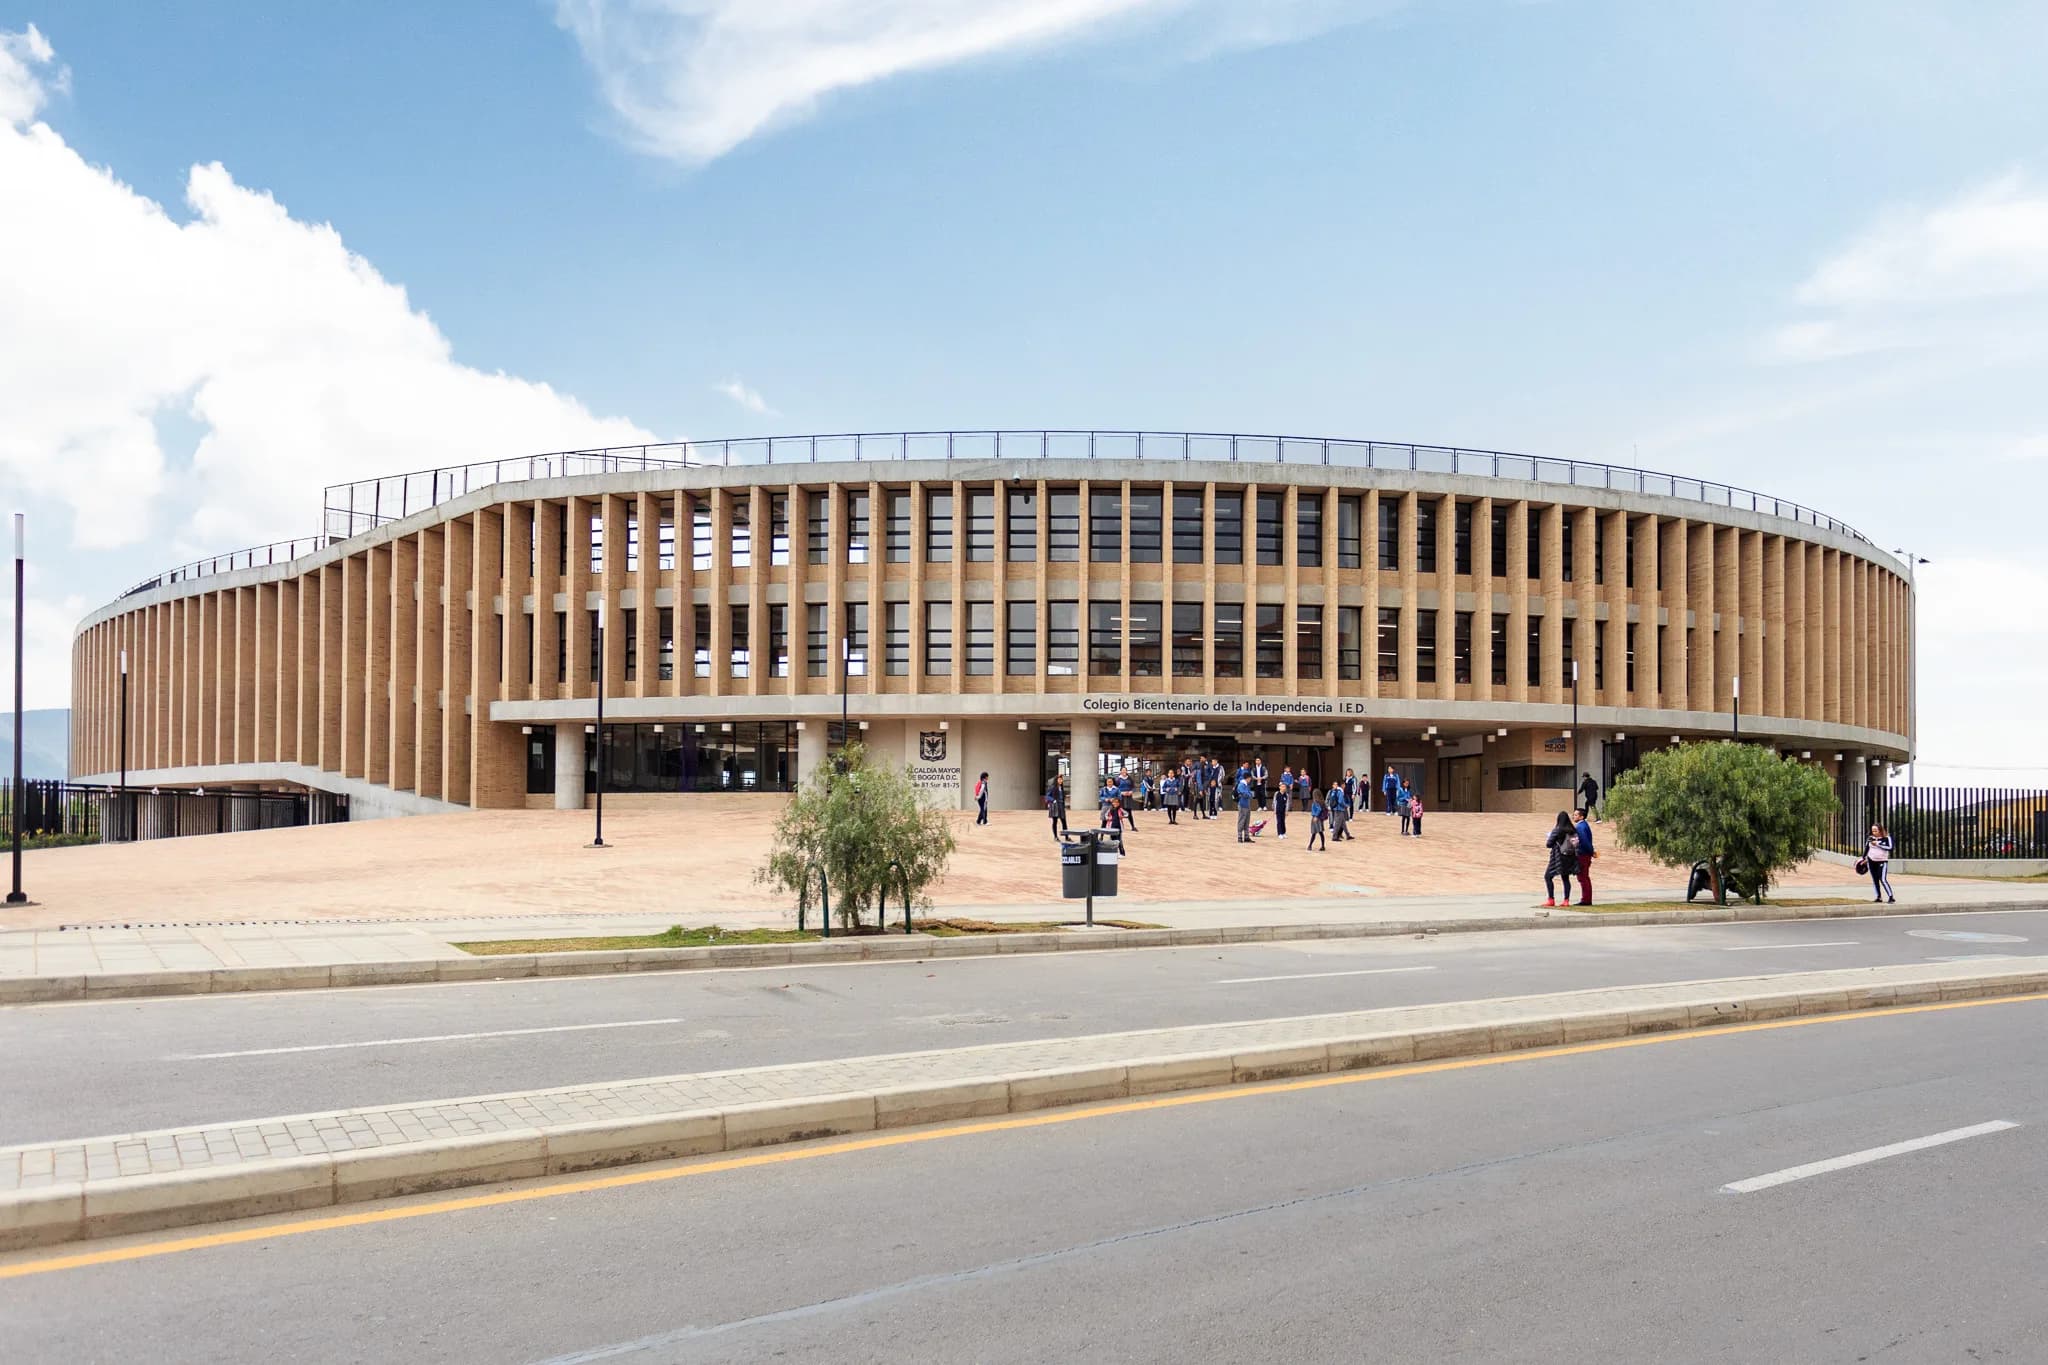
Colegio Bicentenario de la Independencia
- Status
- Built work
- Year
- 2015
- Location
- Bogotá D.C.
- Area
- 14,000 m²
- Design
- Eduardo Mejía Martínez, architect, and others
Design statement
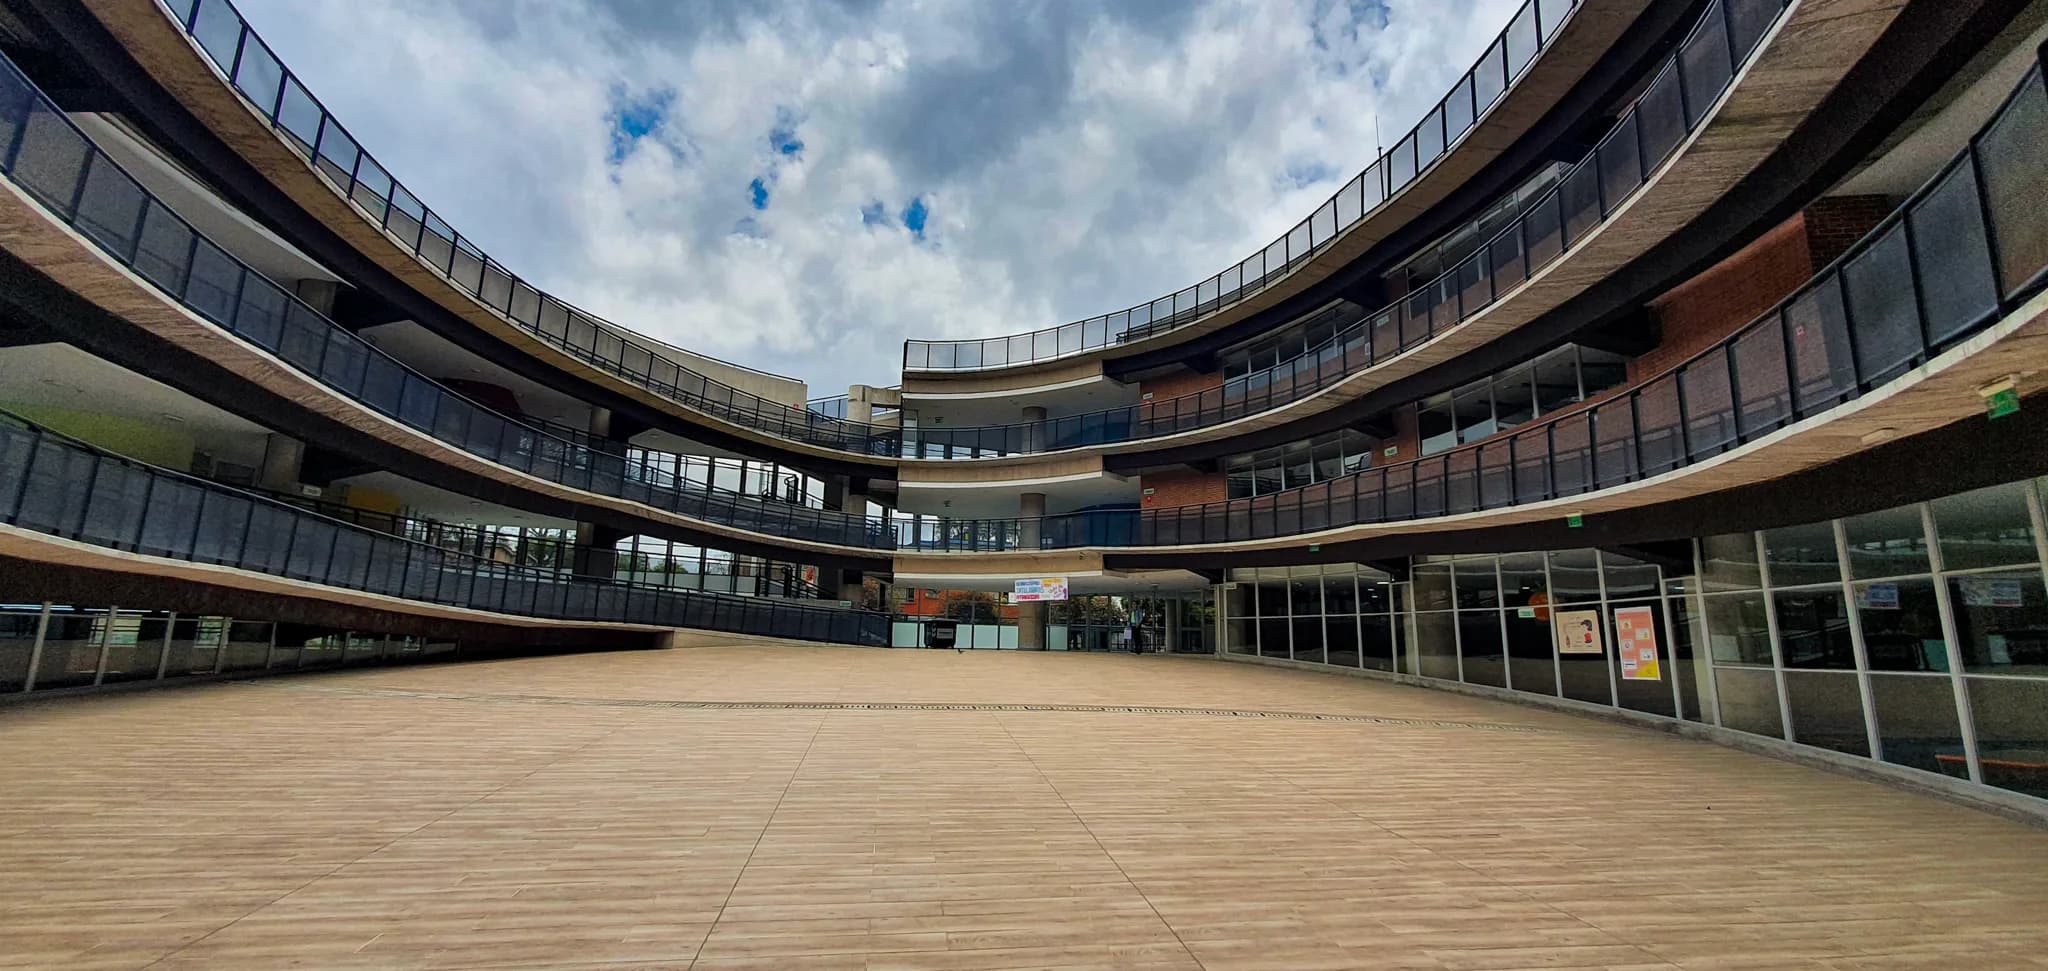
Colegio Bicentenario de la Independencia is a distinctive architectural proposal in Bogotá D.C., centred on a circular and permeable structure that integrates the architecture with its urban and natural context. The design favours fluid circulation through a central courtyard with oval ramps, wide and accessible, that make movement inclusive.
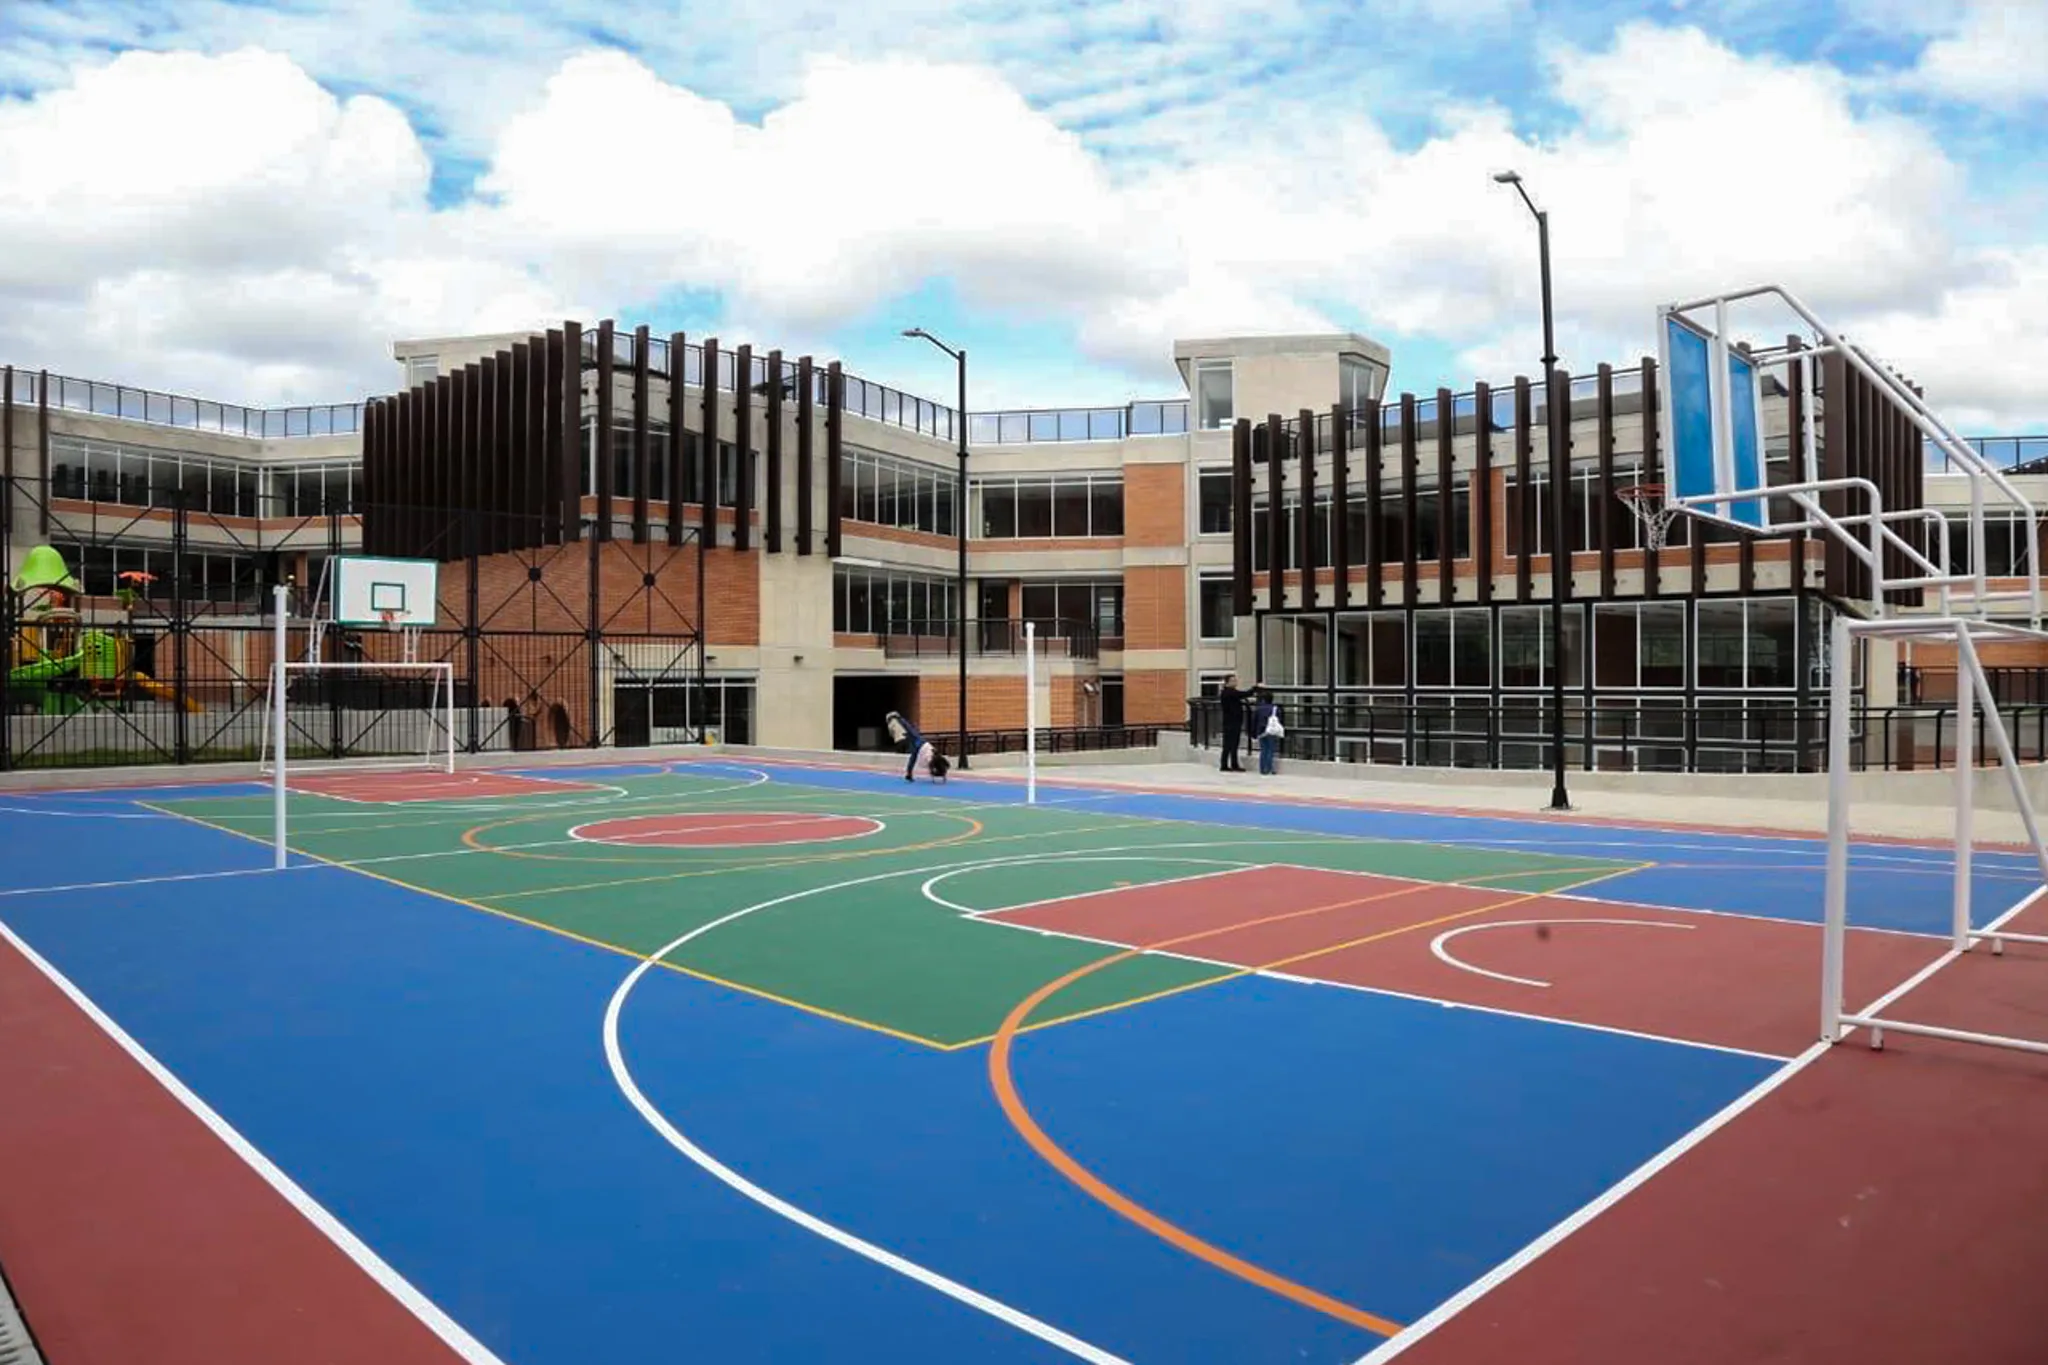
The project highlights the key part institutional initiatives play in building an educational and urban vision for the future. Its outdoor spaces (sports areas, gardens and play areas) encourage meeting and exchange. The continuous façade gives the school a clear and open face towards the community.
The oval ramps in the central courtyard, 1.80 metres wide, allow fluid and accessible circulation. Access to the roofs opens up space for play, a vegetable garden and a viewpoint, connecting students to the city around them and extending the areas available to the community.
The project embodies the philosophy of Plano Base, balancing innovative design, function and environmental context, creating an educational space that drives new ways of teaching and improves school life through dynamic and participatory settings.
Gallery
Related projects
We need to get a public project built.
Schools, cultural centres, administrative offices and public space. It is where most of our work is, and where the studio’s four competition awards come from, three of them national public competitions.