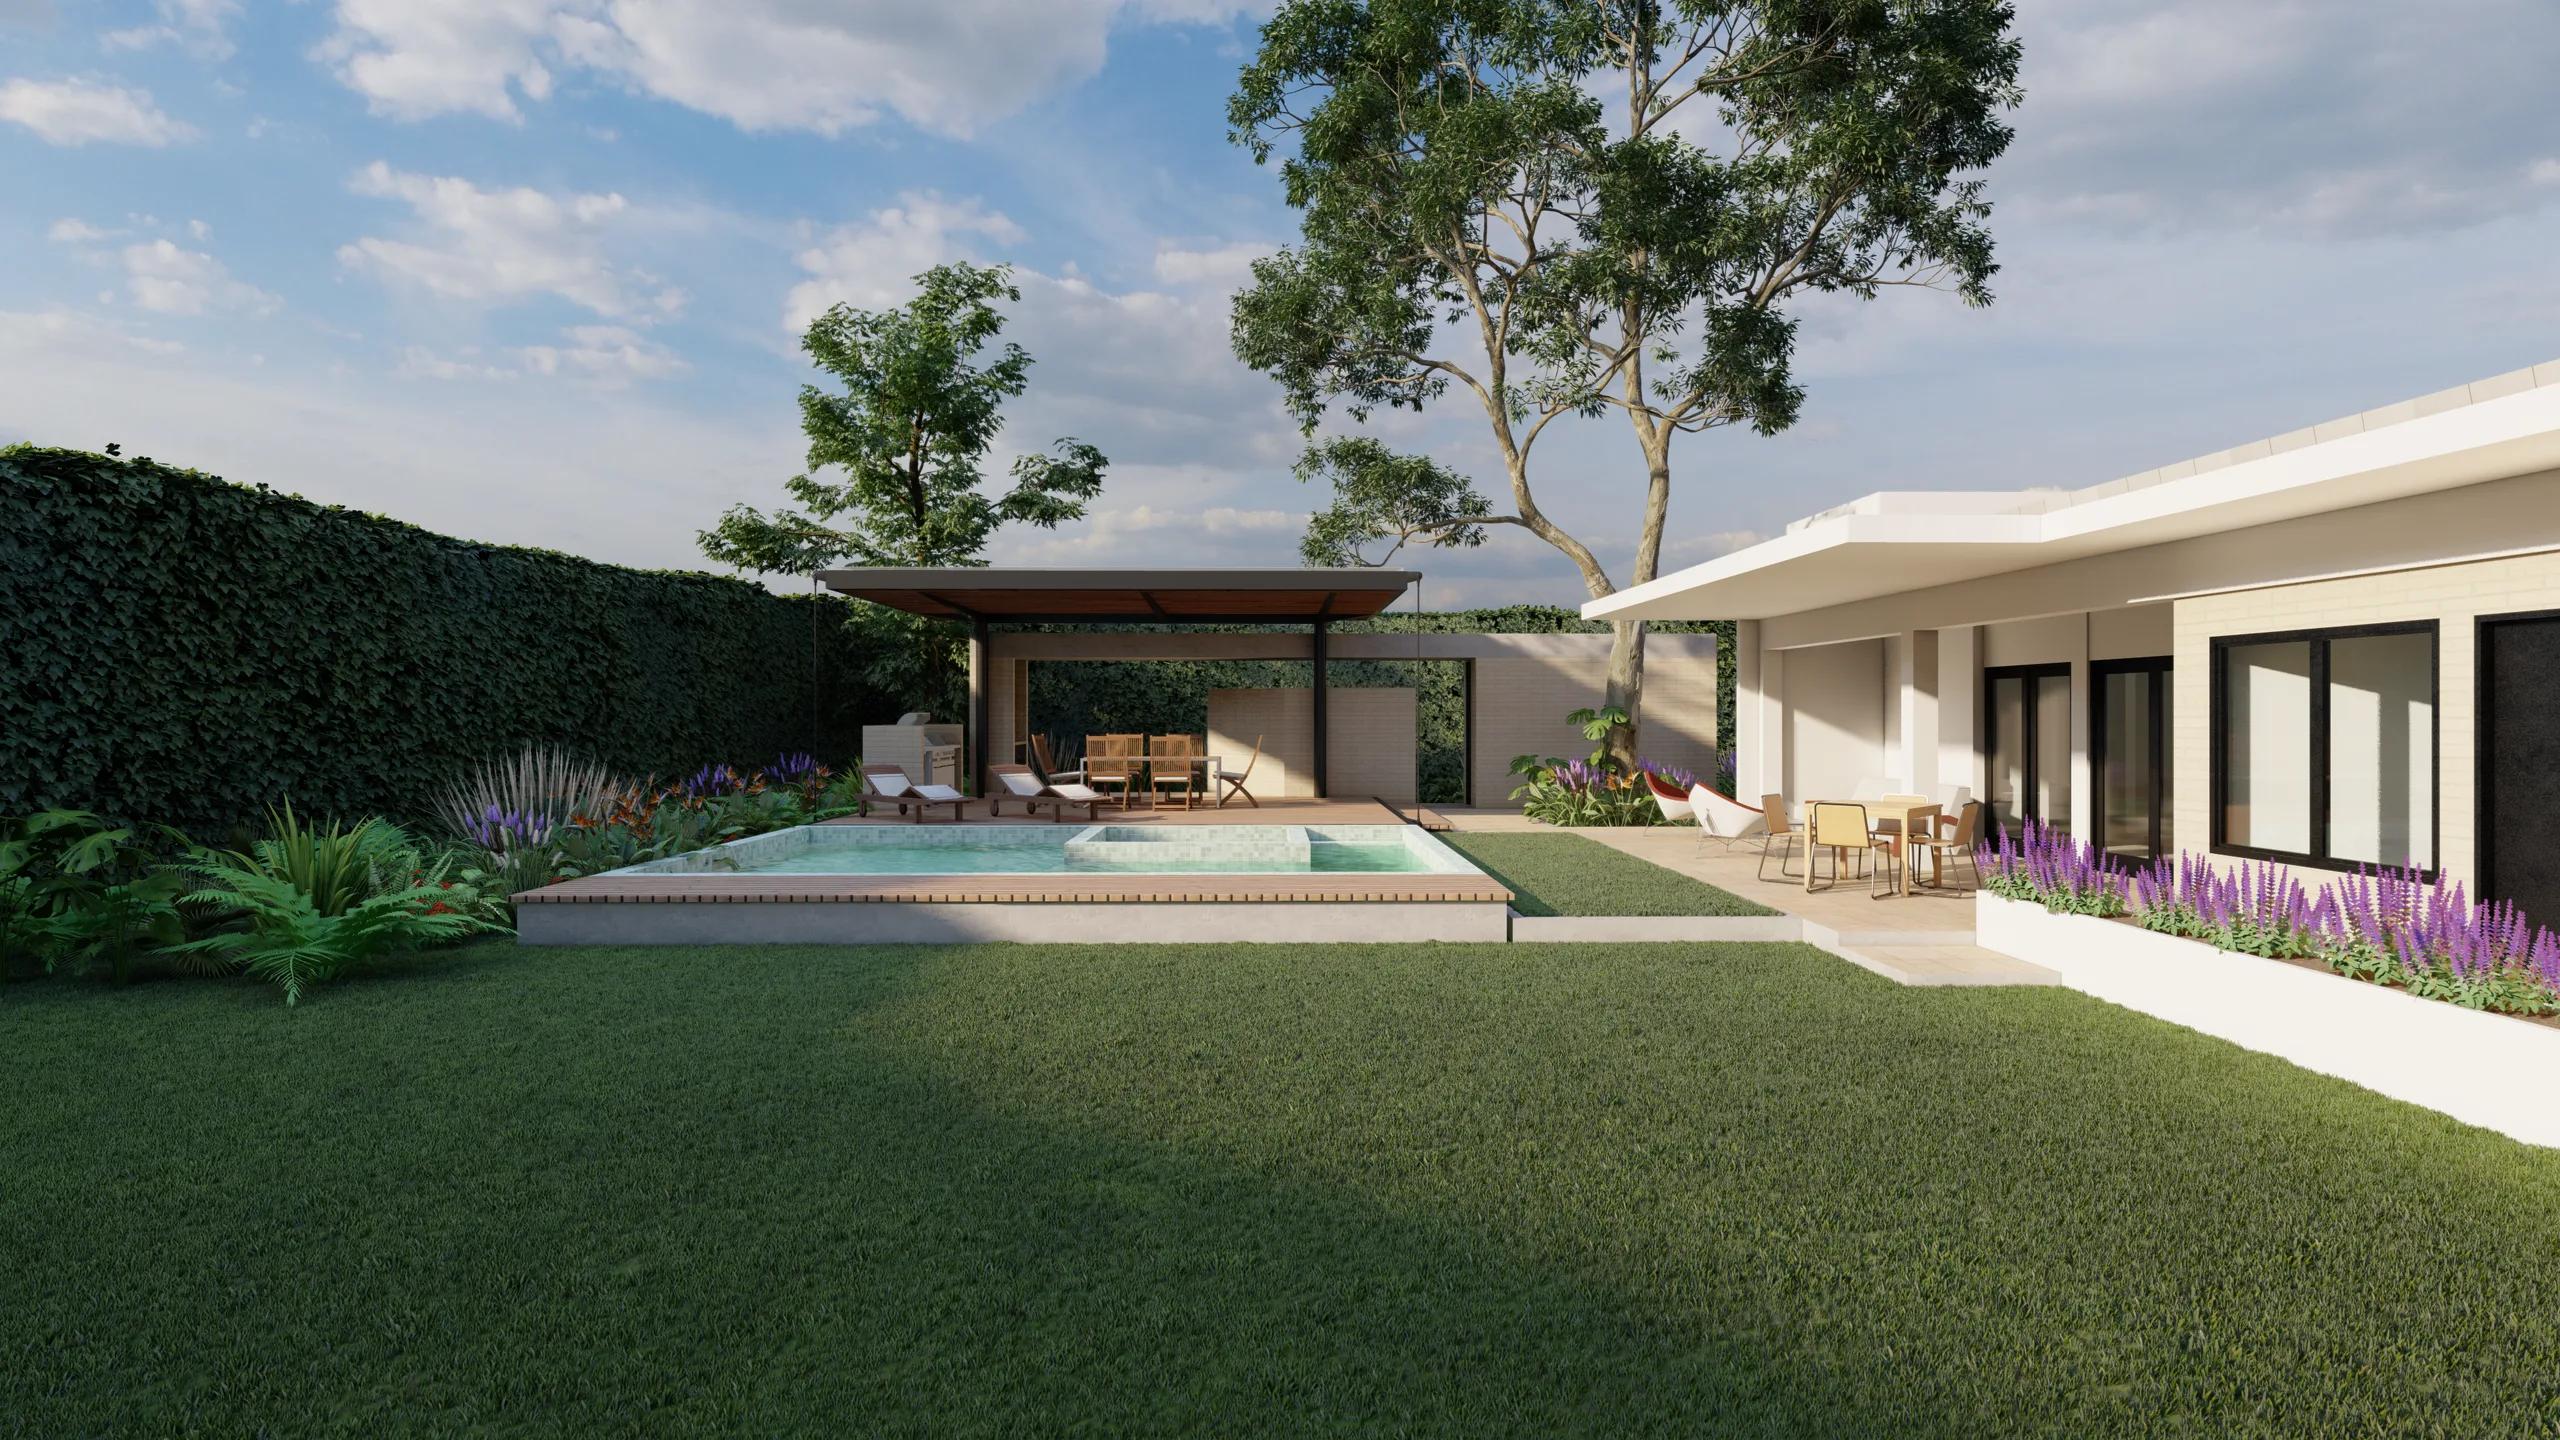
Casa Castrillón
Proposal, Casa Castrillón
- Status
- Unbuilt project
- Year
- 2018
- Location
- Jamundí, Valle del Cauca
- Area
- 150 m²
- Design
- Eduardo Mejía Martínez, architect, and others
Design statement
This single-storey family house sits on a generous plot that favours the relationship between architecture, garden and interior comfort. Designed as a high-specification retreat, it brings together generous spaces, fine materials and a residential experience oriented towards privacy, wellbeing and the enjoyment of the setting.
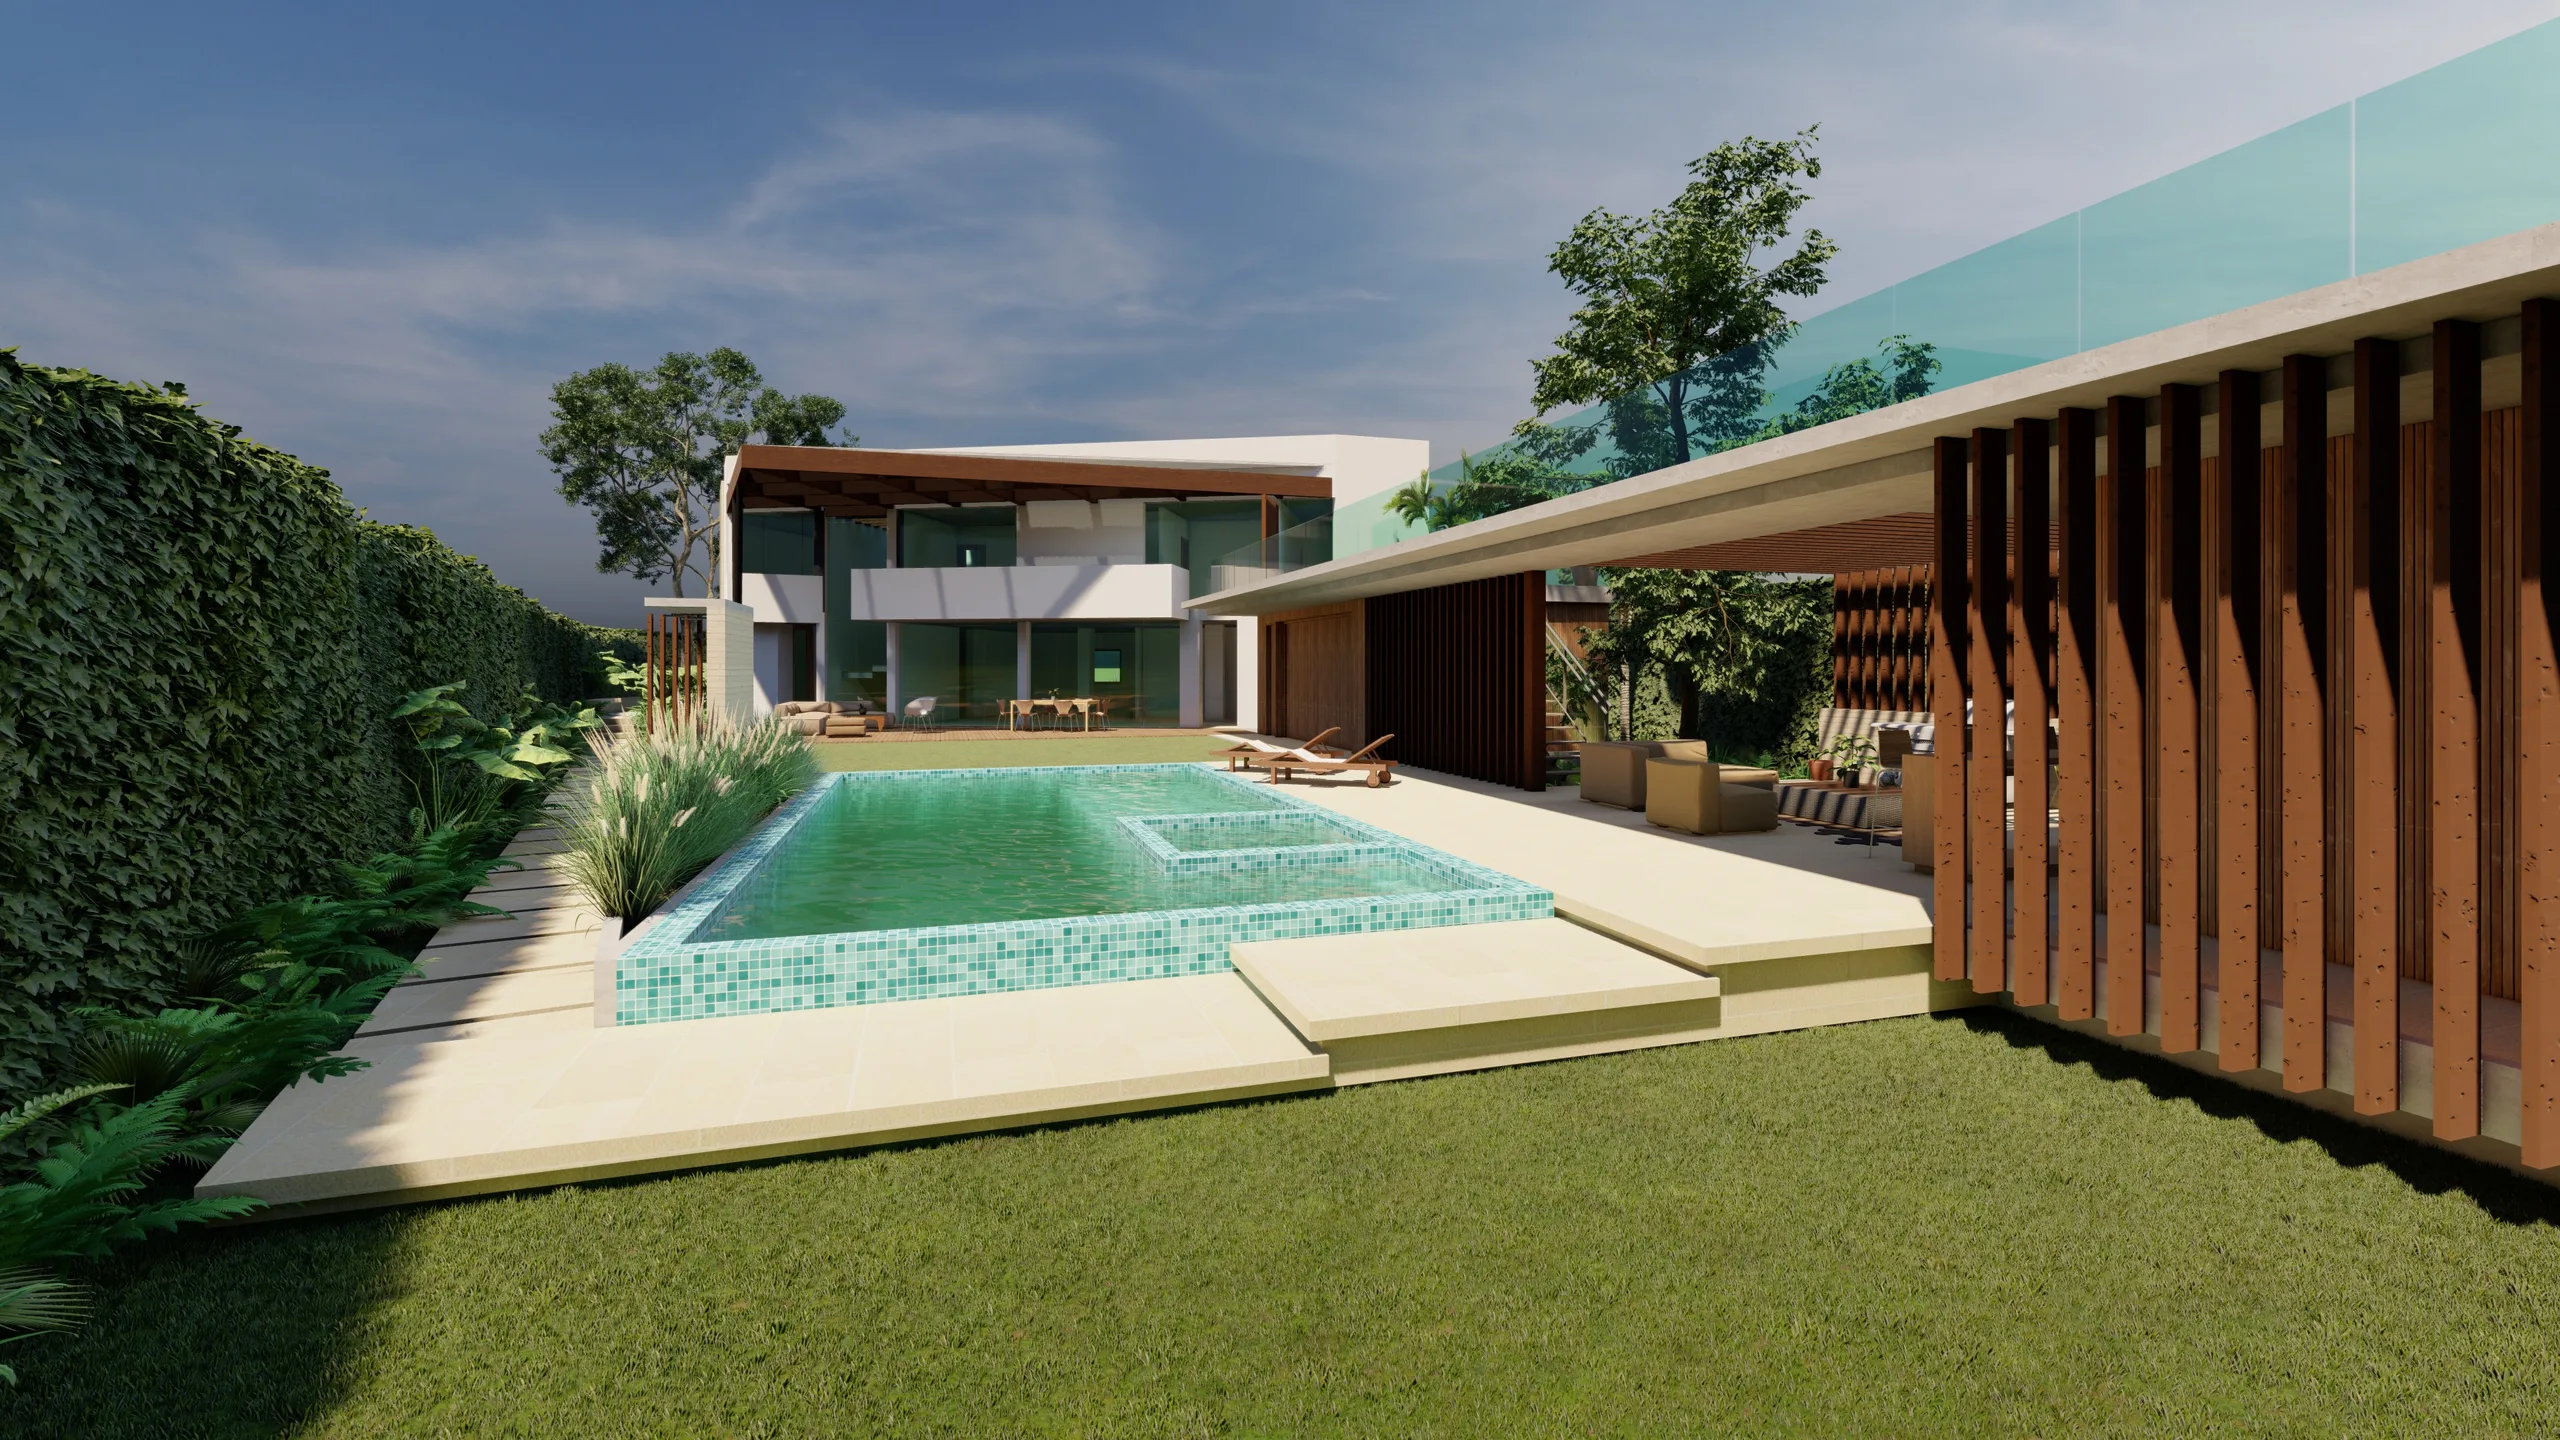
The project organises its spaces around a central garden, allowing cross ventilation and daylight in every room. The living areas connect fluidly with the outside: the pool, the outdoor dining area, the barbecue space and the lawn allow a life in the open air without losing domestic privacy. A light structure in steel and timber shelters the terrace and defines a place to gather outdoors. The landscaping accompanies the routes, brings in native planting and strengthens the views towards the natural surroundings.
The interior finishes favour light tones, warm textures and a relaxed atmosphere. Every detail seeks comfort, quiet elegance and usefulness, defining a house that reads luxury as spatial quality, formal simplicity and connection with nature.
Gallery
Related projects
I have a plot and I want to build on it.
We check what the planning rules allow on your plot, what can be built and what it costs, before drawing anything. Then we develop the full project through to the drawings and the permit application with the curaduría (the licensed private office that issues building permits in Cali and other large Colombian municipalities; in smaller ones, the municipal planning office).