Experience sheet
Plano Base
Casa Castrillón
Proposal, Casa Castrillón
- Year
- 2018
- Location
- Jamundí, Valle del Cauca
- Nature
- Unbuilt project
- Design
- Arq. Eduardo Mejía Martínez and others
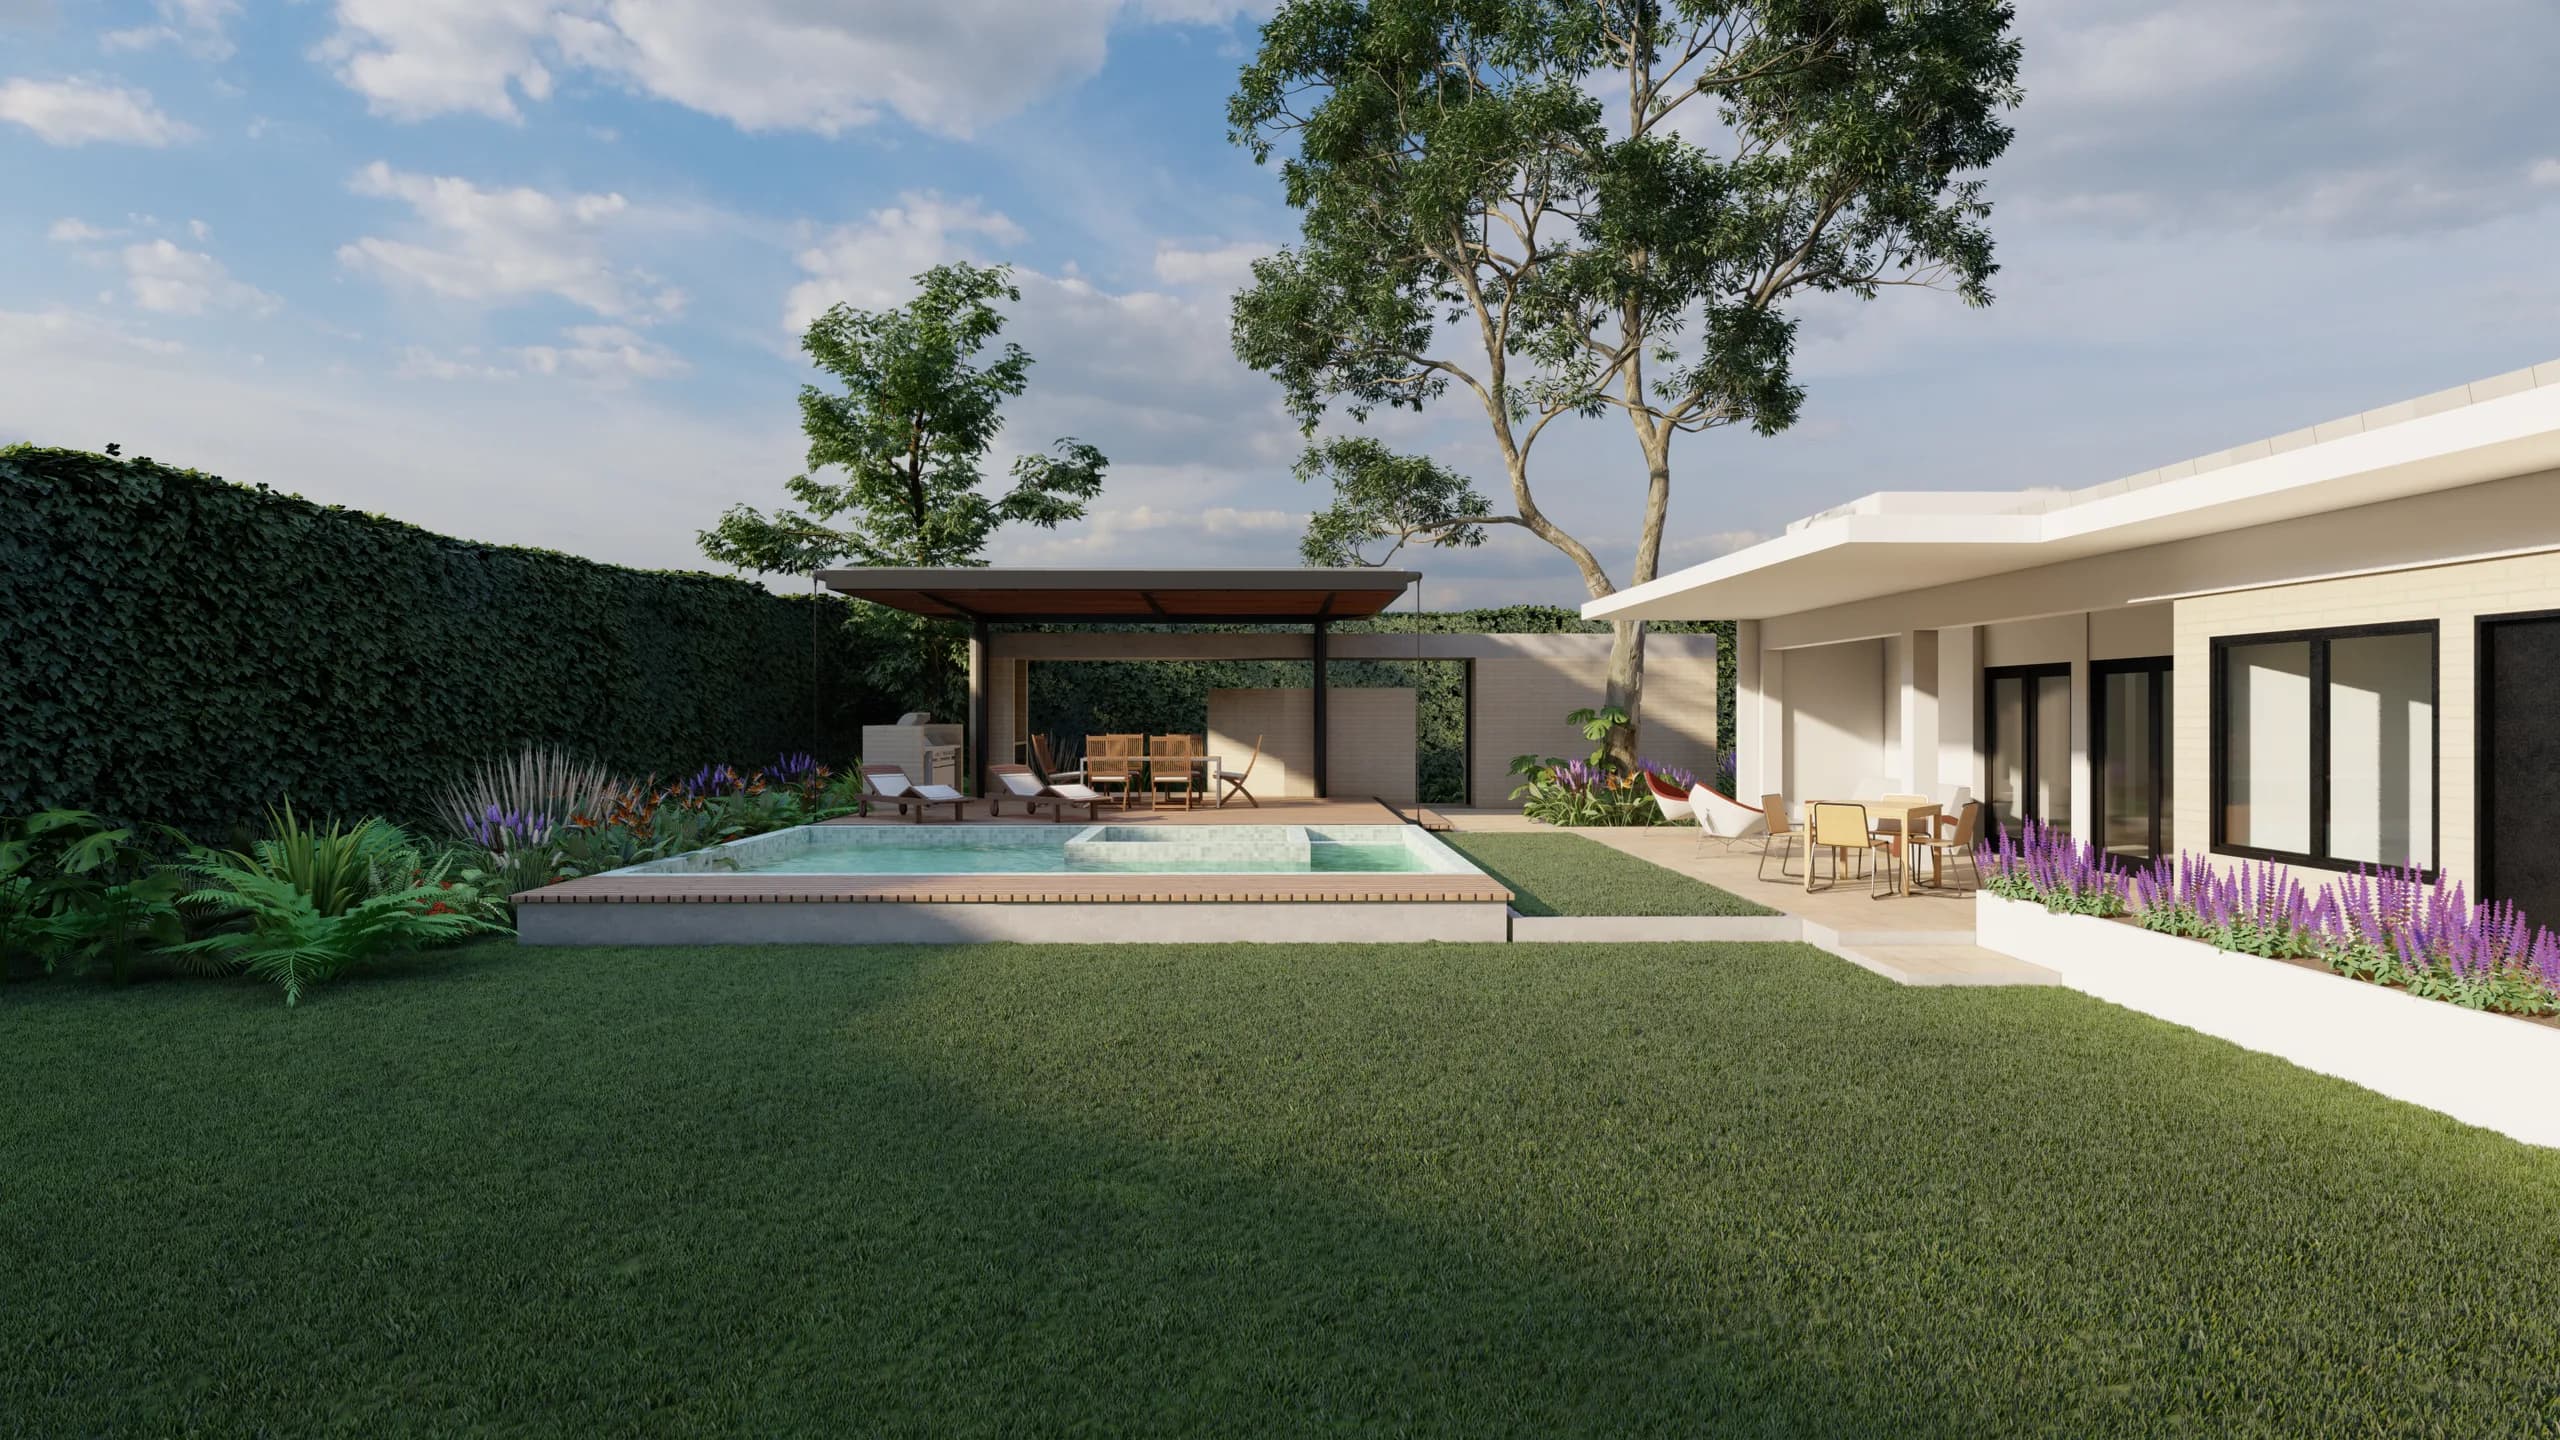
This single-storey family house sits on a generous plot that favours the relationship between architecture, garden and interior comfort. Designed as a high-specification retreat, it brings together generous spaces, fine materials and a residential experience oriented towards privacy, wellbeing and the enjoyment of the setting.
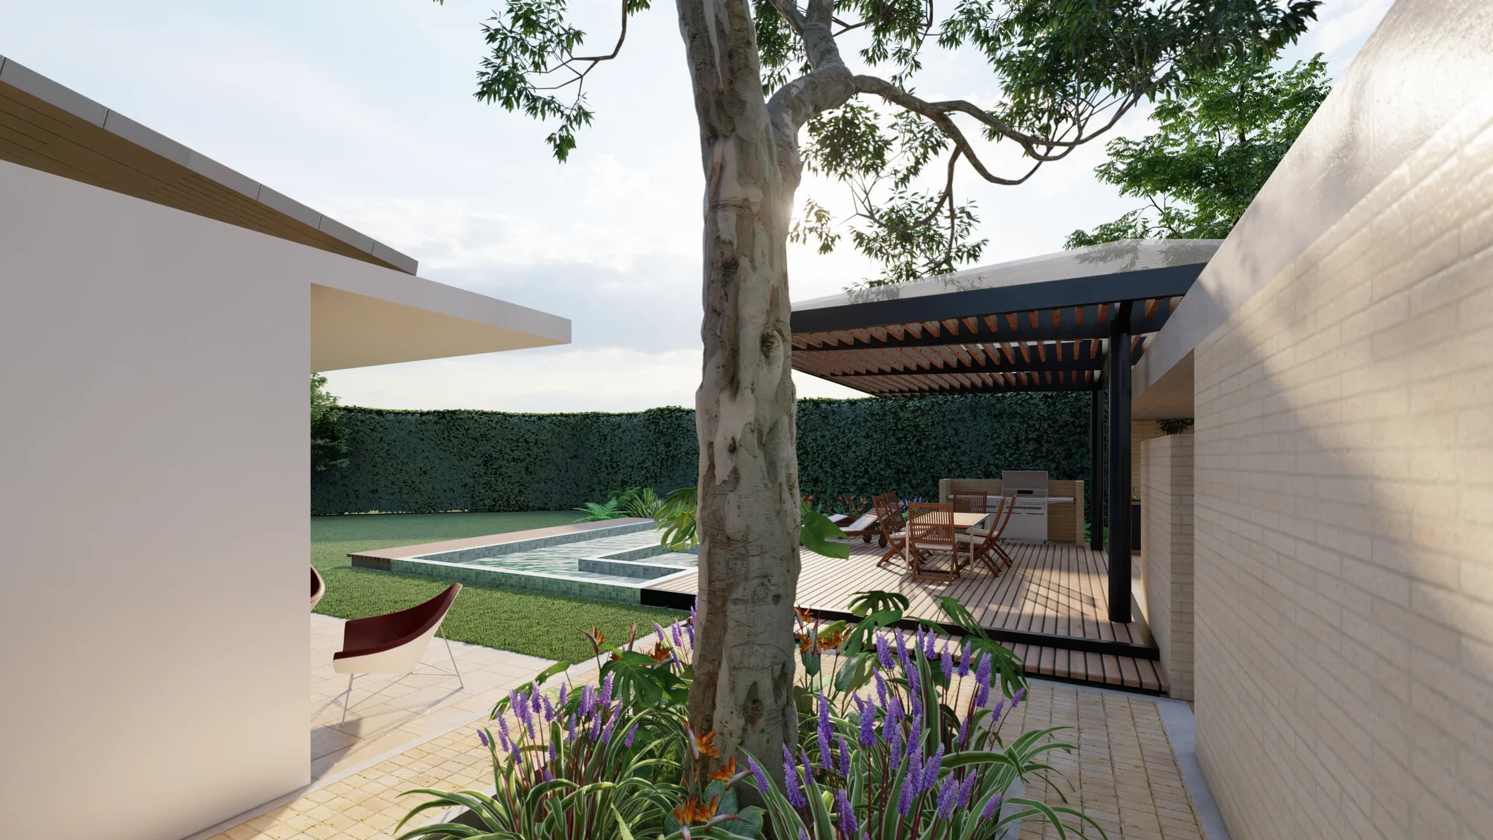
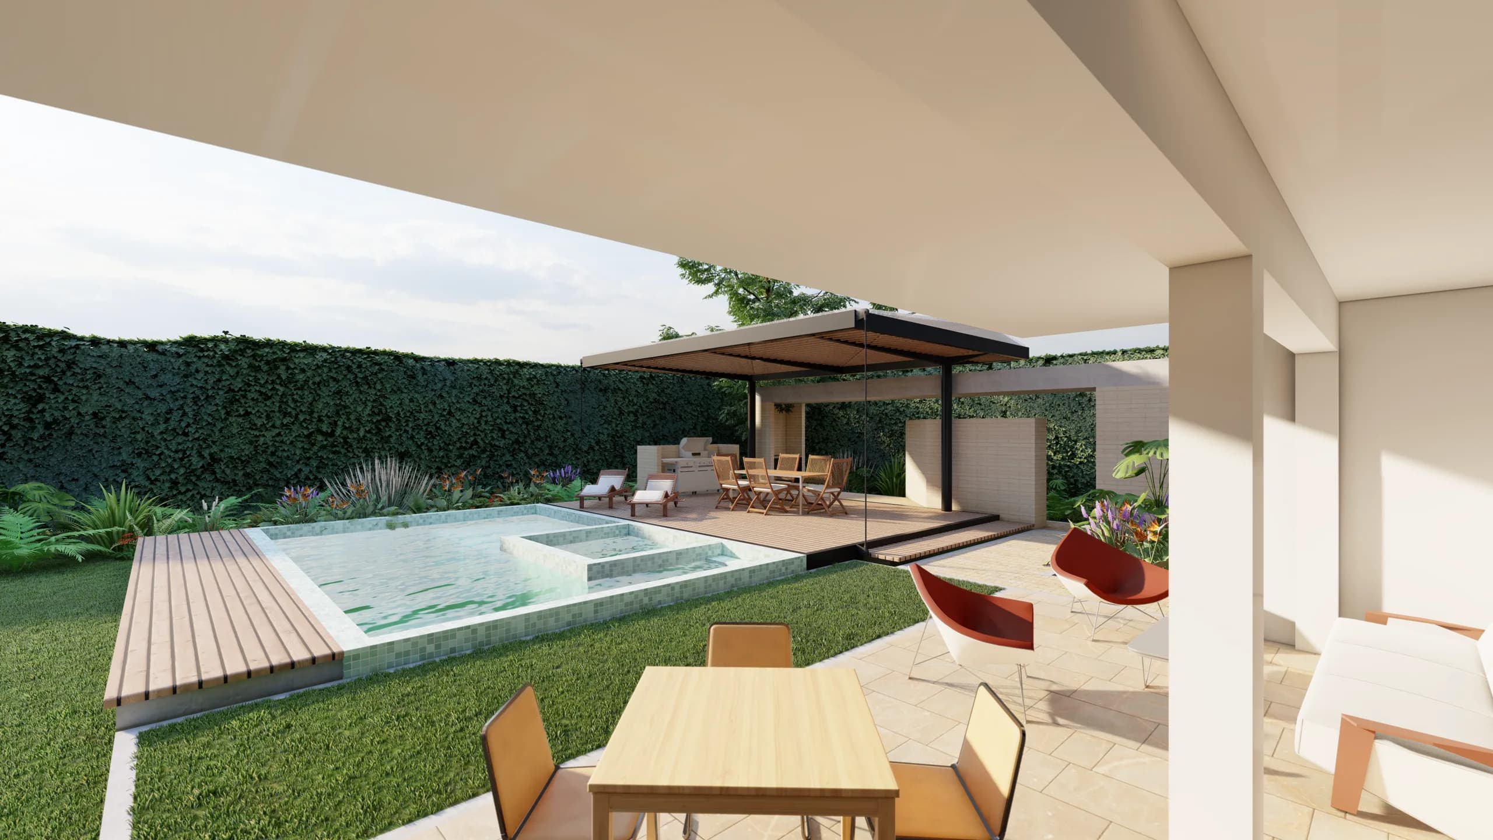
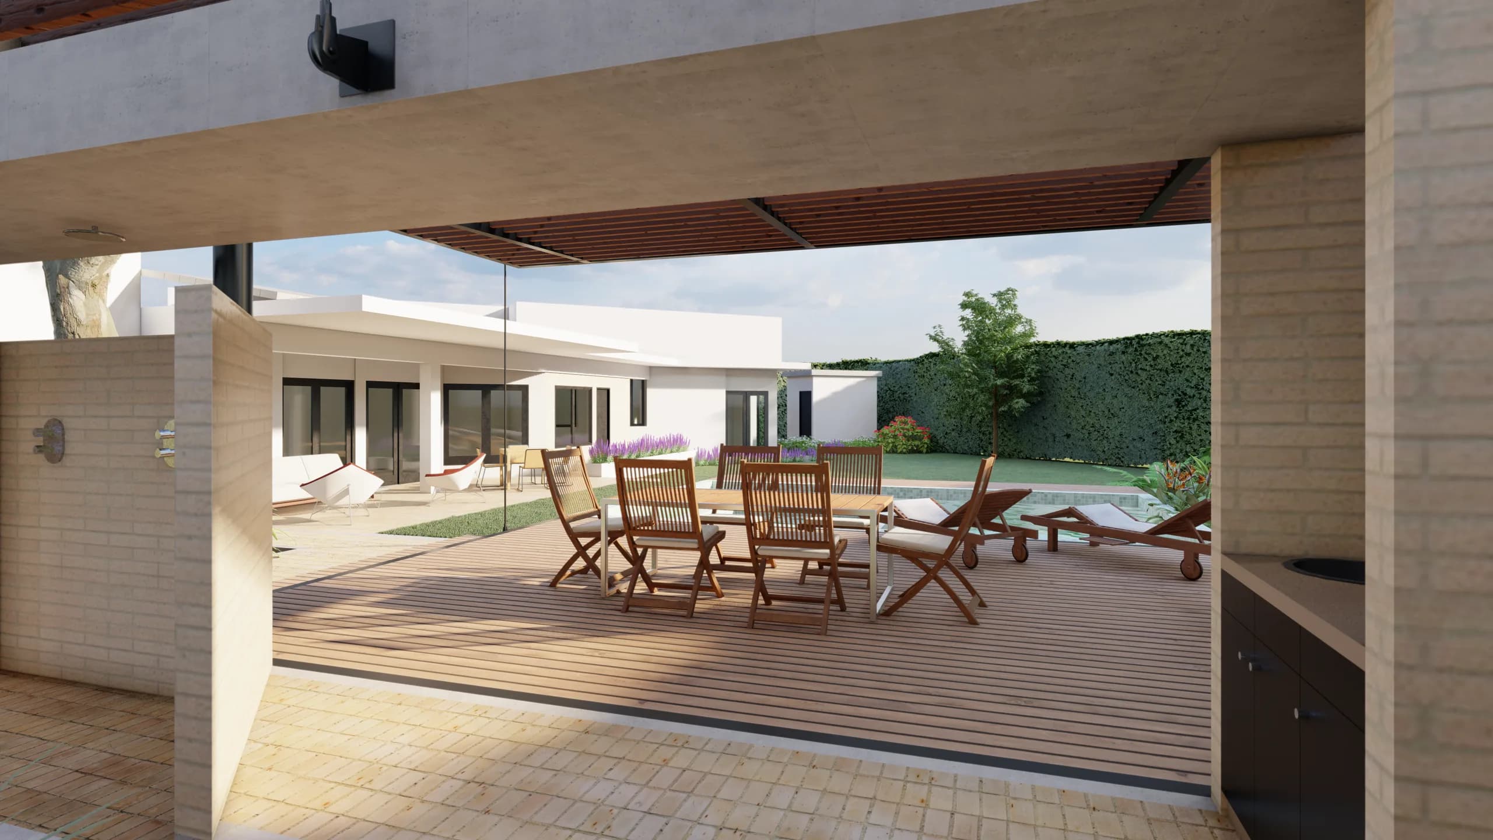
The project organises its spaces around a central garden, allowing cross ventilation and daylight in every room. The living areas connect fluidly with the outside: the pool, the outdoor dining area, the barbecue space and the lawn allow a life in the open air without losing domestic privacy. A light structure in steel and timber shelters the terrace and defines a place to gather outdoors. The landscaping accompanies the routes, brings in native planting and strengthens the views towards the natural surroundings.