Project sheet
Plano Base
CEFE Tunal
Competition entry for the Centro Felicidad Tunal, not the winning entry
2017 Bogotá D.C.
- Year
- 2017
- Location
- Bogotá D.C.
- Area
- 10,351 m²
- Status
- Competition entry
- Design
- Eduardo Mejía Martínez, architect, and others
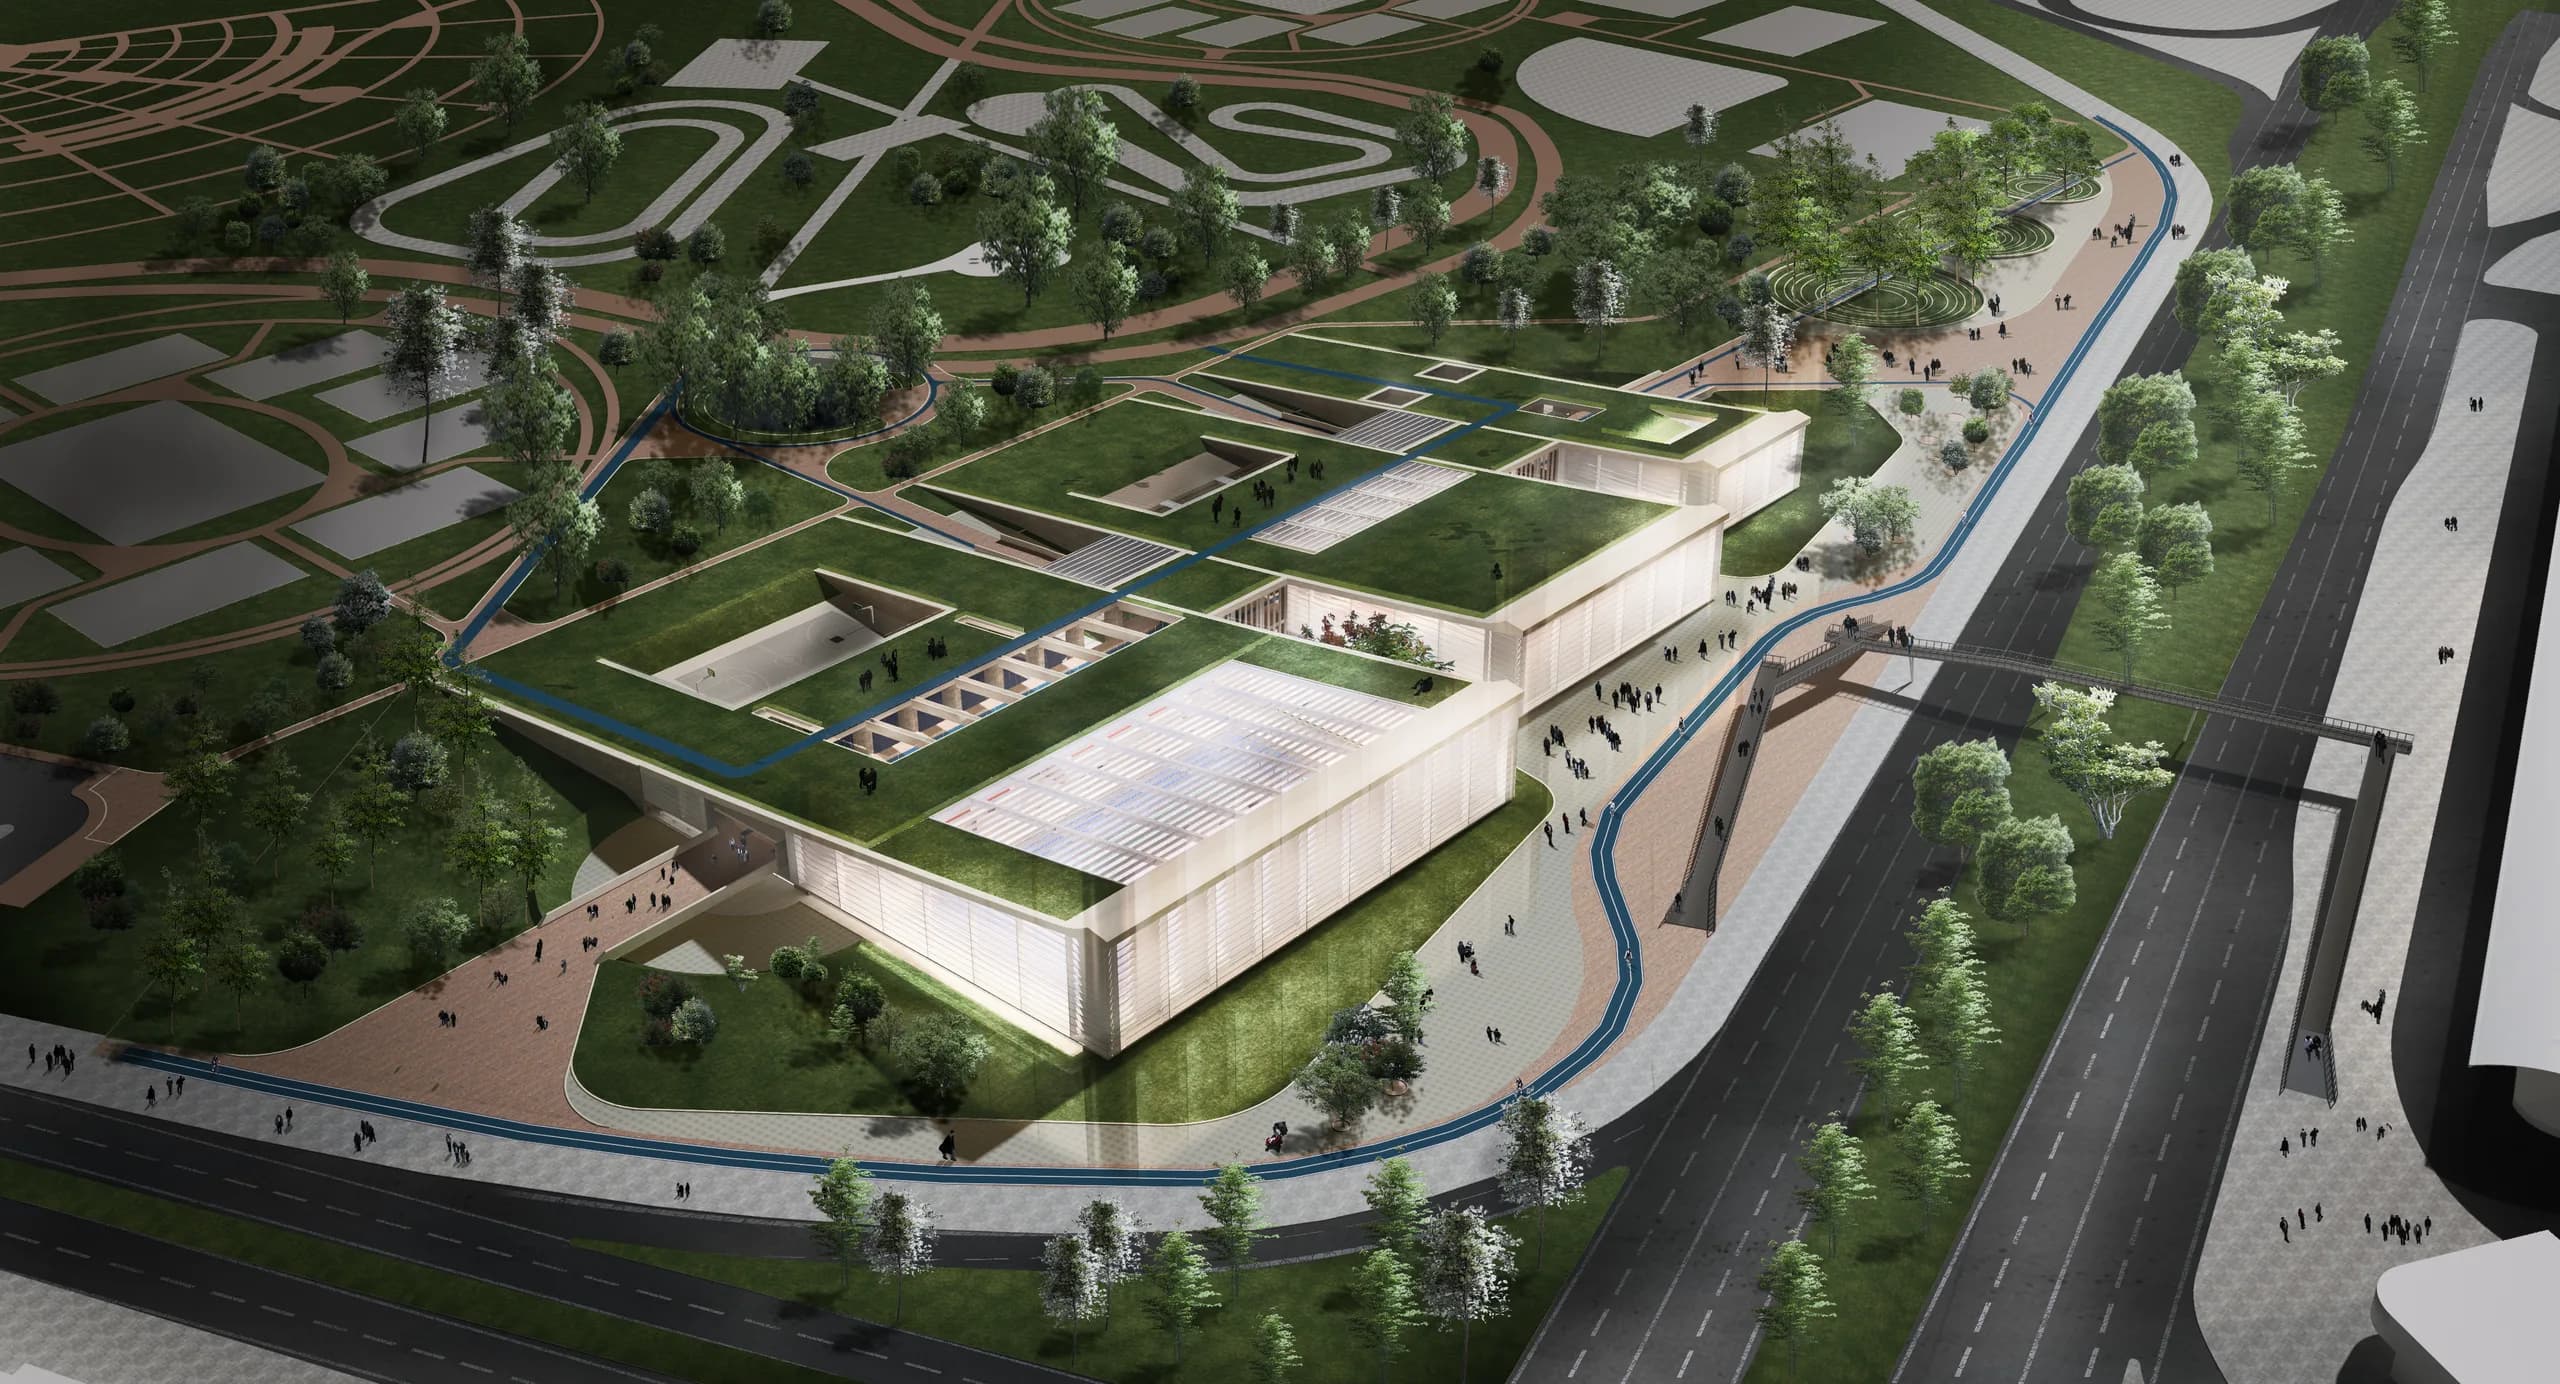
The proposal for CEFE Tunal (CEFE is short for Centro Felicidad, Spanish for “happiness centre”) starts from a clear premise: to insert architecture without subtracting nature. The building emerges from the park and extends the green space onto its roof, turning it into a public viewpoint over the mountains and the city.
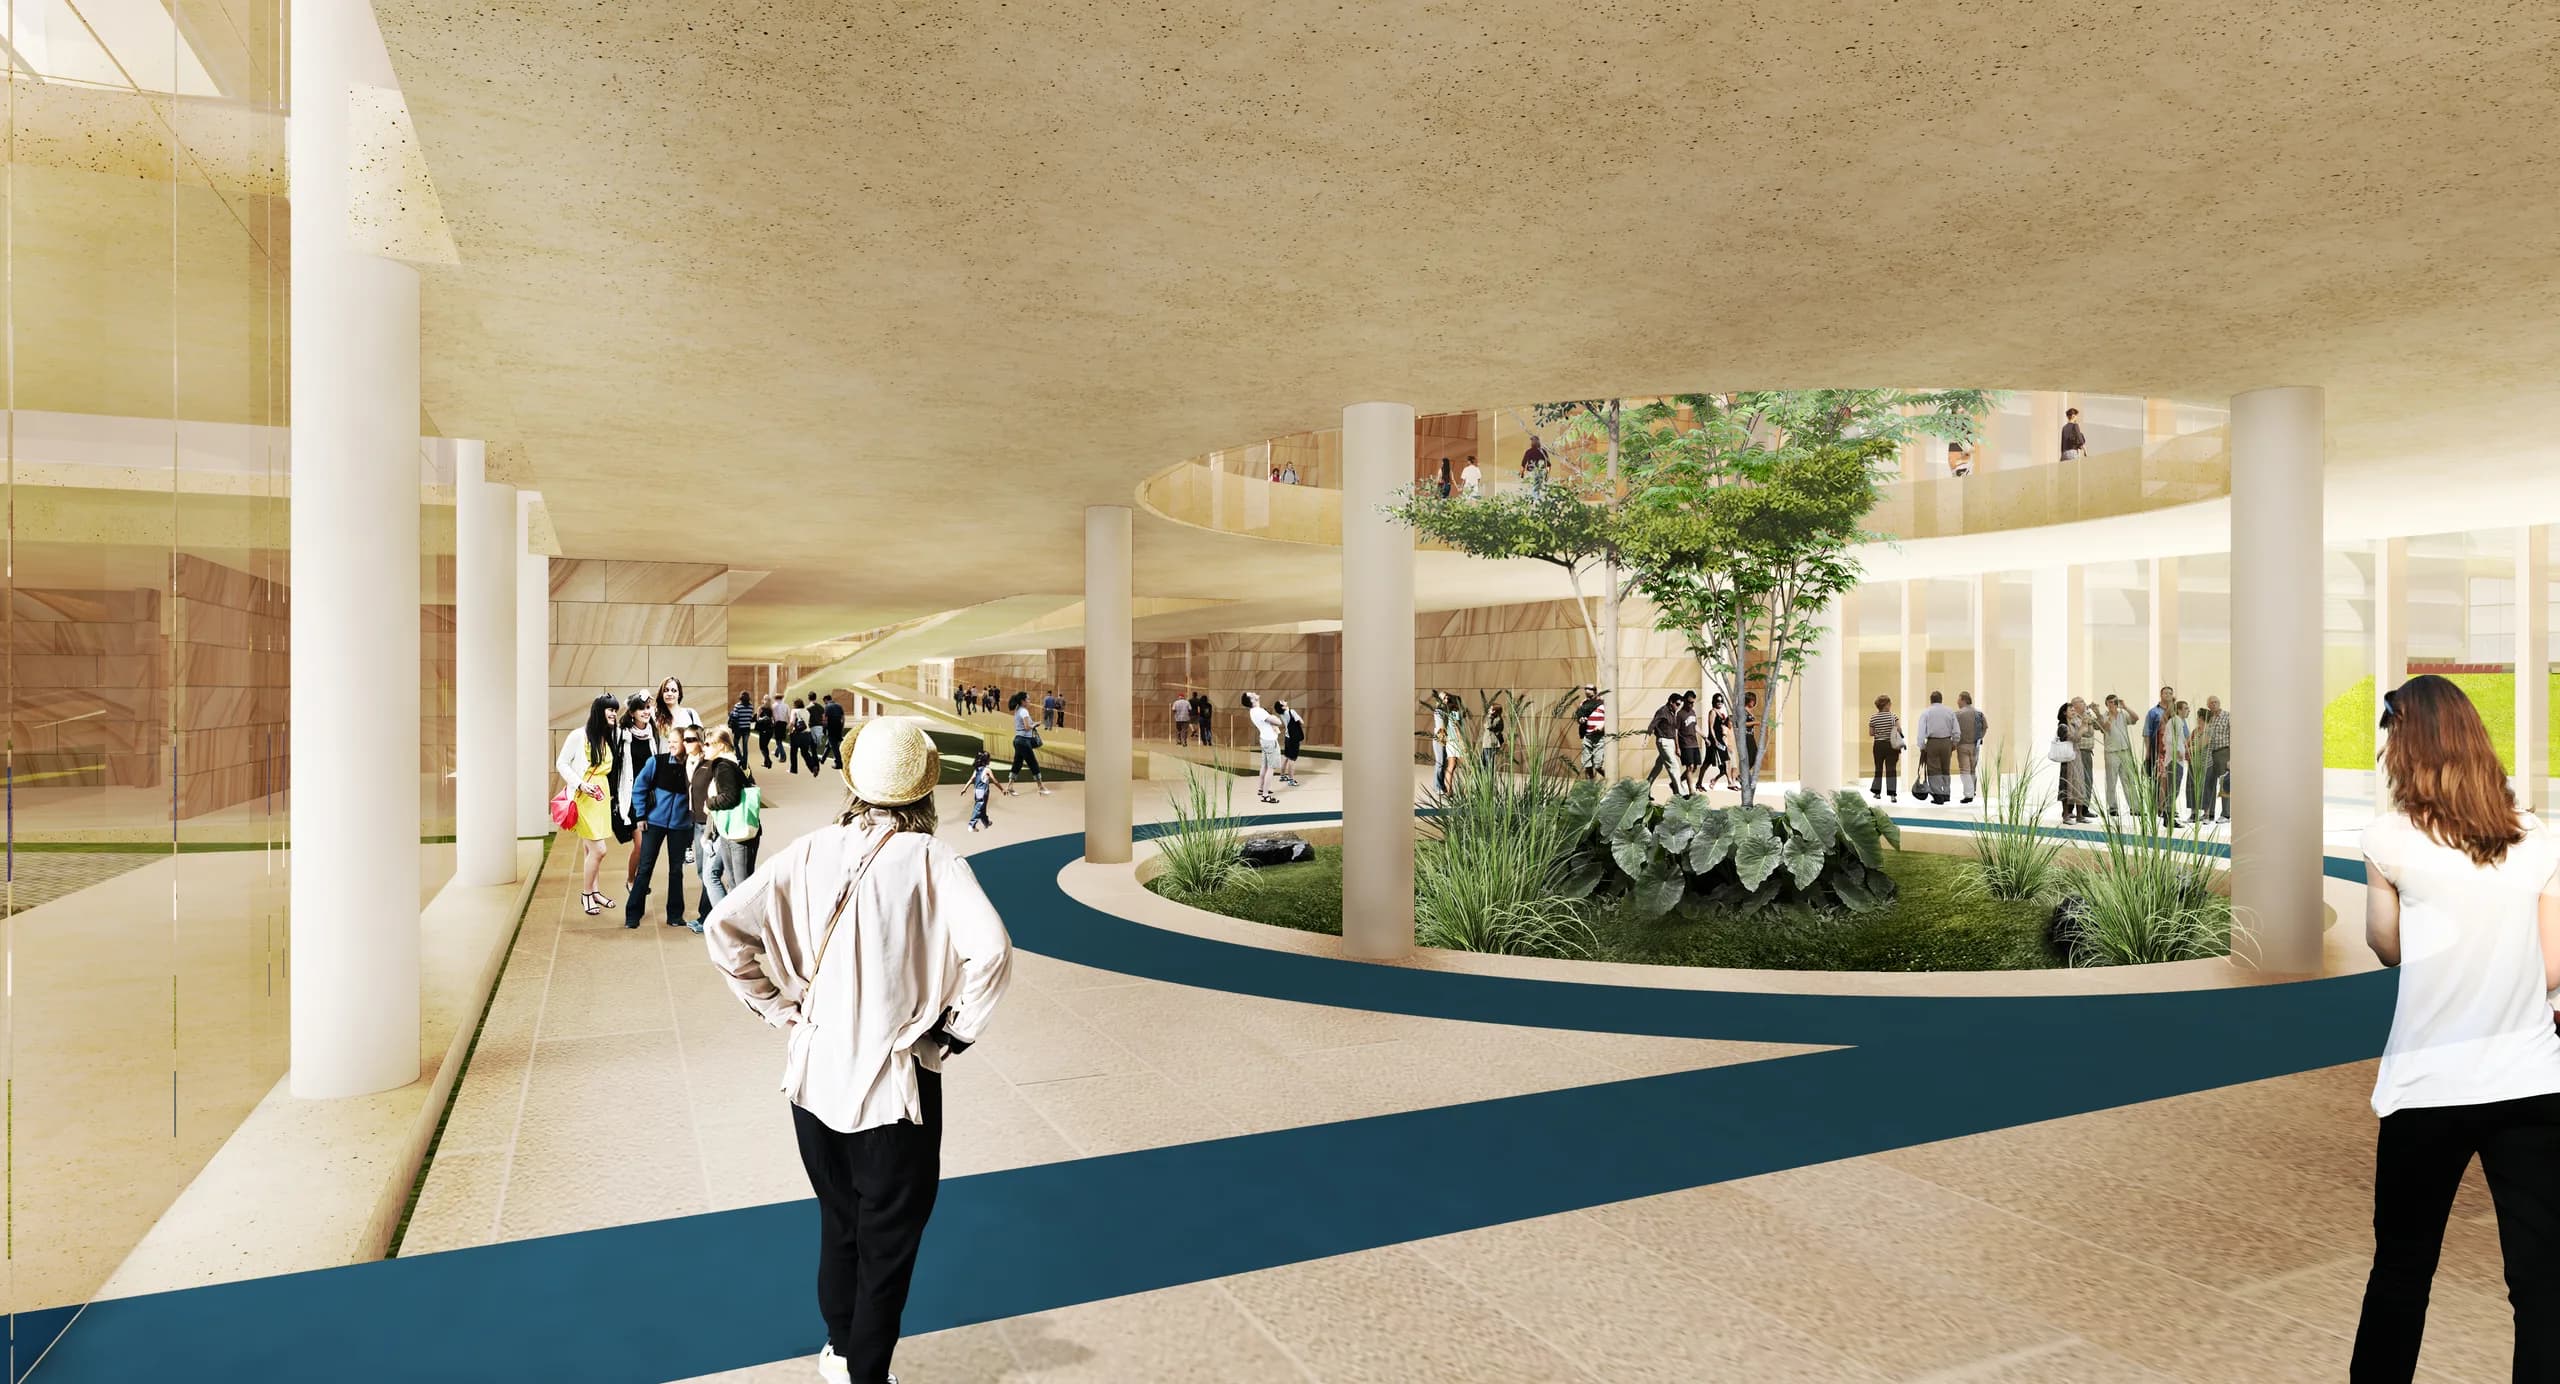
The volume defines an active urban frontage, opening two controlled entrances that connect with an internal pedestrian street. This public corridor works as an open foyer for the cultural and sporting activities, extending the life of the park into the building.