CEFE Tunal
Competition entry for the Centro Felicidad Tunal, not the winning entry
- Status
- Competition entry
- Year
- 2017
- Location
- Bogotá D.C.
- Area
- 10,351 m²
- Design
- Eduardo Mejía Martínez, architect, and others
Design statement
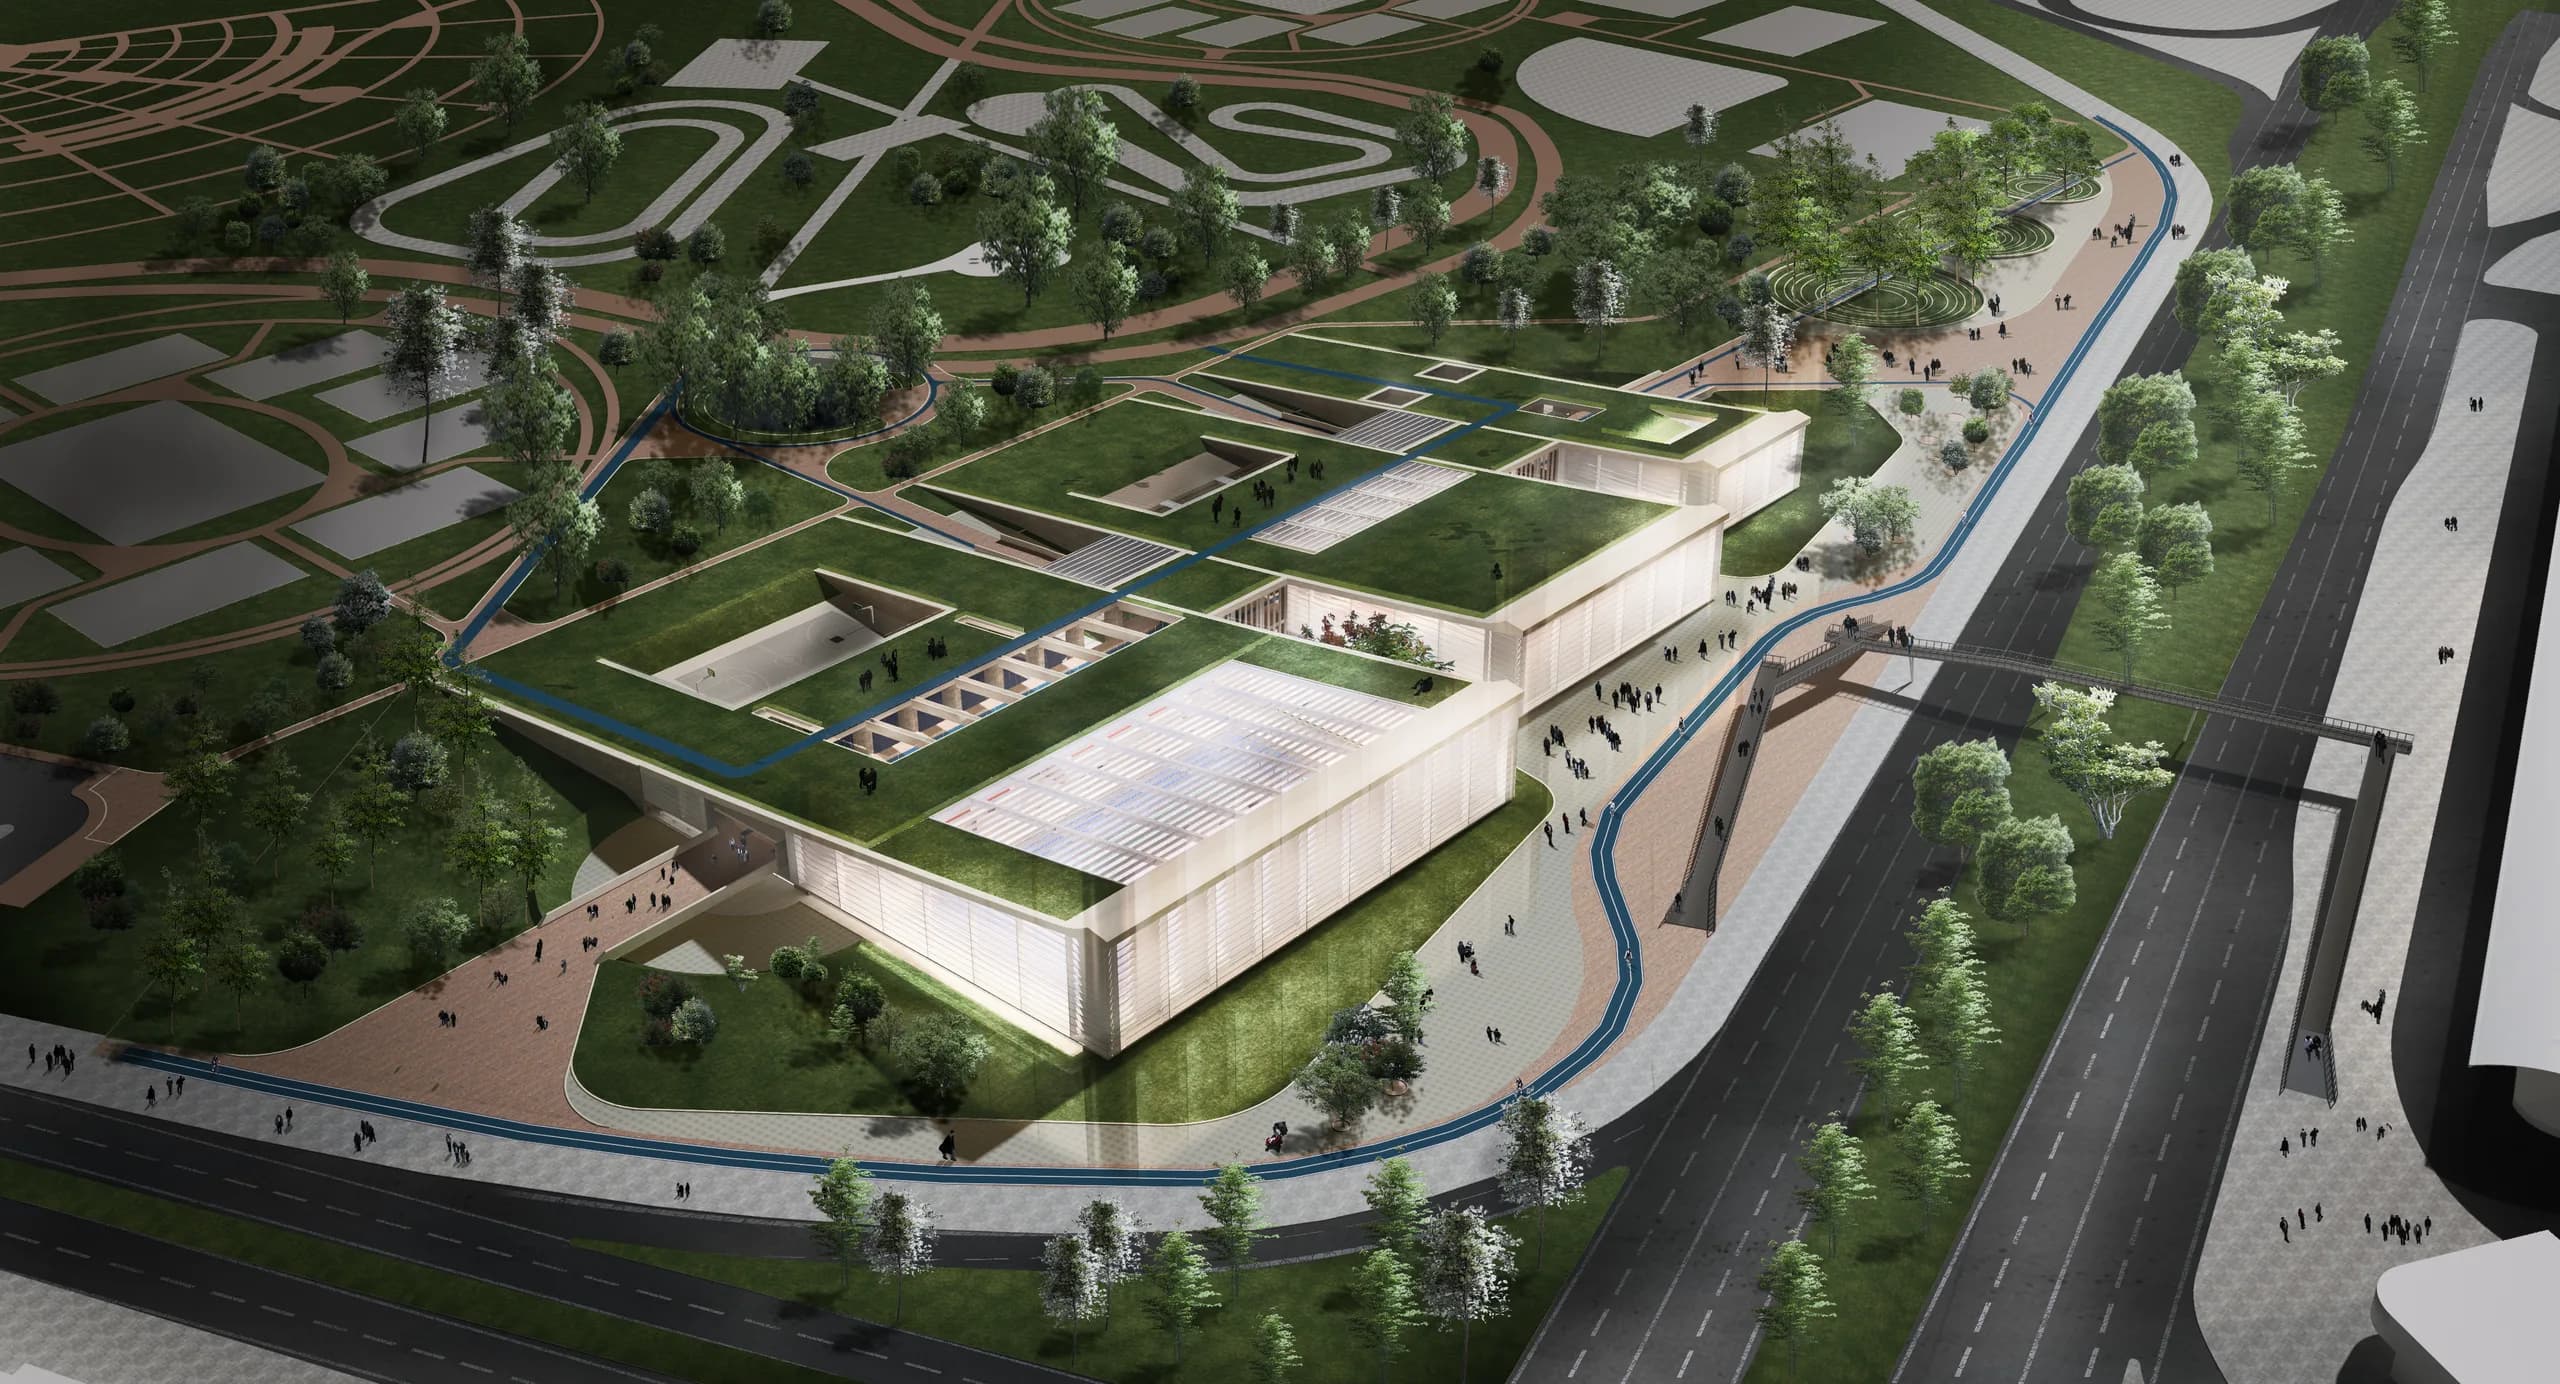
The proposal for CEFE Tunal (CEFE is short for Centro Felicidad, Spanish for “happiness centre”) starts from a clear premise: to insert architecture without subtracting nature. The building emerges from the park and extends the green space onto its roof, turning it into a public viewpoint over the mountains and the city.
The volume defines an active urban frontage, opening two controlled entrances that connect with an internal pedestrian street. This public corridor works as an open foyer for the cultural and sporting activities, extending the life of the park into the building.
The brief is organised in three main bodies: one cultural, one sporting and an intermediate volume that ties the two together with a multi-purpose space for the community. This arrangement guarantees a clear and accessible functional integration for every user.
The visualisations reinforce the character of the project: the interior foyer becomes a lively social space, meant for walking, sitting, playing or cycling. The indoor pool stands out for its daylight and its generous scale, which make it a public space of real quality. The cultural volume includes an auditorium, exhibition rooms and flexible classrooms that enrich the cultural life of the area.
With a sober and efficient language, the design seeks to sit well with its surroundings, respect the ecological structure and offer an inclusive, open and versatile space. The proposal does not interrupt the park: it amplifies it, connects it and puts it at the service of the community.
It was submitted to the 2017 public concept design competition and did not win. It was not built.
Gallery
Related projects
We need to get a public project built.
Schools, cultural centres, administrative offices and public space. It is where most of our work is, and where the studio’s four competition awards come from, three of them national public competitions.