Museum of Contemporary Art of Panama
«Umbral» (Threshold), open international competition entry for the new home of the Museum of Contemporary Art of Panama
- Nature
- Competition entry
- Year
- 2026
- City
- Ciudad de Panamá, Panamá
- Area
- 9,377 m²
- Design
- Arq. Eduardo Mejía Martínez
Project notes
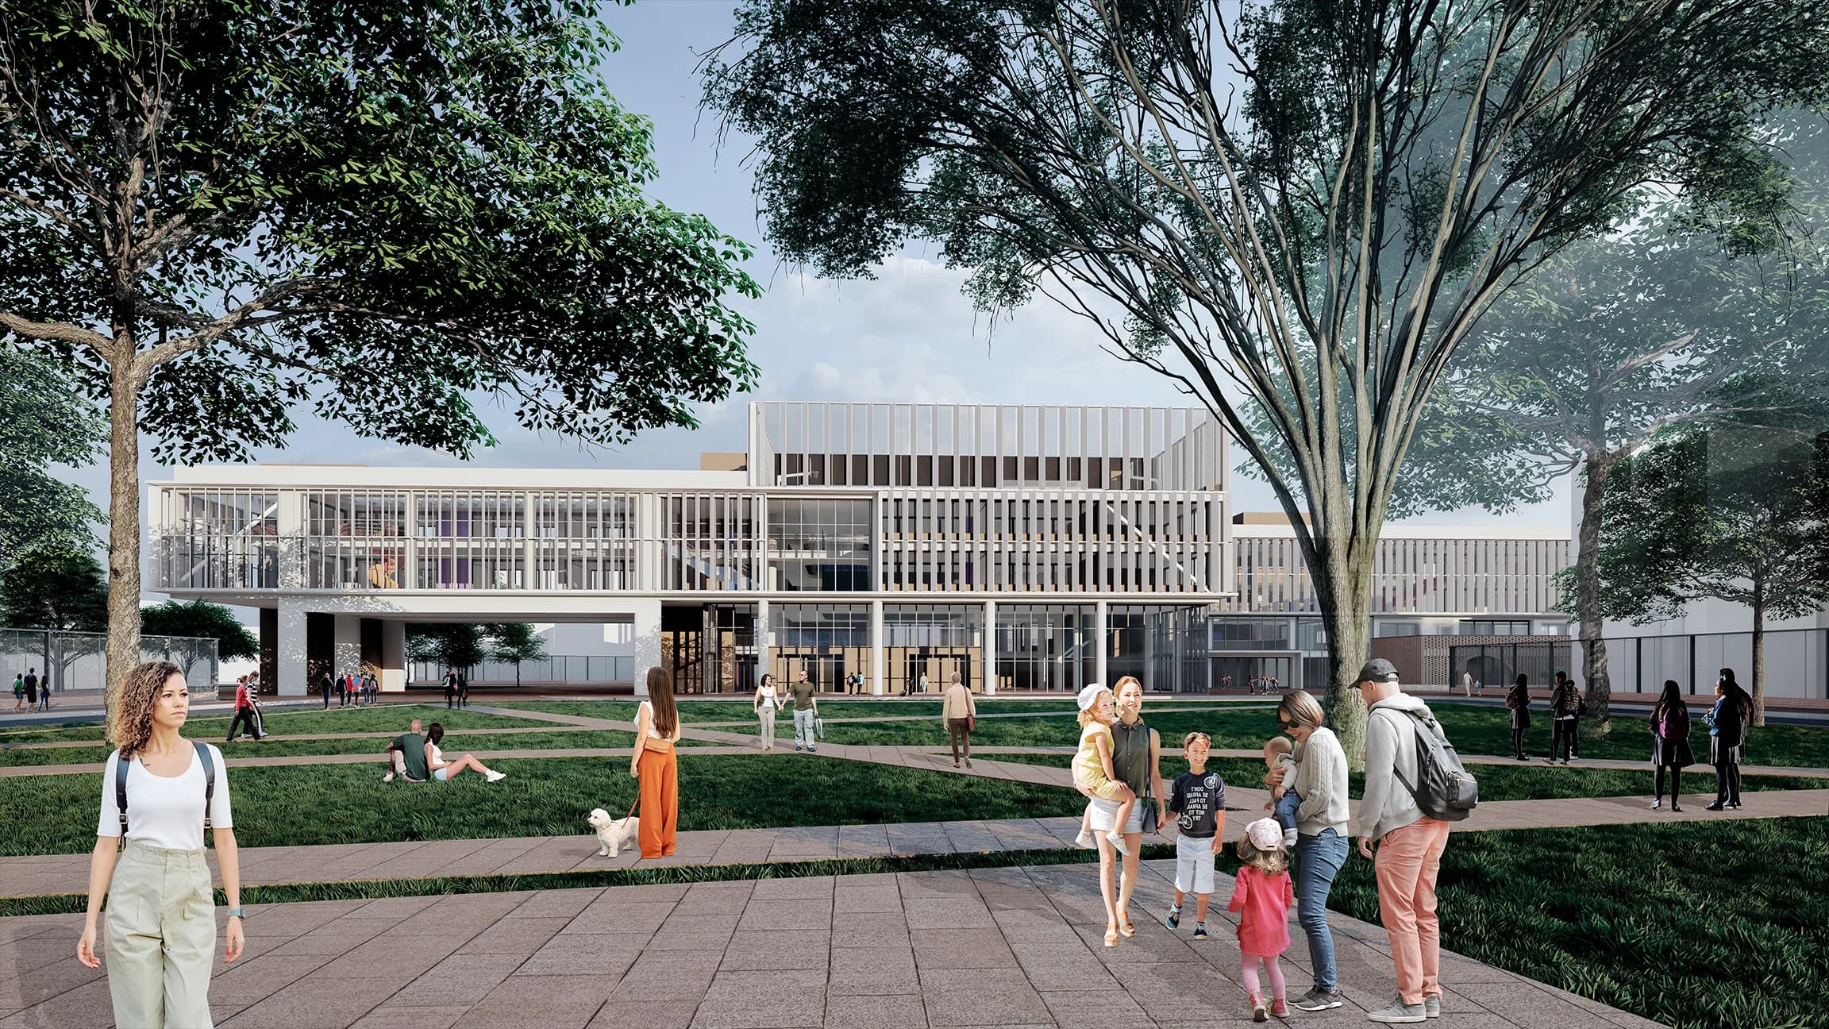
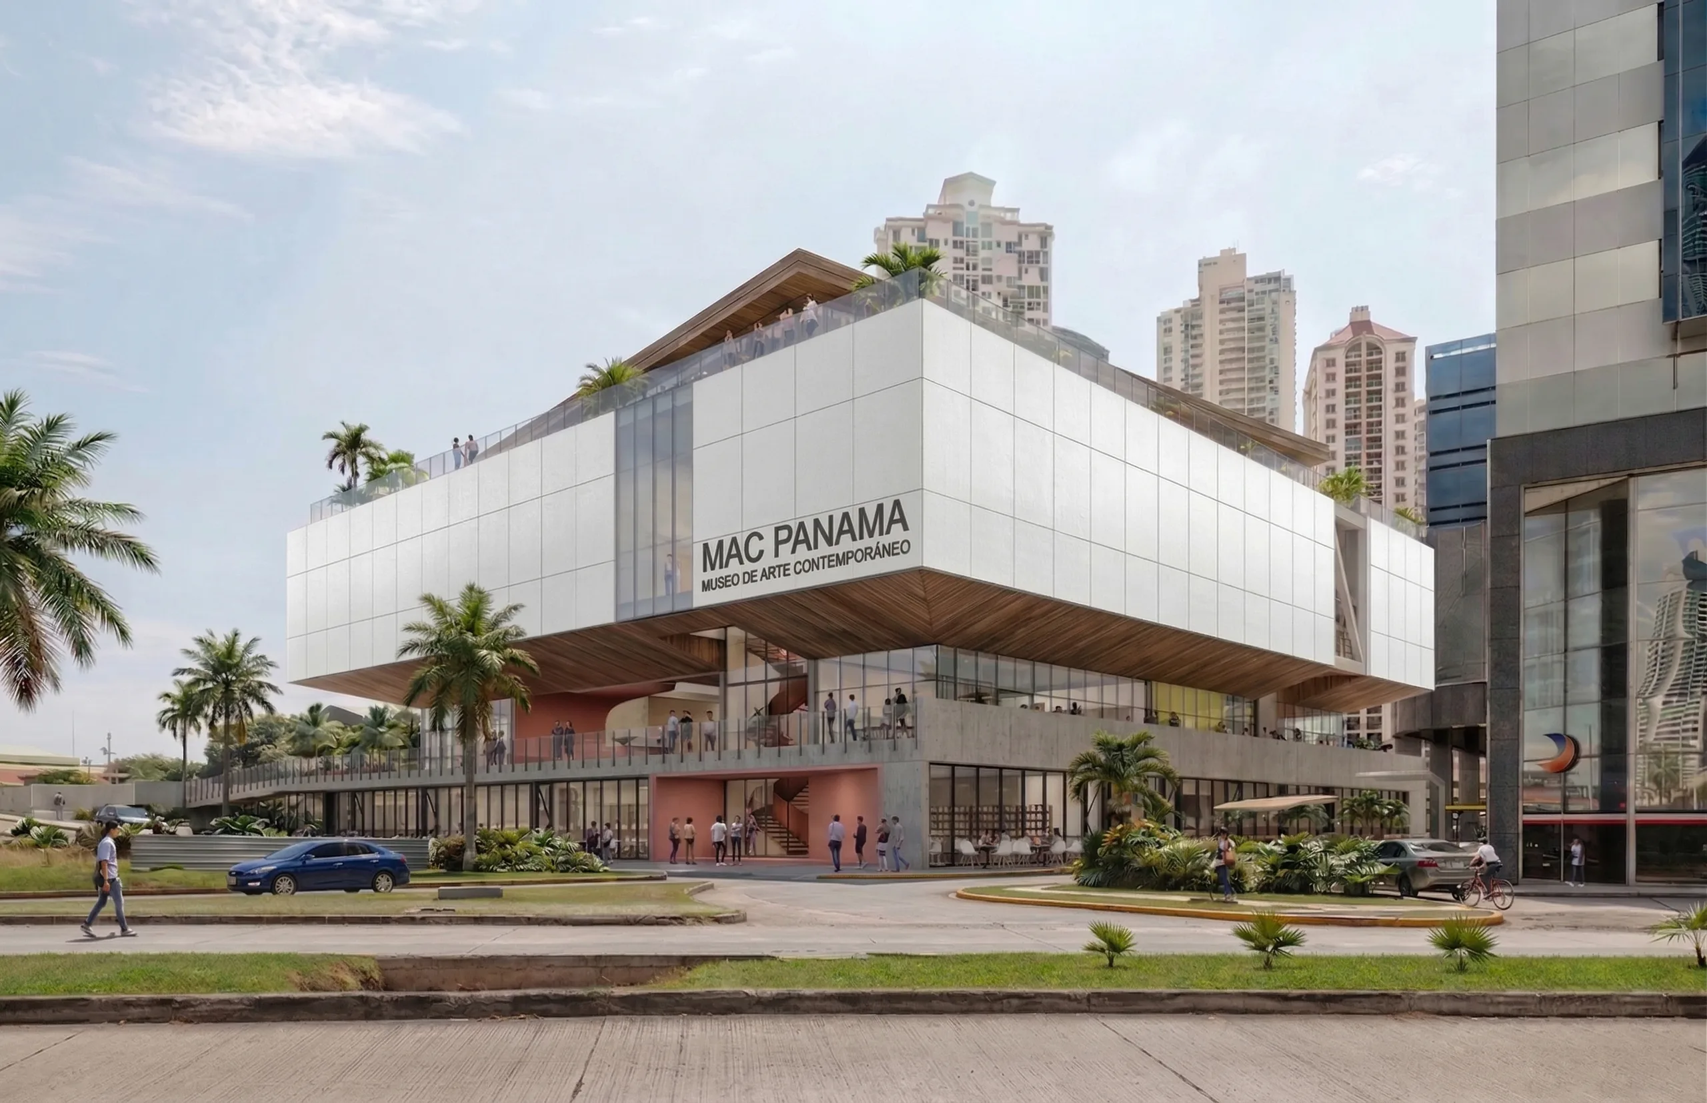
The museum is conceived as public cultural infrastructure that turns a street corner into shared space. It sits between Punta Pacífica, a dense high-rise district, and Boca La Caja, a traditional fishing neighbourhood, and acts as a threshold between the two: it does not divide them, it connects them.
The 3-metre difference between the two street levels of the site is what generates the project. At street level, shops activate the perimeter and keep the pavement continuous. Above them, a raised public platform brings together the atrium-square, the shop, the café, the auditorium and the workshops, and works even when the galleries are closed.
The four galleries are open-plan volumes, free of columns, arranged around a circular void and connected to one another. The roof is a public lookout with its own access from the street: it turns away from the main volume to face the Pacific Ocean and Boca La Caja, and can be used without entering the museum.
The building is crossed by two circuits that never meet. The public one starts at the corner and climbs to the roof; the technical one links the collection vault with the galleries and the roof through two goods lifts. A «red ink» marks the first: a single material that starts on the pavement, crosses the threshold and spirals up to the roof.
The project reuses the existing foundation slab. Above the platform only the concrete cores continue; they become large cantilevers carrying a ring of Warren trusses that frees the platform and the galleries of columns. Deep eaves, a ventilated façade, sawtooth rooflights and the atrium, which draws warm air upwards, answer the tropical climate before any machinery does.