Cundinamarca Courts and Supreme Court of Justice
Public design competition entry for the new seat of the Tribunales de Cundinamarca (the regional courts) and the Special Chambers of the Supreme Court of Justice
- Nature
- Competition entry
- Year
- 2025
- City
- Bogotá D.C.
- Area
- 25,324 m²
- Design
- Arq. Eduardo Mejía Martínez and others
Project notes
The project starts from one premise: justice is an institutional mechanism that must work with precision, efficiency and transparency. The building is conceived as a civic machine in which every element — urban, spatial and functional — is designed to serve the public.
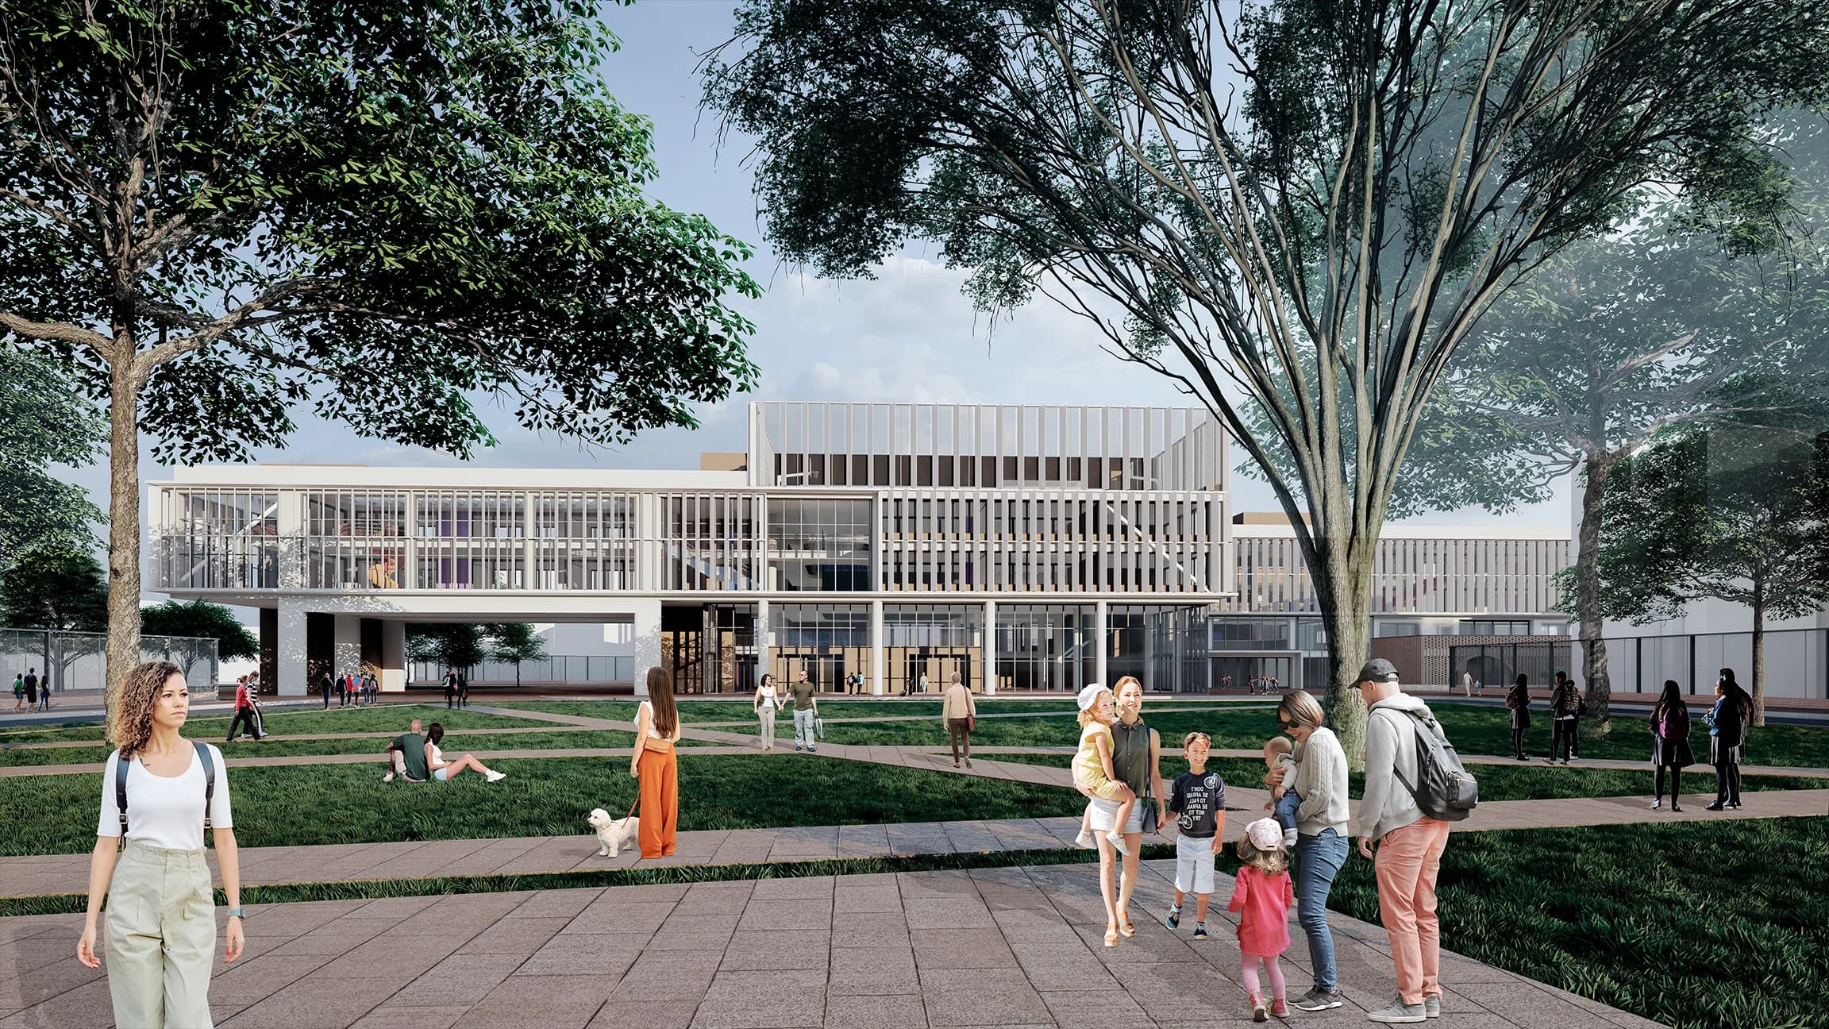
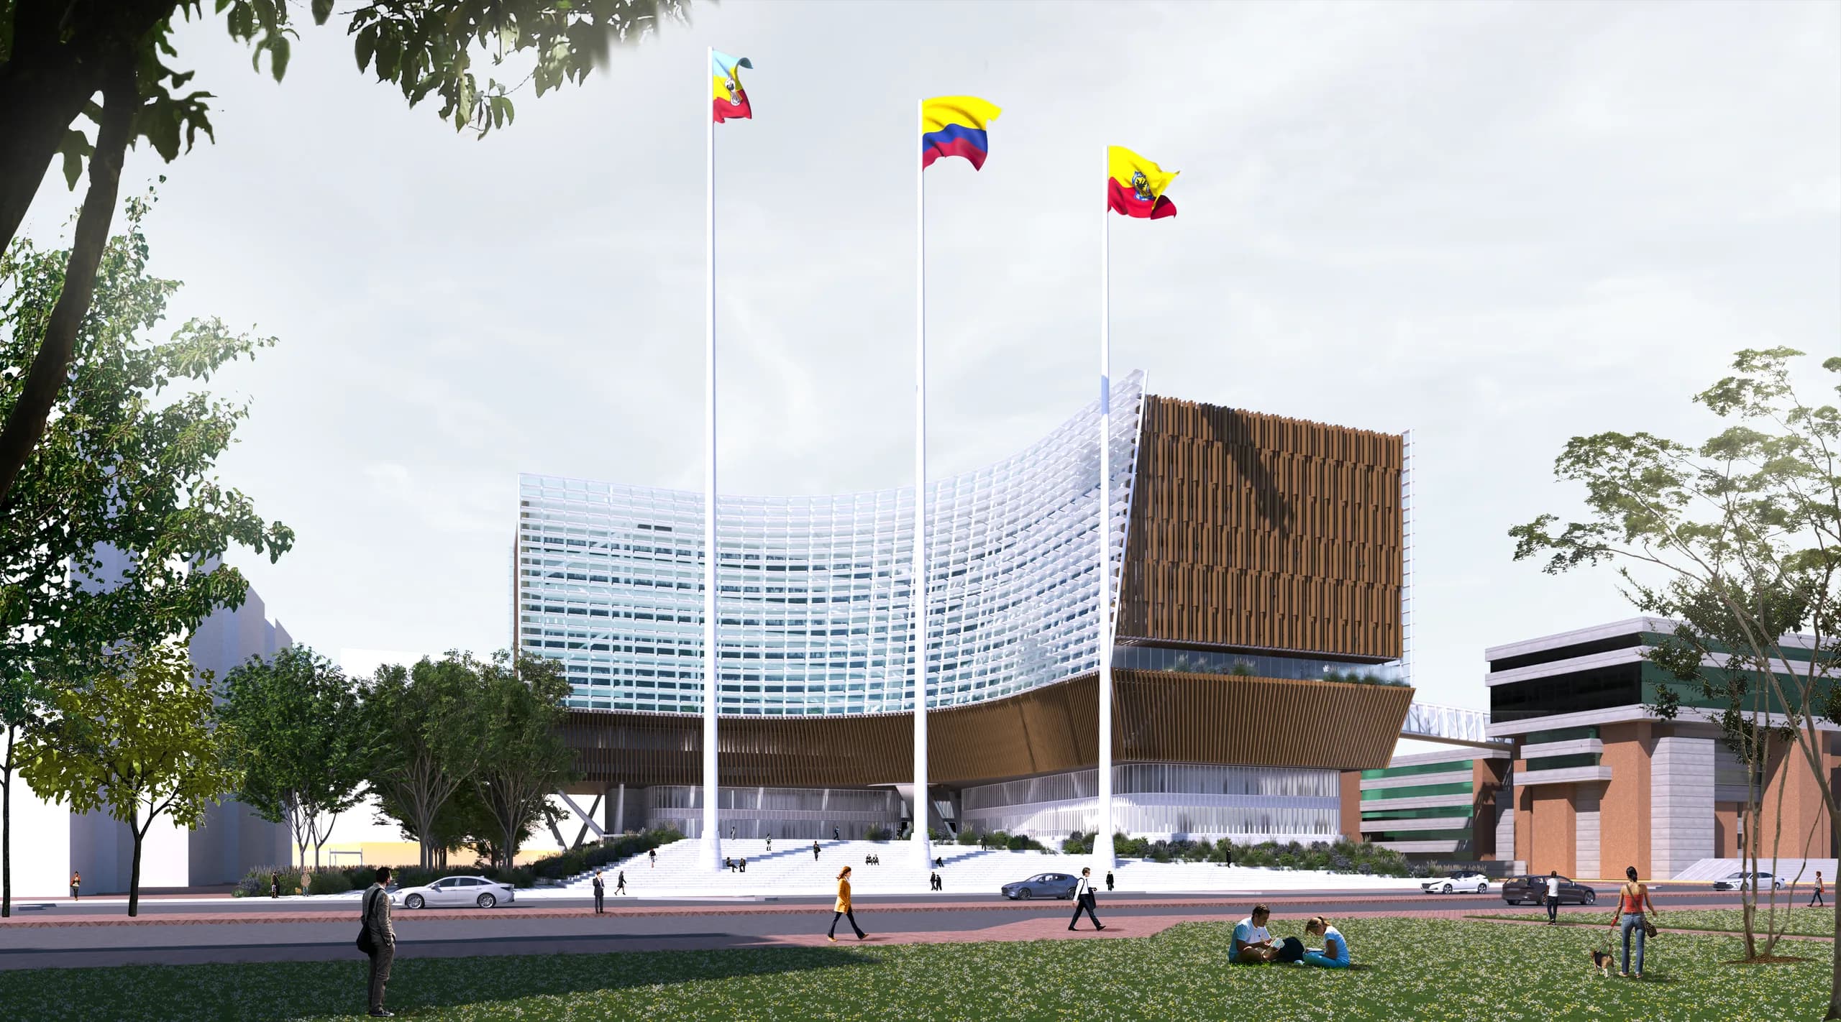
The entrance is framed by a symbolic threshold: the monumental flagpoles reinforce the institutional image, shape the square and face the José Joaquín Vargas park. From there, a flight of steps inspired by classical court architecture climbs to a raised civic platform, a public space set apart from the everyday pedestrian level. The steps turn into gardens, seating and small open-air theatres, always with the building as a backdrop.
The volumes mirror the neighbouring Tribunales de Bogotá building, to which they connect by a raised bridge, and step back from the housing to the north to leave a green strip that softens the transition from institutional to residential.
The programme is organised in layers that converge on the courtrooms, the link between the public and the judiciary. The public, the judges and detainees in the custody of INPEC, the national prison service, move along separate routes that never cross. A void runs through the building from the public space up to the garden atrium of the offices, the green heart of the scheme.
An 8 × 8 m grid orders the car parks, offices and multi-purpose spaces, with concrete frames and steel additions. The façade is a double glass skin with sun louvres; cross ventilation, the stack effect, rainwater harvesting, photovoltaic panels and green roofs aim at LEED Platinum certification.