Experience sheet
Plano Base
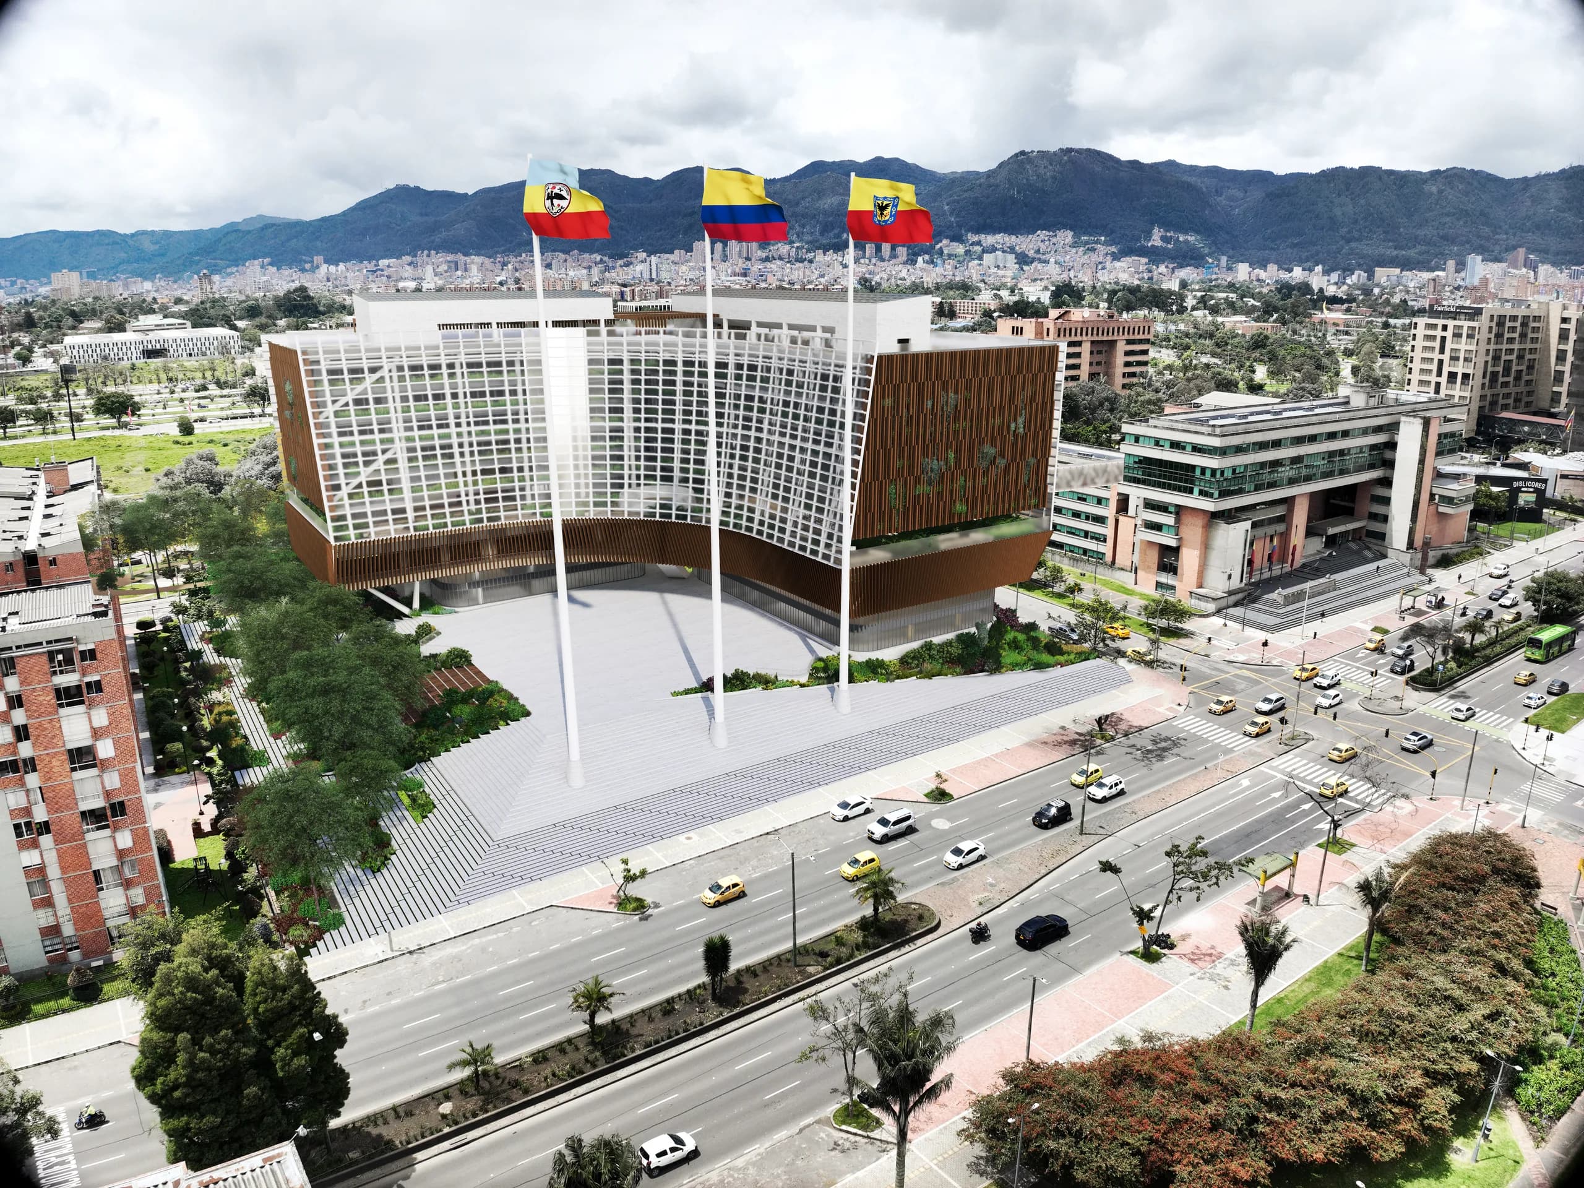
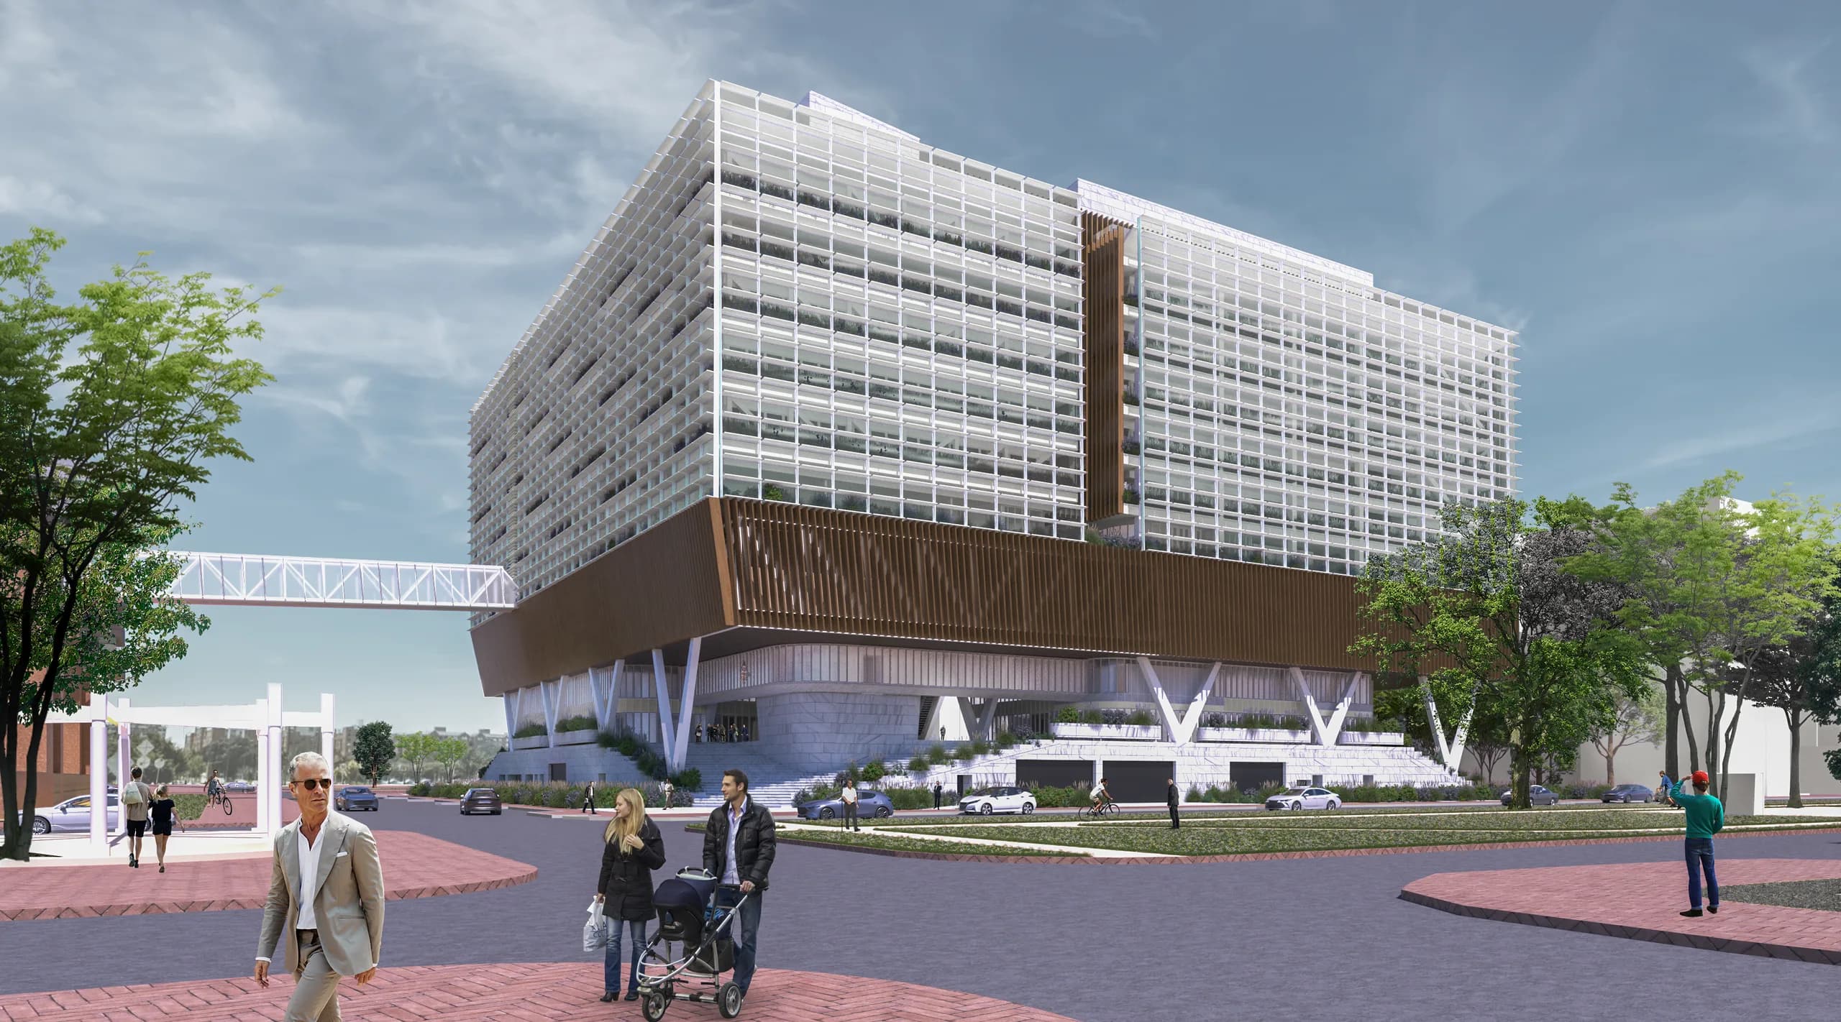
Cundinamarca Courts and Supreme Court of Justice
Public design competition entry for the new seat of the Tribunales de Cundinamarca (the regional courts) and the Special Chambers of the Supreme Court of Justice
- Year
- 2025
- Location
- Bogotá D.C.
- Area
- 25,324 m²
- Nature
- Competition entry
- Design
- Arq. Eduardo Mejía Martínez and others
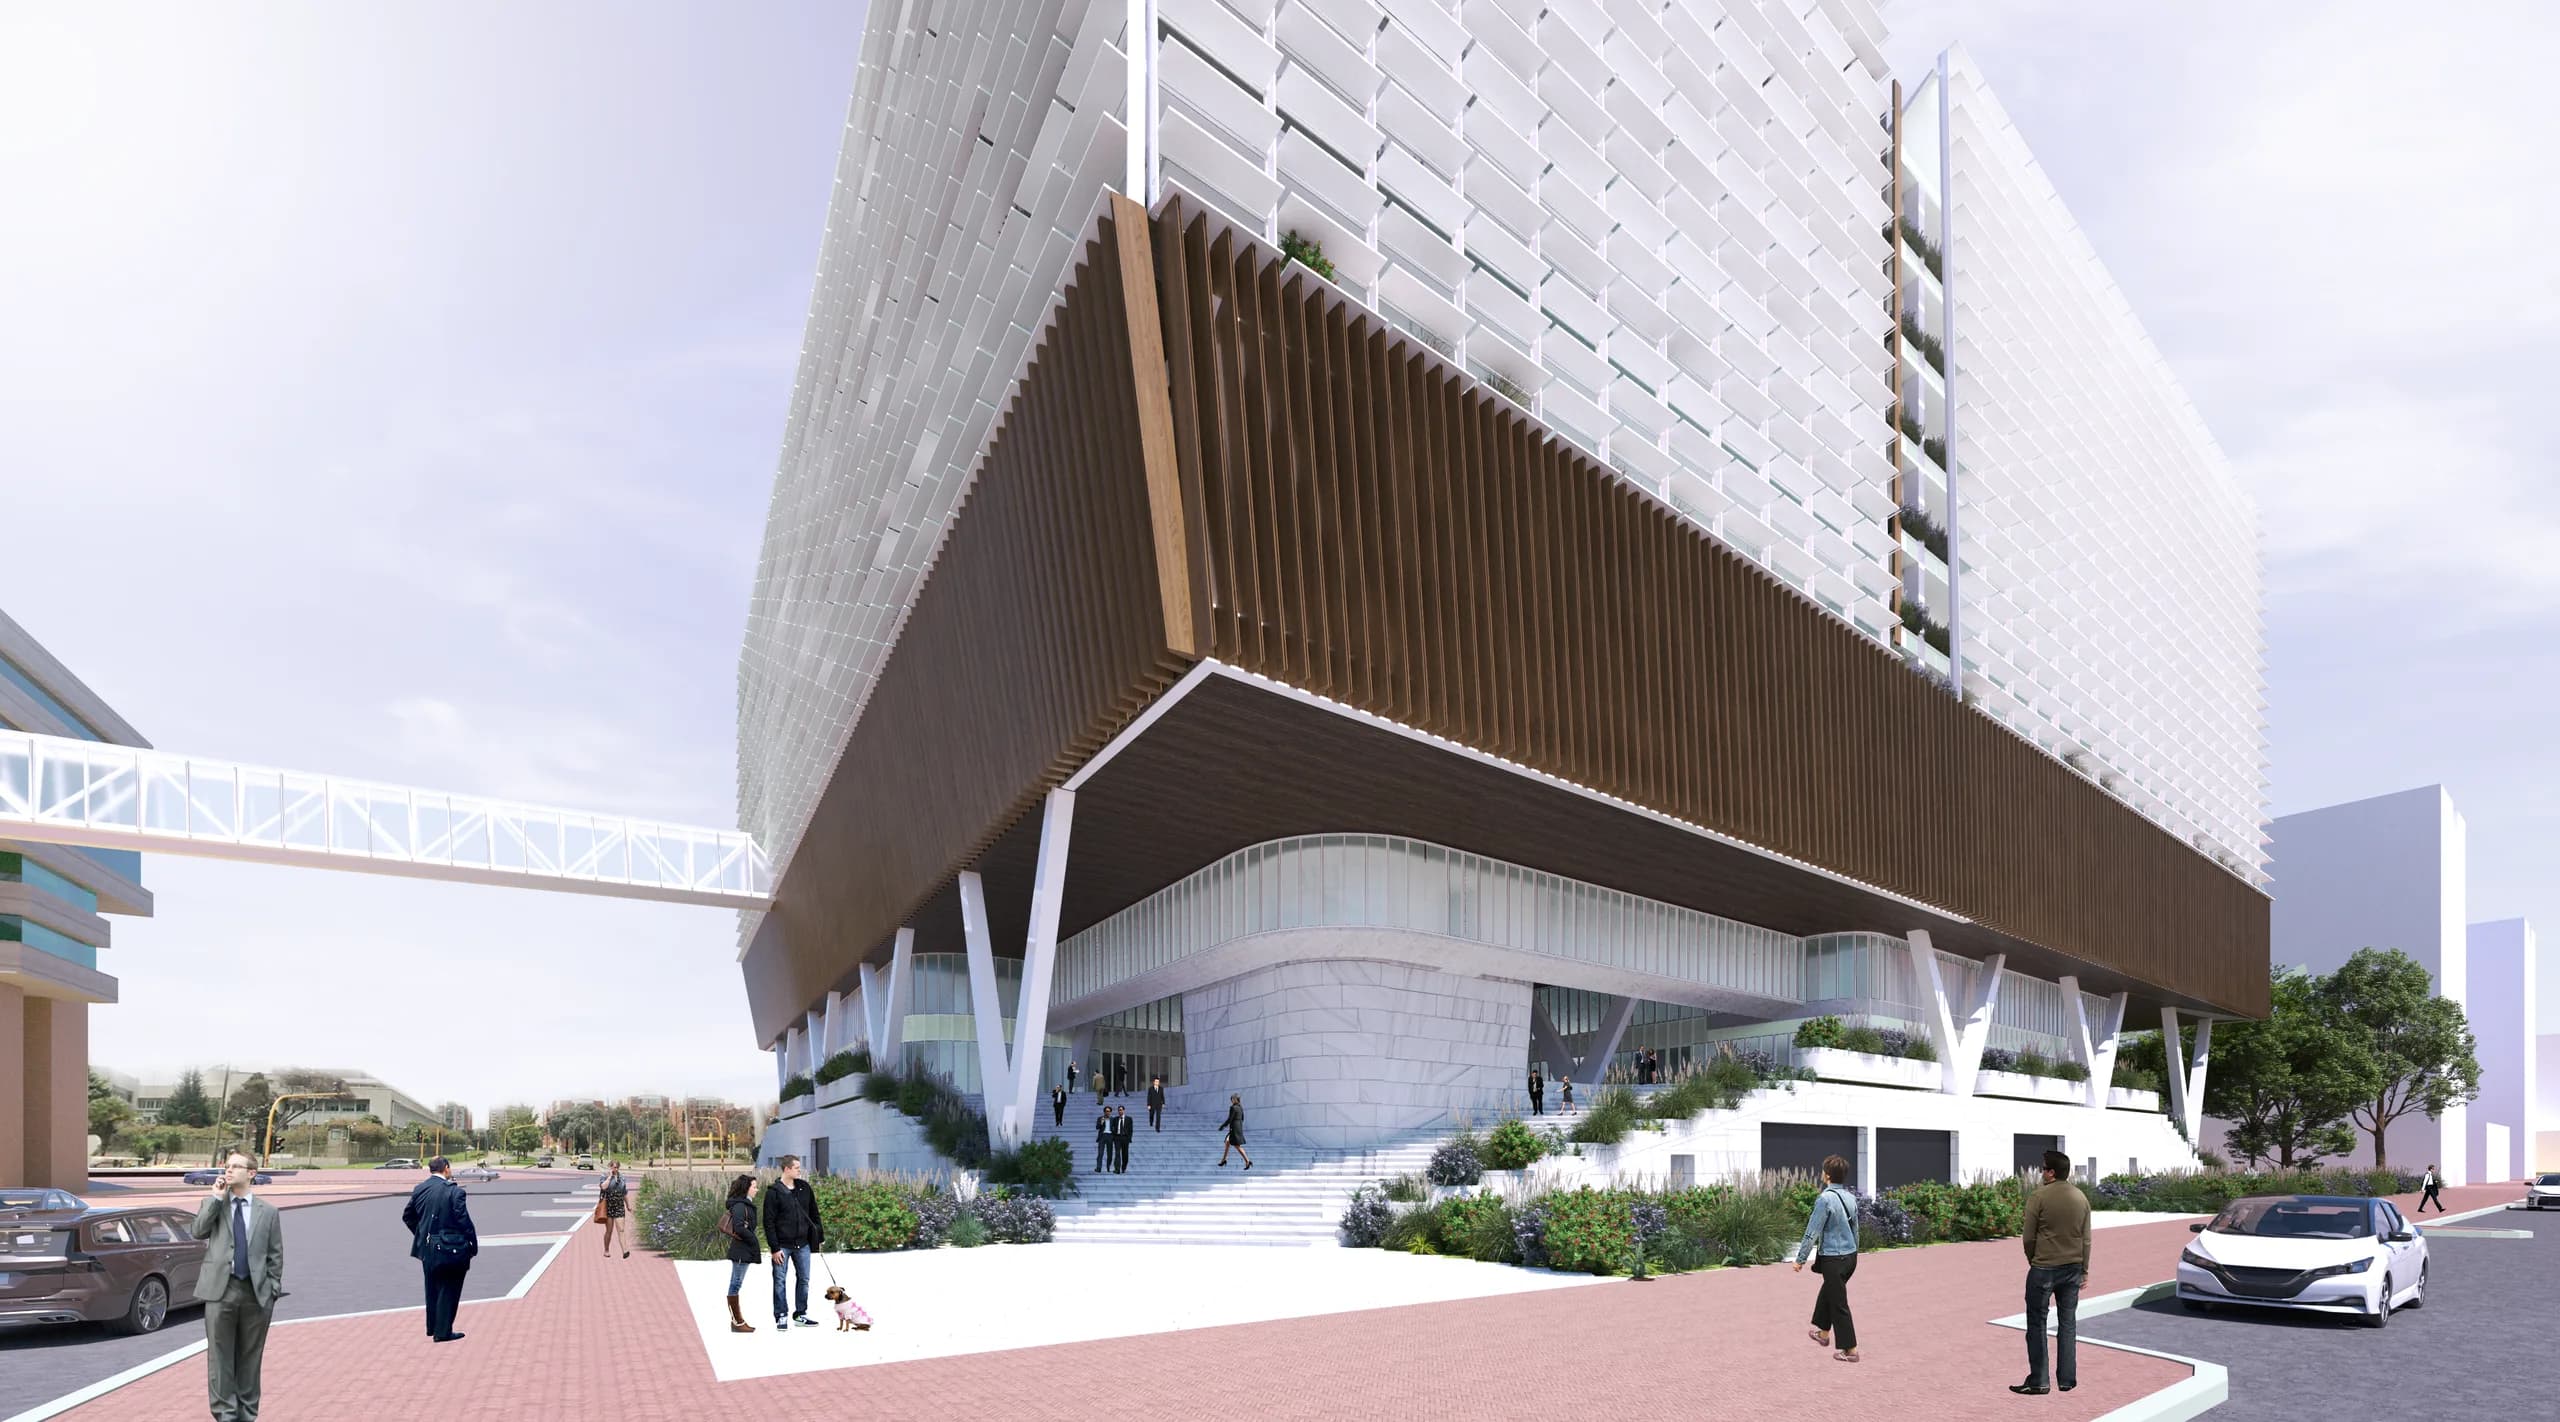
The project starts from one premise: justice is an institutional mechanism that must work with precision, efficiency and transparency. The building is conceived as a civic machine in which every element — urban, spatial and functional — is designed to serve the public.
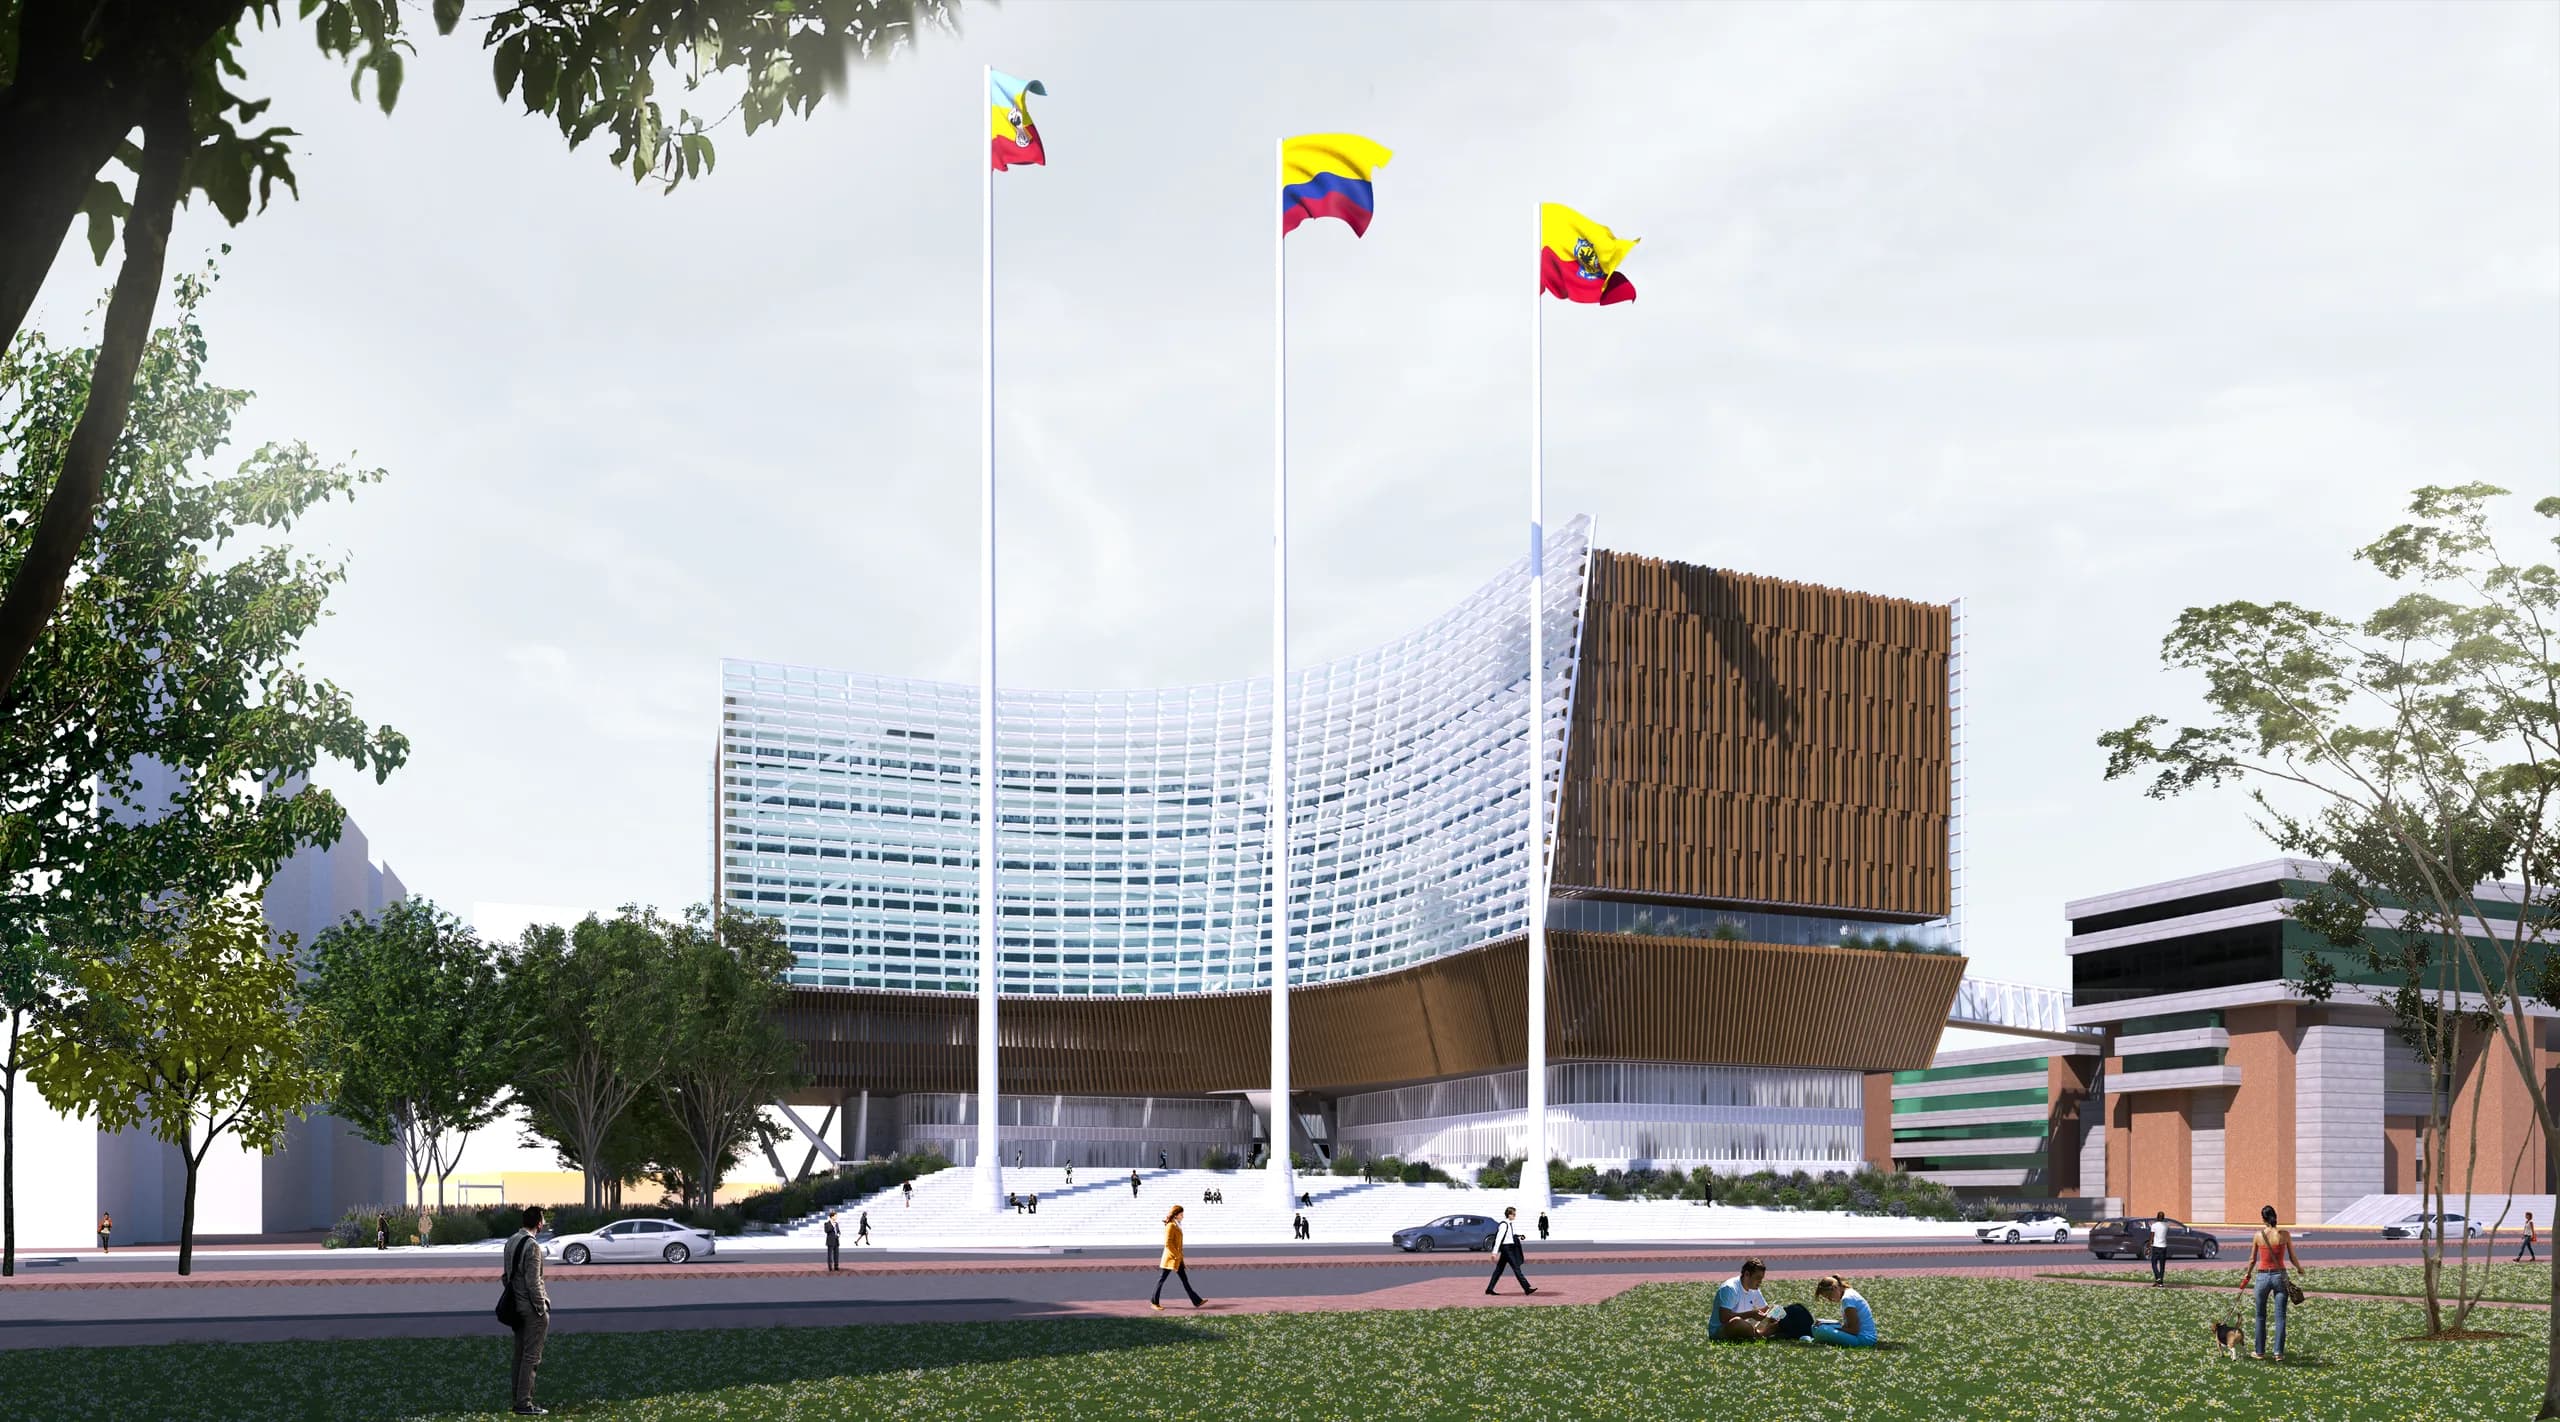
The entrance is framed by a symbolic threshold: the monumental flagpoles reinforce the institutional image, shape the square and face the José Joaquín Vargas park. From there, a flight of steps inspired by classical court architecture climbs to a raised civic platform, a public space set apart from the everyday pedestrian level. The steps turn into gardens, seating and small open-air theatres, always with the building as a backdrop.