Project sheet
Plano Base
Institución Educativa Departamental Pompilio Martínez
Open competition entry, concept design stage. New auditorium and cafeteria, IED Cajicá
- Year
- 2016
- Location
- Cajicá, Cundinamarca
- Area
- 1,135 m²
- Status
- Competition entry
- Design
- Eduardo Mejía Martínez, architect, and others
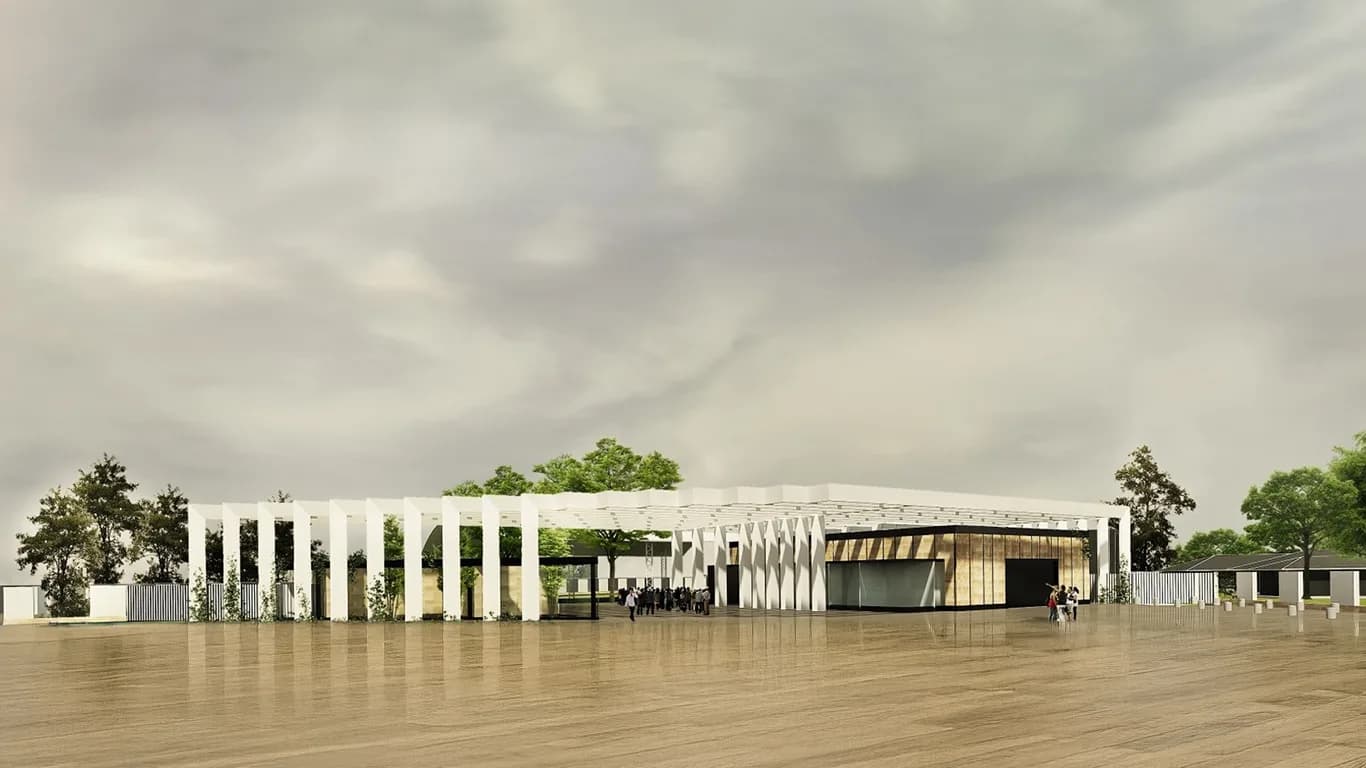
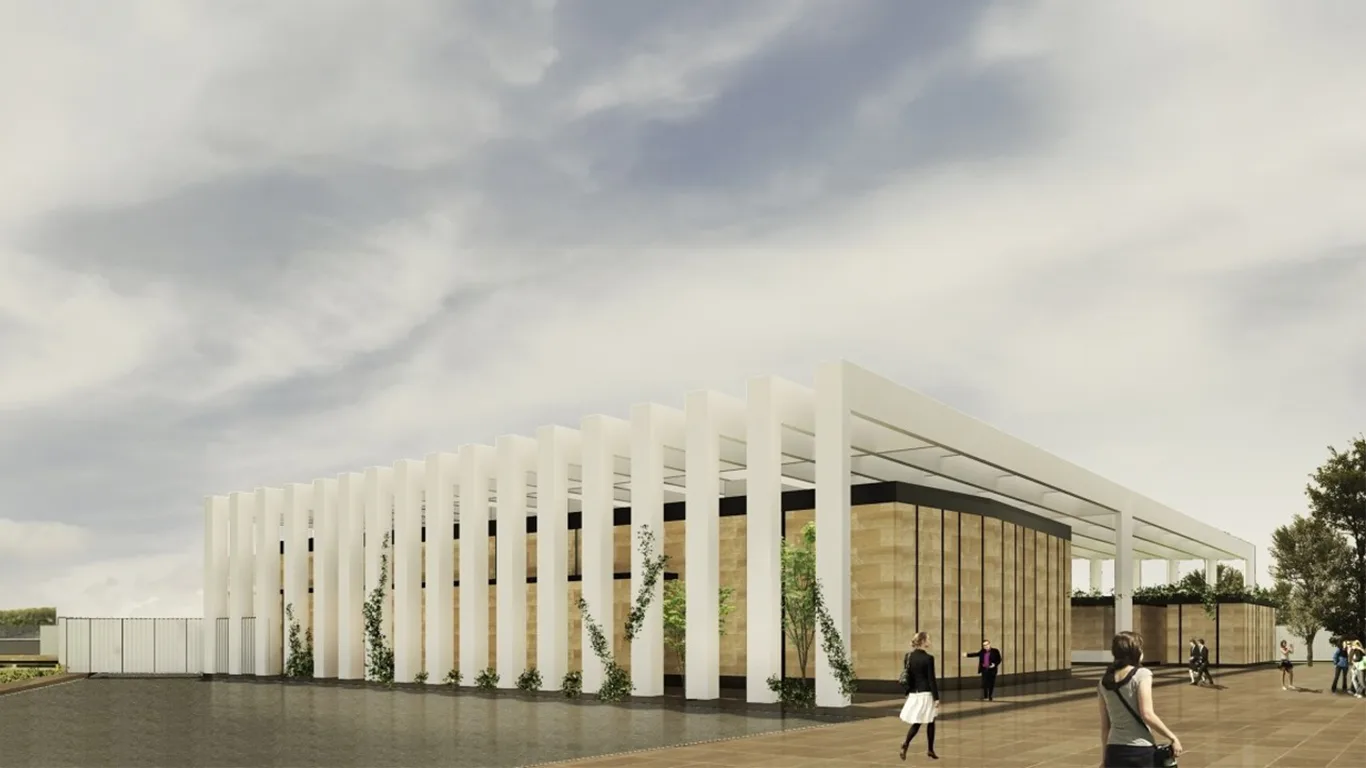
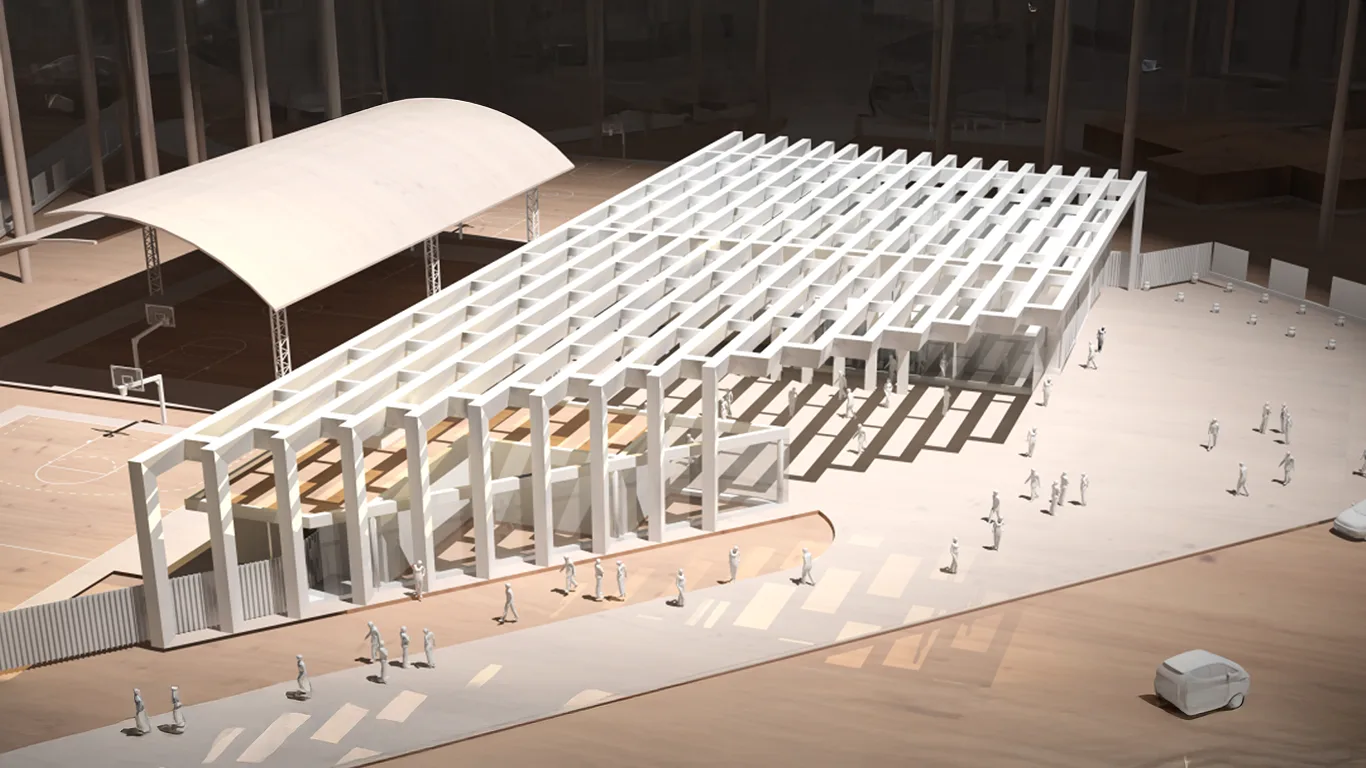
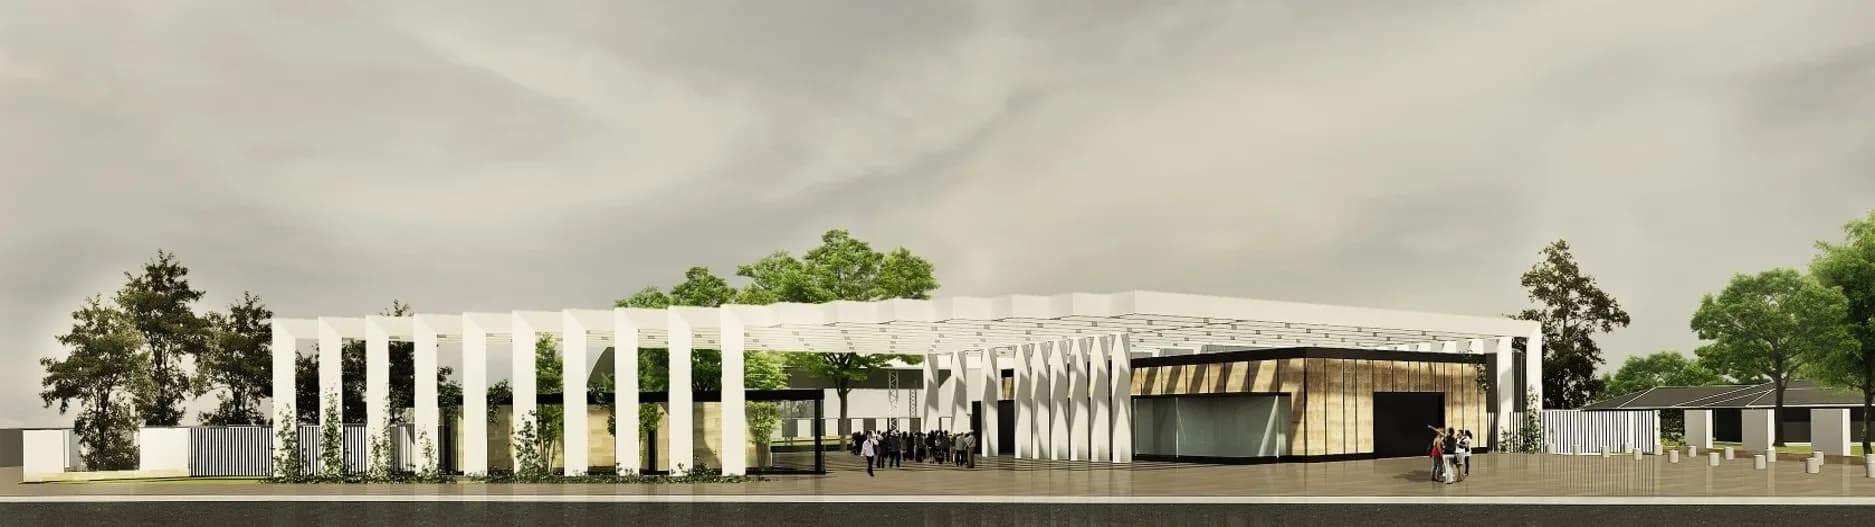
The proposal is set out as a threshold between the linear park and the town: an active cultural edge, open and permeable. It is not a closed building but a structure that organises the relationships between the urban, the natural and the communal.
The architecture takes the form of a system of porticoes that gathers a range of spaces under a sheltered climate. This continuous colonnade allows flexible appropriation, connects the volumes of the brief and multiplies the possible uses: market, fair, stage or open gallery. Walls of rammed earth recall the local landscape and provide thermal mass. The passive strategy guarantees efficiency: cross ventilation, daylight, solar control and the use of local materials.