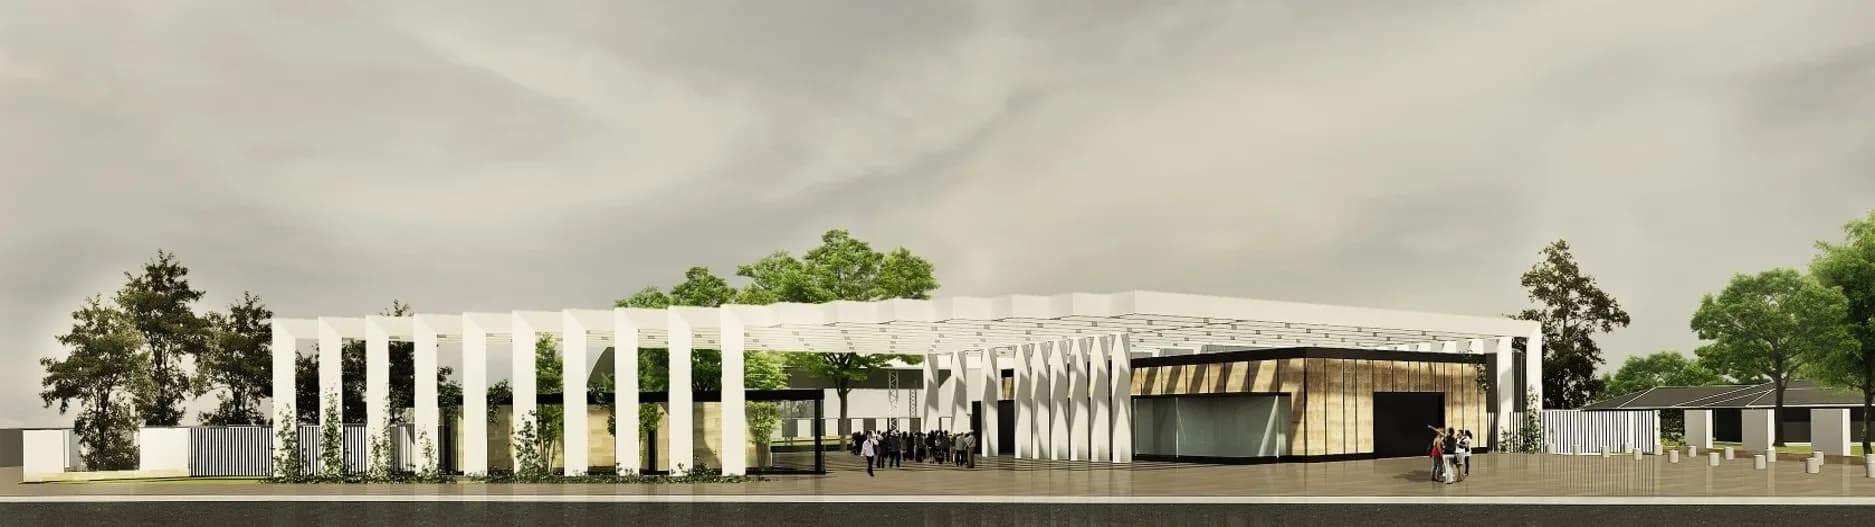
Institución Educativa Departamental Pompilio Martínez
Open competition entry, concept design stage. New auditorium and cafeteria, IED Cajicá
- Status
- Competition entry
- Year
- 2016
- Location
- Cajicá, Cundinamarca
- Area
- 1,135 m²
- Design
- Eduardo Mejía Martínez, architect, and others
Design statement
The proposal is set out as a threshold between the linear park and the town: an active cultural edge, open and permeable. It is not a closed building but a structure that organises the relationships between the urban, the natural and the communal.
The architecture takes the form of a system of porticoes that gathers a range of spaces under a sheltered climate. This continuous colonnade allows flexible appropriation, connects the volumes of the brief and multiplies the possible uses: market, fair, stage or open gallery. Walls of rammed earth recall the local landscape and provide thermal mass. The passive strategy guarantees efficiency: cross ventilation, daylight, solar control and the use of local materials.
The main volume houses the auditorium; an intermediate one takes the cultural and teaching uses. The cafeteria and the services sit in a lighter linear body. Every room relates to a courtyard that ventilates it, lights it and widens what it can be used for.
The urban proposition starts from freeing ground for public space and connecting the central park with the urban fabric. The building, laid out lengthways, allows pedestrian, visual and functional continuity, and stands as cultural infrastructure integrated into the town.
Gallery
Related projects
We need to get a public project built.
Schools, cultural centres, administrative offices and public space. It is where most of our work is, and where the studio’s four competition awards come from, three of them national public competitions.