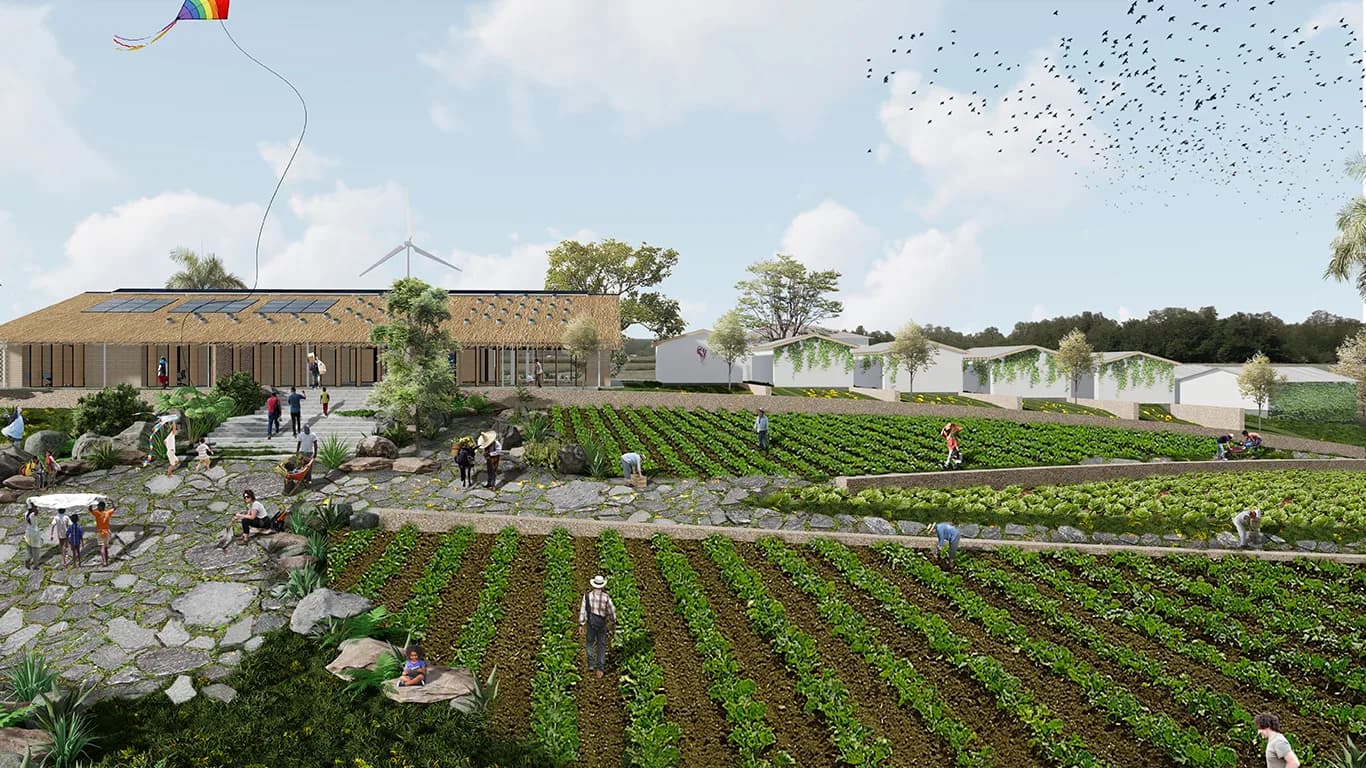
Casa cultural in the Centro Poblado Las Colinas Jaime Pardo Leal
Second prize: ideas competition for the architectural design of Casa Cultural Las Colinas
- Status
- Competition entry
- Year
- 2022
- Location
- San José del Guaviare, Guaviare
- Area
- 500 m²
- Design
- Eduardo Mejía Martínez, architect, and others
- Award
- Second place
Design statement
The project for the Casa de la Cultura at the ETCR Jaime Pardo Leal (one of the settlements created under the 2016 peace agreement for the reincorporation of former combatants) starts from a double commitment: to establish a reciprocal relationship between the community and its cultural institutions, and to consolidate a place that gives dignity to its identity in a territory marked by complex relationships between culture, society and nature.
The proposal shapes a park that ties together the existing buildings (the school, the library and the cultural centre) along with the self-managed infrastructure of the settlement (water tanks, a wind turbine, solar panels), connected by a network of public space and landscape routes among trees and crops. Local stone is used, giving value to the characteristic landscape of the upper Guiana Shield.
The design turns the steep hill into an accessible, horizontal and terraced topography. The park-square receives the settlement and proposes a hybrid public space, contemplative and educational, that takes sustainability, technology and conservation as cultural tools. The building adapts to the line of the road and proposes two entrances: an urban one from the forecourt on the road, and another from within the park. A transept organises the cross circulation between auditorium, museum and classrooms, extending the pedestrian routes in from the surroundings.
The Casa de la Cultura is understood as a living place, in constant interaction. Its spatial arrangement allows a range of uses thanks to its flexible configuration: it can work as a lecture hall, an auditorium, a gallery or a community space. This adaptability makes the architecture an active cultural instrument, one that gathers, transforms and projects the knowledge of the territory.
Gallery
Related projects
We need to get a public project built.
Schools, cultural centres, administrative offices and public space. It is where most of our work is, and where the studio’s four competition awards come from, three of them national public competitions.