Architecture for early childhood: how to design a place for young children
A nursery is not a small school. Scale, safety without confinement, daylight, surfaces and the playground: what Colombia's official guidance and play-safety standards require, and why their figures do not match.
Eduardo Mejía Martínez19 min read
In this article
- Who sets the rules, and why they do not match
- A child's scale is about reach, not a scale model
- Safety without confinement
- Light and air, without glare or chill
- Materials and surfaces: what gets touched and what gets fallen on
- Free play and the playground: the surface under the swing
- Inside and out: the courtyard as a classroom
- Space as the «third teacher»
- If you are about to commission one
- What this article does not claim
A nursery is not a small school. The people who use it are under a metre tall, spend much of the day on the floor, are still learning to walk or to climb a step, and learn above all by touching, moving and playing. If the building is drawn with the logic of a primary classroom and the washbasins are lowered afterwards, it complies and it does not work.
This article goes through what has to be resolved (scale, safety, light, surfaces, play and the playground) against what Colombia's official documents require, with one of the studio's projects as an example. It is written for public bodies, private schools, family welfare funds (cajas de compensación) and developers about to commission one, and also for families who want to know what to look at when they visit a nursery.
Who sets the rules, and why they do not match
The starting point is the law that turned the «De Cero a Siempre» (From Zero to Forever) strategy into state policy. Its definition of early childhood education, read by an architect, is a brief of uses:
Early childhood education is a right of children under six (6) years of age. It is conceived as an intentional, permanent and structured educational and pedagogical process through which children develop their potential, capacities and abilities in play, art, literature and the exploration of their surroundings, with the family as the central actor in that process.
Play, art, literature and exploration: four things that need a place. What the law does not give is square metres. Those are spread across three families of documents, written by different bodies in different years:
- The Ministry of Education (MEN). Its series of guidance on the quality of early childhood education, from 2014. Guía 51, for centre-based provision, sets out in its Tables 6 and 7 the safety conditions of the building and the specifications for each area.
- The Colombian Family Welfare Institute (ICBF). Its manuals for the child development centres (CDI) it runs or funds. The current one is the Manual Técnico de la Modalidad Institucional V2, with the CDI Operating Guide V2, adopted by Resolution 7990 of 24 December 2025. The ICBF also has a guide for those who design and build, the GIPI, whose version 2 dates from 2018.
- NTC 4595:2025, for pre-school classes inside a school. It is the Colombian school design standard, and compliance with it is a condition for funding in projects with Ministry resources.
Put the three side by side and the first figure anyone looks for, classroom area per child, does not match:
| Document | Under 2 years | From 2 to 5 years |
|---|---|---|
| MEN Guía 51 (2014), Table 7 | At least 2 m² per child, including cots and crawling; cots take up at most 50% of the area | 2.0 m² in buildings built from 2011; 1.5 m² in older ones, with gradual upgrading to 2.0 |
| ICBF operating manual, version 6 (January 2020) | At least 2 m² per child, including cots and crawling | 1.2 m² minimum |
| NTC 4595:2025, clause 5.3.1 | Not applicable | 2.00 m² per pupil in the pre-school classroom |
The difference is nobody's mistake: these are documents for different things. One sets quality conditions for a service, another runs a programme with its own budget, the third designs schools. But the consequence for whoever commissions the building is concrete: the same 40 m² room serves 20 children under one rule and 33 under another. Before drawing, you need to know which document governs your contract, your agreement or your operating licence. If the tender does not say, ask in writing.
A child's scale is about reach, not a scale model
Designing at a child's scale is not shrinking a building. It means that what the child needs to use is within reach, so they can do it alone, and that what they should not touch is not. The documents put this into small, very precise figures:
- Washbasins between 0.45 and 0.55 m above finished floor level, one per 20 children, and a shower with a hand-held head at no more than 1.10 m (Guía 51, Table 7).
- One child-sized WC per 20 children, with toilets separate from the adults' and no more than 20 m from the learning areas. It is the same distance and the same ratio that NTC 4595 sets for pre-school toilet blocks.
- A toilet for children with reduced mobility, larger, so there is room for the adult who helps.
- Learning materials inside the learning area and available to the children: not in a store only adults enter.
- In the room for under-twos, the GIPI asks for storage furniture no taller than 120 cm and makes a point that changes how the ceiling is designed: much of the time that child is lying down, looking up.
In the Los Álamos proposal that scale is the starting idea, not a chapter at the end. The boards put it this way:
We understand every space in the nursery as one large learning room that children will recognise as their own, laid out to their size and reach, building their experiences, memories and capacity for self-regulation with independence and safety.
And they turn it into specific pieces, grouped on the board under «the child in the learning space»: windows at the child's eye level, washbasins at three heights in the dining-hall toilets, stairs with triple handrails, triangular tables that join into groups, perimeter benches and a «tunnel house» between the play library and the dining hall. The board sums it up in one line: every space was designed to the child's ergonomics, «encouraging the autonomous use of the architecture».
Safety without confinement
A nursery has to be safe, and the cheapest way to make it so is also the worst: bars, locked doors and a concrete yard. The good news is that the official requirements are specific and almost all of them are met through design, not confinement. Those in Guía 51 and the GIPI that concern the architect:
- Railings a child's head cannot fit through and that cannot be climbed. It is one of the building safety conditions in Guía 51.
- Handrails at 1.00 m on stairs and ramps, made of vertical members no more than 6 cm apart, and a non-climbable barrier at least 1.20 m high that stops children reaching the stairs without an adult's supervision (GIPI).
- Railings wherever there is a drop the children can reach. The GIPI writes «0.50 cm or more»; from the context it reads as half a metre.
- Sockets at 1.50 m in the spaces being refurbished, or with protective covers where not; safety film on glass; balconies and terraces with protection.
- Under-twos on the entrance level and in direct contact with the escape route. The others may be up to one storey above or below the nearest exit, provided it is reached without stairs (ICBF manual, version 6, which cites NTC 6691 as its source). The GIPI says it from the design side: if there is more than one storey, you go up by ramp.
- The play area, enclosed with safe materials: Guía 51 expressly forbids thorny hedges and barbed wire.
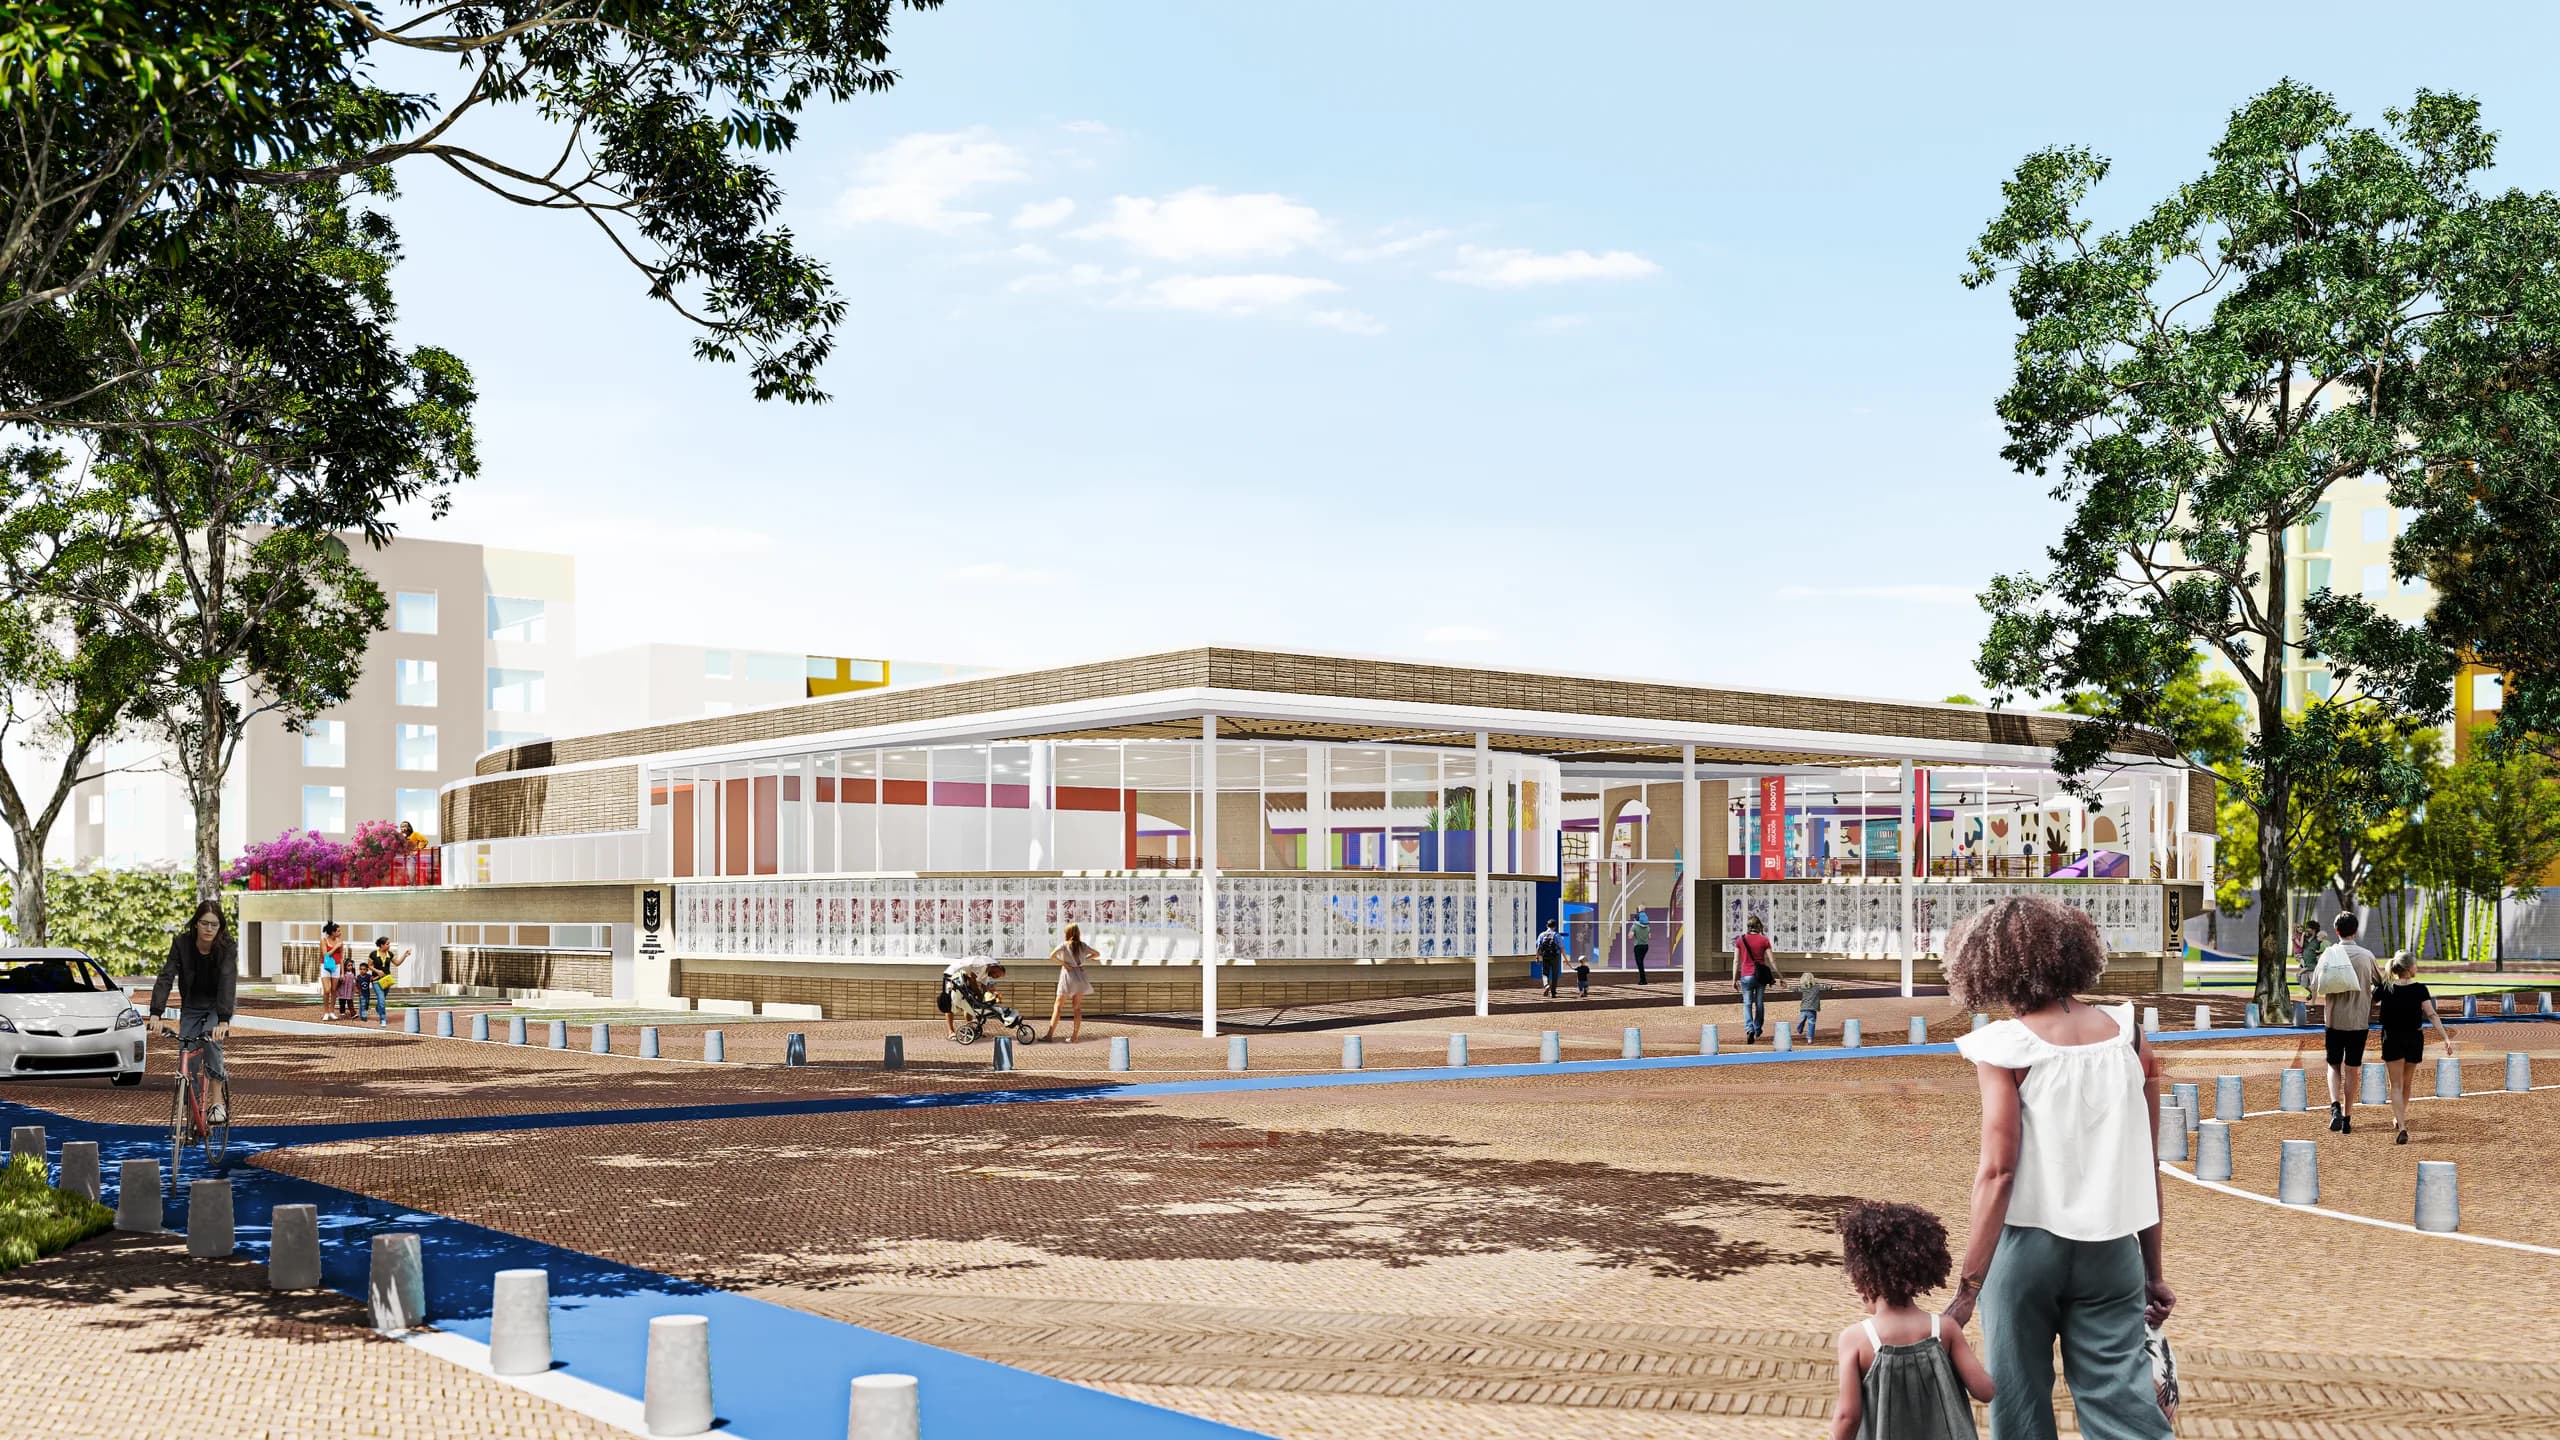
What that list does not say is how to protect a child without the building looking like a prison. The answer at Los Álamos is architectural: the boards place the kitchen, services and administration as an urban edge that deals with the street and «cushions» the activity of the city, and put the play library and the dining hall on the corner, so that they «protect and separate the classrooms from the high intensity of the neighbourhood and urban junction». The children's world sits behind that edge, and opens towards the park.
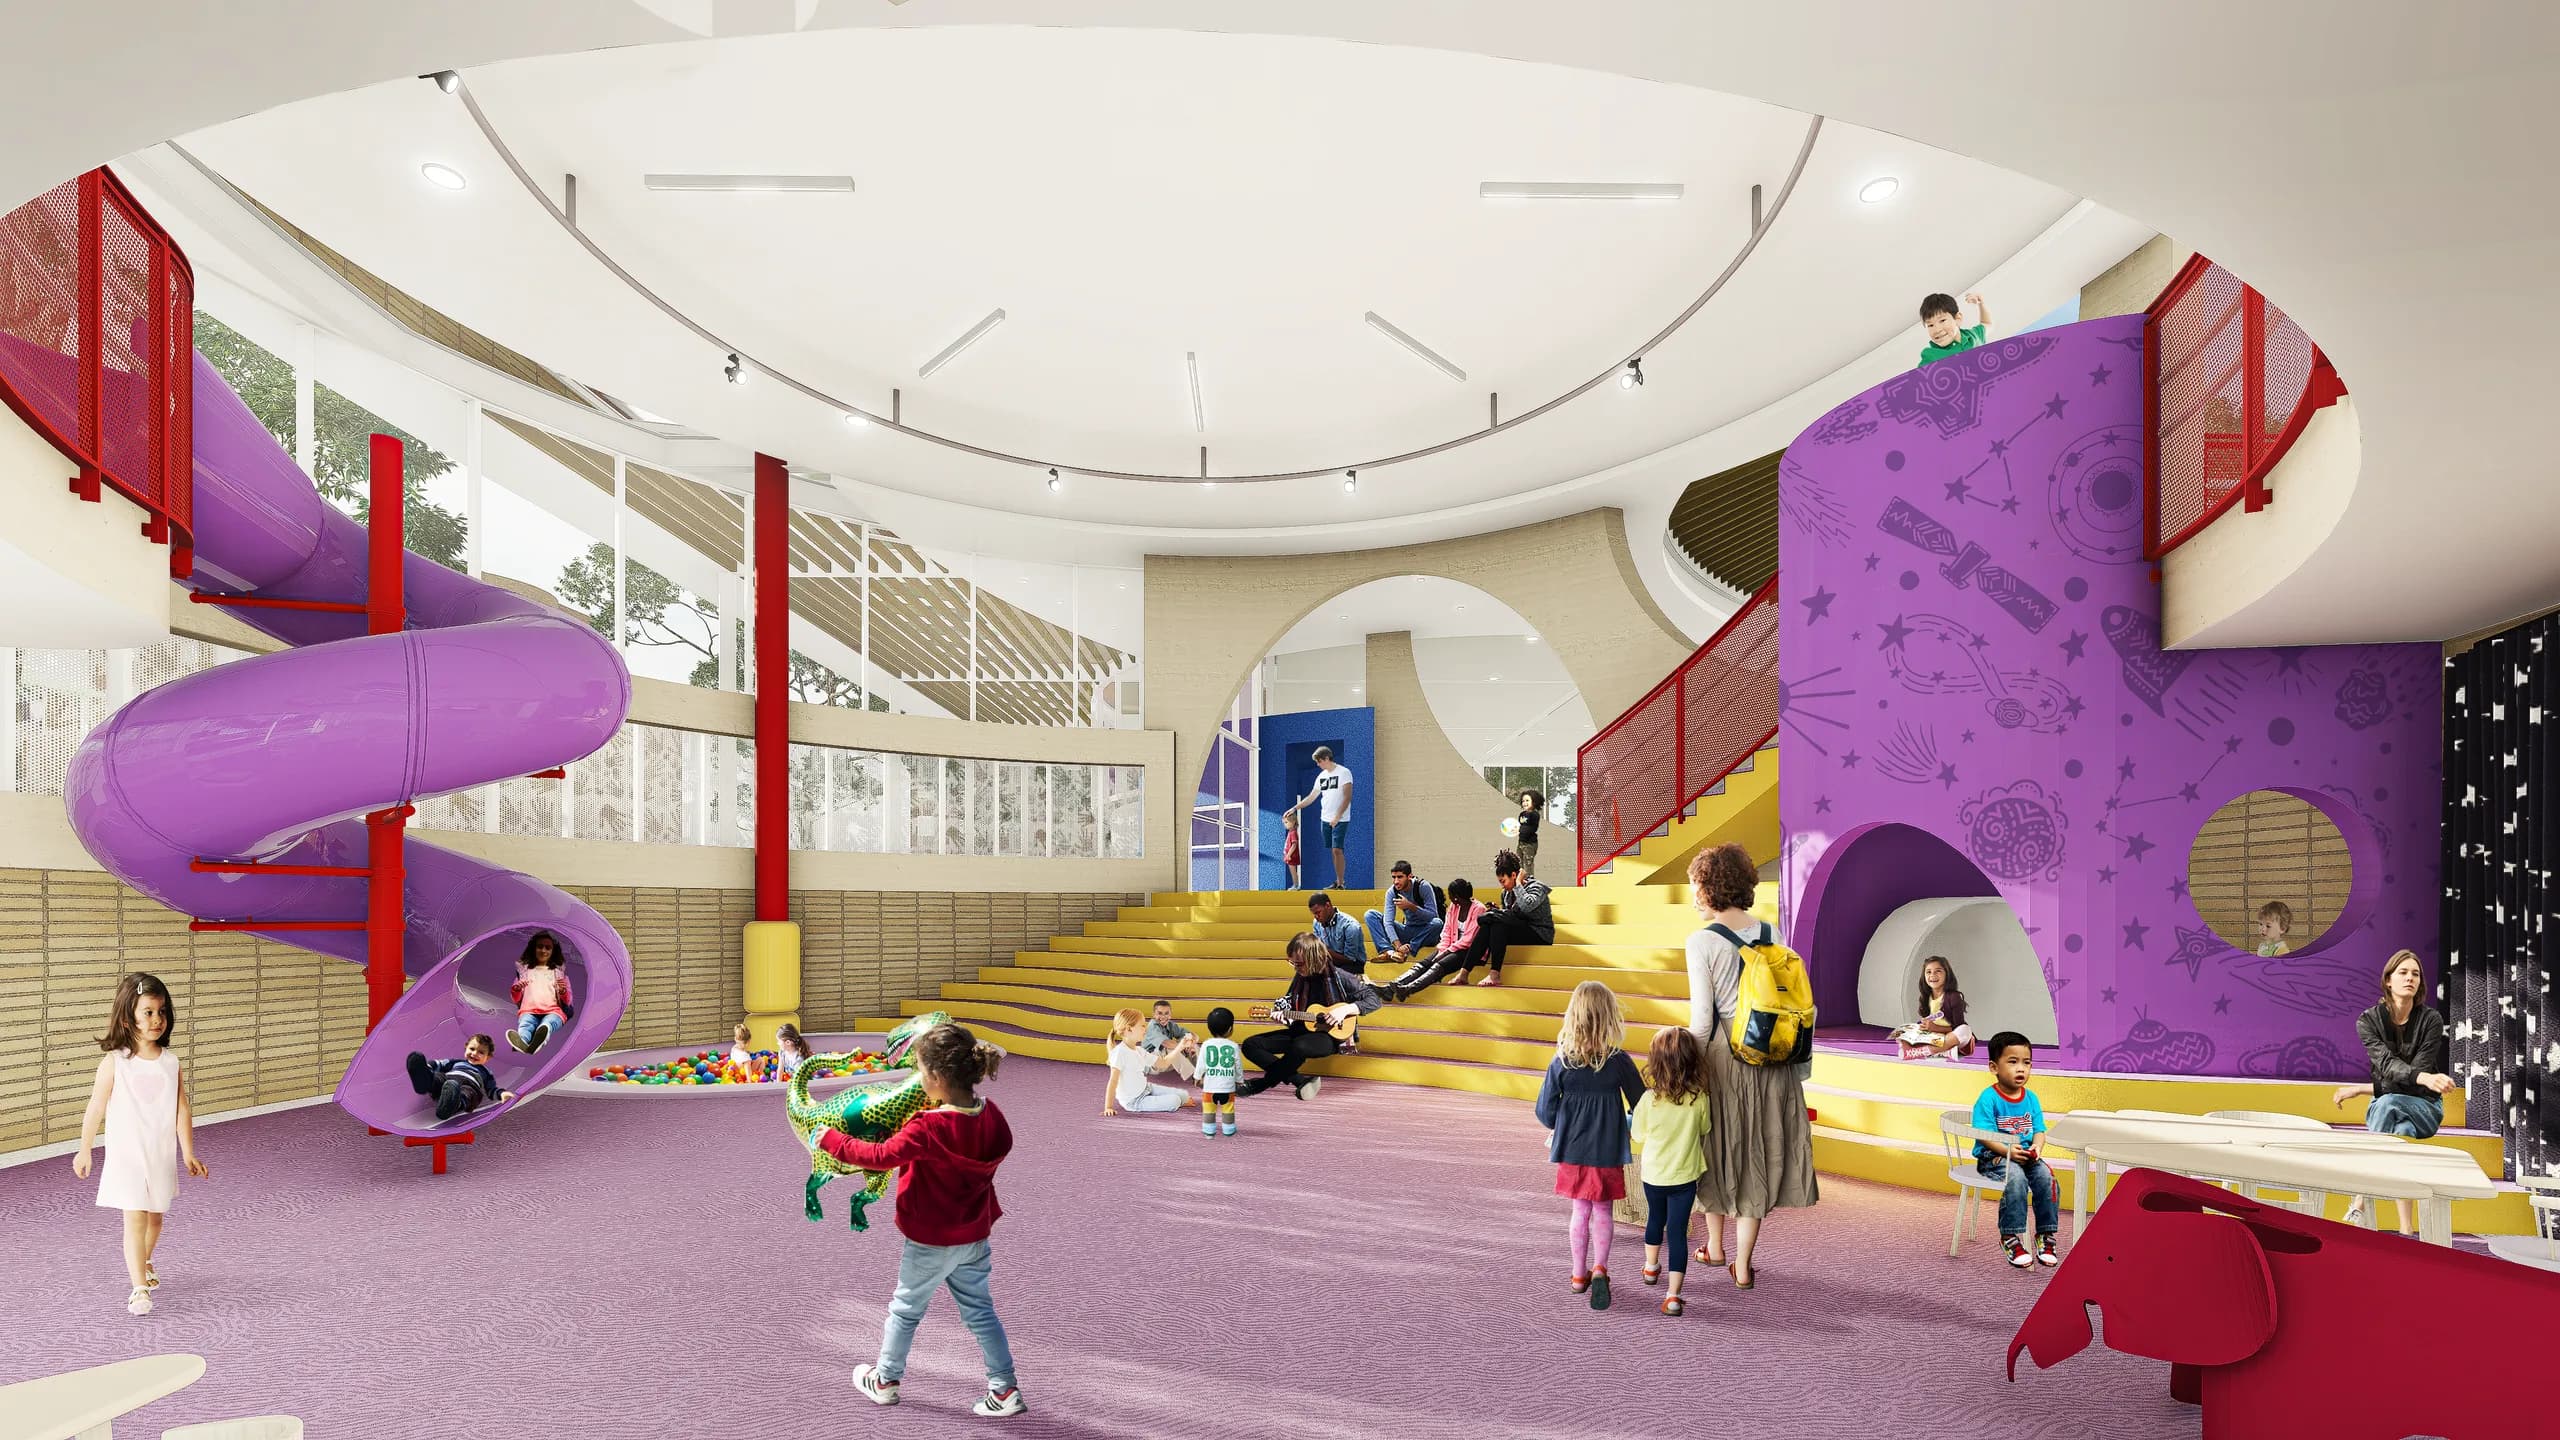
The same idea appears in the escape strategy. The second means of escape that a two-storey building requires is here a play tower: the escape stair, with a slide beside it. The boards state it as a principle: «an escape stair is a play tower».
Light and air, without glare or chill
Every area in Table 7 of Guía 51 (classrooms, dining hall, toilets, office, laundry) carries the same condition in the margin: natural ventilation and daylight. The ICBF manual develops it with two nuances that matter in a nursery: enough ventilation, but without an excessive inflow of air that could make the children ill, and daylight through windows or rooflights, with artificial lighting protected so it cannot break over them.
The GIPI is stricter for the youngest children's room: cross ventilation is «a compulsory condition», rooflighting must arrive in a controlled way to «provide brightness without dazzling the child», façades with openings need sun and rain protection, and the minimum clear height is 2.50 m. It makes sense: a baby who spends hours lying down cannot turn away from a badly placed rooflight.
At Los Álamos, which is in Bogotá, the problem is cold rather than heat. The boards propose a translucent canopy to the east with the classrooms facing the morning sun, to gain warmth and light during the school day, and passive air renewal that enters through the ground-floor façade, crosses the first-floor classrooms and leaves by convection through the courtyard.
Materials and surfaces: what gets touched and what gets fallen on
In a nursery almost everything is touched, bitten or used to fall over. The official conditions are few and clear: an even, smooth, non-slip floor; in the crawling area, a finish that is slip-resistant and easy to clean; walls and ceilings free of cracks and leaks; furniture with finishes free of toxic substances such as formaldehyde (Guía 51). And in the room for under-twos, a stimulation area with a floor that cushions the fall of a child learning to move (GIPI).
The Los Álamos proposal uses clay brick masonry, a material with a building tradition in Bogotá that ages well and can be repaired by local labour, sheet vinyl flooring, pavers outside, laminated glass in the windows and flame-retardant stage curtains, which in this building are not decoration but the movable walls of the classrooms.
Free play and the playground: the surface under the swing
Outdoor play has its own rule. Guía 51 requires the play space, indoors or outdoors, to provide 2 m² per child at the time of use, and allows it to be used in turns, in groups of at least 15 children. If the nursery has no play area of its own, a park or play library no more than 500 m away will do, with safety measures for getting there. The ICBF manual repeats the 2 m² and the 500 m, and adds a safety protocol for leaving and returning.
What those documents do not cover is how to design a safe playground. For that there are two Colombian technical standards: NTC 5600, on playground equipment, and NTC 5176, on impact attenuation of the surfaces under and around play equipment. They are ICONTEC documents and could not be read. The open source that does turn them into site rules is the safe play surfaces specification of Bogotá's District Institute for Recreation and Sport (IDRD), and what follows is what the IDRD says:
- The surface is sized piece by piece. The thickness depends on the critical fall height of each item, given by the manufacturer in its data sheet. The IDRD expressly forbids unifying or averaging thicknesses across a whole area.
- The safety zone grows with height. It starts at 1.50 m around items with a fall height of up to 1.5 m and reaches 2.40 m for those up to 3 m, according to NTC 5600-1 of 2018, clause 4.2.8.2.4, as cited by the IDRD.
- Loose-fill materials have their own limit. Sand, gravel, bark or wood chips, 30 cm deep, work for fall heights of up to 3 m; natural grass, up to 1 m.
- No furniture inside a safety zone. Not even benches for carers, which go outside it, on paths that do not encroach on it.
- Rubber and sandpit at least 3 m apart, with a strip of grass to catch the sand that gets carried out.
- Sand loses its cushioning with moisture, weather and lack of maintenance. The IDRD recommends silica sand because it compacts less.
HIC < 1,000
Head injury criterion the deceleration test of the finished surface must return, measured from the highest point of the play item
IDRD, «Superficies de juego seguras V2» specification, 2019, referring to NTC 5176 and EN 1177
That test is what separates a well-built playground from one that only looks it. An instrument imitating a child's head is dropped and the deceleration is measured; the IDRD requires it at the end of the works, plus a cut or a probe proving the installed thickness. The IDRD presents NTC 5176 as the Colombian counterpart of the European standard EN 1177; that equivalence is the IDRD's, and the European standard was not read either.
Inside and out: the courtyard as a classroom
The 2025 edition of NTC 4595 changed something that matters a great deal in pre-school: the 2020 edition required an outdoor area of at least half the classroom; the 2025 edition extends contact with the outdoors to every type A space, but without a figure of its own, referring instead to the curricular open spaces of clause 5.3.6.3. The yard stops being what is left of the site and becomes part of the brief. The detail is in what changed in NTC 4595:2025.
Los Álamos takes the idea further than the standard. At its centre is a garden-classroom, an open courtyard linking every level, which the boards describe as a «community courtyard for play, growing and learning». Classrooms open or close with stage curtains, and the boards draw the combinations: single rooms, pairs of rooms, extended rooms or one large room for the whole nursery. The building is organised in split levels joined by ramps, stairs and slides, and the classrooms on level −0.75 can open onto the park for neighbourhood activities.
480 m² of classrooms · 781.8 m² of extensions
Twelve 40 m² learning spaces, against the extension areas on the two floors, of 351 and 430.8 m². Total built area is 2,549.68 m²
Area schedule on the competition boards, Los Álamos nursery, 2022
The ratio says more than any design statement: the extension space is larger than the classroom space. The project's bet is not the room but what happens between the rooms.
Space as the «third teacher»
The idea that the building teaches comes from the early-childhood schools of the city of Reggio Emilia, in Italy, and it is the most repeated idea in architecture for children. A 2007 academic article sums it up like this:
Education is often understood as the sole responsibility of parents and teachers. Reggio Emilia identifies a 3rd teacher between child, teacher, and parent: the environment.
It should be used honestly. It is a pedagogical stance, not a measured result: a 2021 review of fifty-one studies on Reggio-inspired practice concluded that outcome research supporting its efficacy is lacking. What can be said is more modest and more useful to an architect: if a nursery's pedagogy rests on play and exploration (which is what Ley 1804 asks for), the building has to let them happen, and a corridor of closed classrooms does not.
The Los Álamos boards cite another tradition, discovery learning, and say it in one line: «the architecture sets up a stage for play as a teaching tool». The netted void in the floor, the elliptical ramp and the play tower are that sentence built in drawing.
If you are about to commission one
- Establish which document governs. The MEN guide, the current ICBF manual, NTC 4595 if it is pre-school inside a school, or the standard your city's department adopts. The figures change from one to another, and the area brief is built on just one.
- Plan by age, not by square metre. Babies' room, crawlers, toddlers and the 2-to-5 groups have different areas, toilets and locations. Under-twos go on the entrance level.
- Put the outdoors into the scheme design. If the site does not allow its own play area, identify from the start the park less than 500 m away and how you get there.
- For the playground, ask for each item's data sheet. The critical fall height comes from the manufacturer, and the surface thickness follows from it. Require the deceleration test at handover.
- Budget for maintenance: sand is topped up, rubber is inspected and safety film on glass is replaced.
- If the nursery can serve the neighbourhood, design it for that. A play library or dining hall with controlled access gets used outside school hours; at Los Álamos, the boards plan them for performances for families, health days or fairs.
And if you are a parent or carer visiting a nursery, look at five things you can see without drawings: whether the washbasins are at the children's height, whether the toilets are close to the rooms, whether railings and barriers can be climbed, whether the rooms have daylight and fresh air, and what is on the ground under the play equipment.
For what comes after age five, the method is in how a school is designed in Colombia. If the nursery is public and goes out to competition or tender, it is worth reading how public competitions work from the inside and what to check in the tender for a public facility. And in any case, the area brief is closed at scheme design, not after.
What this article does not claim
- NTC 6691, NTC 5600 and NTC 5176 were not read: they belong to ICONTEC and are not published by any official source free of charge, nor were the European standards EN 1176 and EN 1177. What is said about them comes from those who cite them: the ICBF manual and the IDRD specification.
- The ICBF's Manual Técnico V2 and its CDI Operating Guide, in force since December 2025, were not read. The ICBF figures are from version 6 of the operating manual, of January 2020, and may have changed.
- It was not checked whether MEN Guía 51, the ICBF's GIPI and the IDRD specification are still current in the version read, or whether later versions exist. The IDRD's governs that institute's contracts, not every playground in the country.
- The standards of city education or social integration departments in Bogotá, Cali or other cities, which may require something different, were not reviewed.
- For Los Álamos, neither the body that called the competition nor its result is stated: neither appears on the project page or the boards. Nor is it claimed that the proposal complies with the documents cited here; that review was not carried out.
- It is not claimed that the Reggio Emilia approach improves learning outcomes. It is cited for what it is: an influential idea about the role of space.
If your public body, school, family welfare fund or housing development is about to commission a nursery, a child development centre or a playground, start with a conversation about which document governs it and what brief it needs. You can book a first fifteen-minute call, free of charge.
Sources
- Ley 1804 de 2016, Política de Estado para el Desarrollo Integral de la Primera Infancia de Cero a Siempre · Secretaría General del Senado de la República · 2 August 2016
- Guía 51. Orientaciones para el cumplimiento de las condiciones de calidad en la modalidad institucional de educación inicial · Ministerio de Educación Nacional
- Manual operativo de la modalidad institucional para la atención a la primera infancia, versión 6 · Instituto Colombiano de Bienestar Familiar · 31 January 2020
- Resolución 7990 de 2025: adopta el Manual Técnico de la Modalidad Institucional V2 y la Guía Operativa de los CDI V2 · Instituto Colombiano de Bienestar Familiar · 24 December 2025
- Guía de implementación de proyectos de infraestructuras de atención a la primera infancia (GIPI), versión 2 · Instituto Colombiano de Bienestar Familiar · 7 September 2018
- Superficies de juego seguras V2: especificación para pisos de parques infantiles · Instituto Distrital de Recreación y Deporte (IDRD), Bogotá
- NTC 4595:2025, Planeamiento y diseño para instalaciones y ambientes escolares, edición 5.0 · ICONTEC, publicada por el Ministerio de Educación Nacional · 19 November 2025
- Strong-Wilson y Ellis, «Children and Place: Reggio Emilia’s Environment as Third Teacher», Theory Into Practice 46(1) · ERIC, Institute of Education Sciences
- Emerson y Linder, «A Review of Research of the Reggio Inspired Approach: An Integrative Re-Framing», Early Years · ERIC, Institute of Education Sciences
We need to get a public project built.
Schools, cultural centres, administrative offices and public space. It is where most of our work is, and where the studio’s four competition awards come from, three of them national public competitions.
The first call is free and lasts 15 minutes. You come away knowing whether we can help and what it would involve.