Skip to content

Save it as a PDF from the print dialogue. Back to Services

Services portfolio

Architecture taken through to the technical detail

4 specialisms · 35 services

From the concept to the drawings a building actually gets built from. Plano Base is an architecture studio with its own technical team: design, engineering coordination, permit applications and construction documentation under one responsible party. This document is the full scope — four specialisms and seven ways to start.

  1. Technical consultancy and management8 services
  2. Architectural design8 services
  3. Building maintenance12 services
  4. Refurbishment and fabrication7 services

4 competition awards

Plano Base Arquitectos S.A.S. · Calle 18 # 61-29, Cali, Colombia · +57 301 426 4603 · proyectos@planobase.co

Services portfolio
Plano Base Arquitectos S.A.S.

We are your project’s technical team

We come in wherever the project needs us — from the first idea or halfway through — and what we hand over are documents you can decide and build from: the set the permit is applied for with, the one the work is priced from, and the one the site is checked against.

Planning

Feasibility study

What the rules allow on the plot, what can be built, on what rough budget and over what timescale. Decisions get made on figures before anything is drawn, and the same team carries the permit application.

Costing

Budget with quantities

Quantities and specifications that hold the budget up, and technical and financial appraisal before the money is committed. Procurement and contracting leave a trail behind what arrives on site.

Design

Coordinated drawings

Architectural design and coordination of the engineering disciplines in BIM: the clashes get resolved in the model. Out comes the full set the permit is applied for with and the building is built from.

Support on site

Reports that stay in writing

Site management and supervision with reports, control of quantities and regulatory compliance. And diagnosis of defects when you need to know why something happened and what to do about it.

Plano Base ArquitectosCalle 18 # 61-29, Cali, Colombia+57 301 426 4603proyectos@planobase.co

Services portfolio
Plano Base Arquitectos S.A.S.

The studio, in figures

22
published projects
6
works built
124,649 m²
floor area declared across 16 projects
8
cities
7
departments
4
projects with an award
2013–2024
years of work

No figure here is written by hand: they are all computed from the published portfolio.

Plano Base ArquitectosCalle 18 # 61-29, Cali, Colombia+57 301 426 4603proyectos@planobase.co

Services portfolio
Plano Base Arquitectos S.A.S.

Built work

Tirreno, Cali, Valle del Cauca. Vista principal del proyecto.

Tirreno

2016 · Cali · 12,760 m²
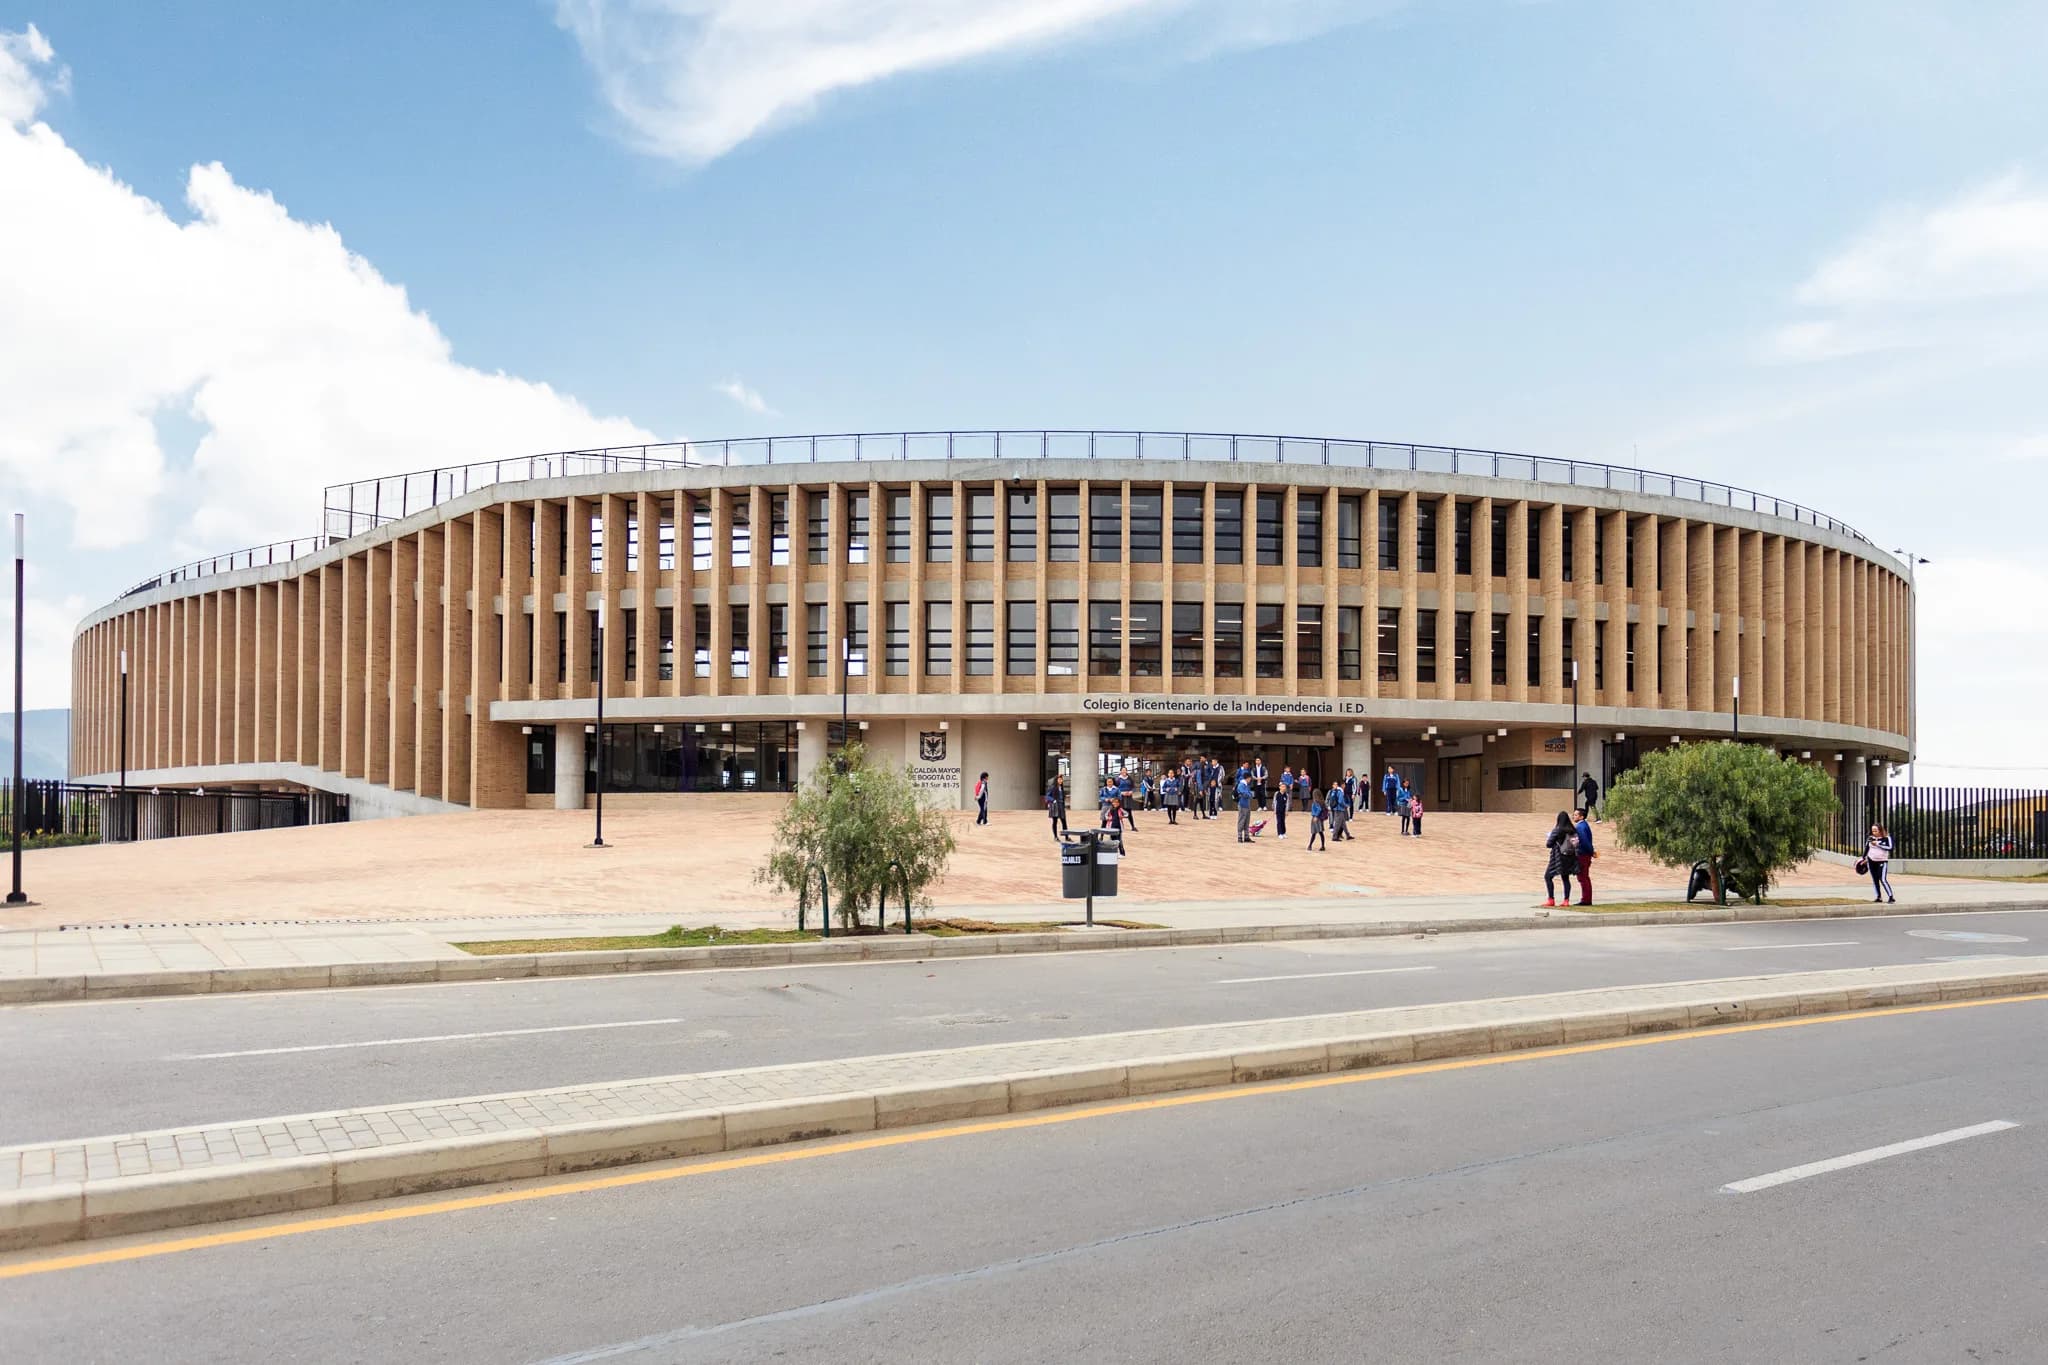
Colegio Bicentenario de la Independencia, Bogotá D.C. Vista principal del proyecto.

Colegio Bicentenario de la Independencia

2015 · Bogotá D.C. · 14,000 m²
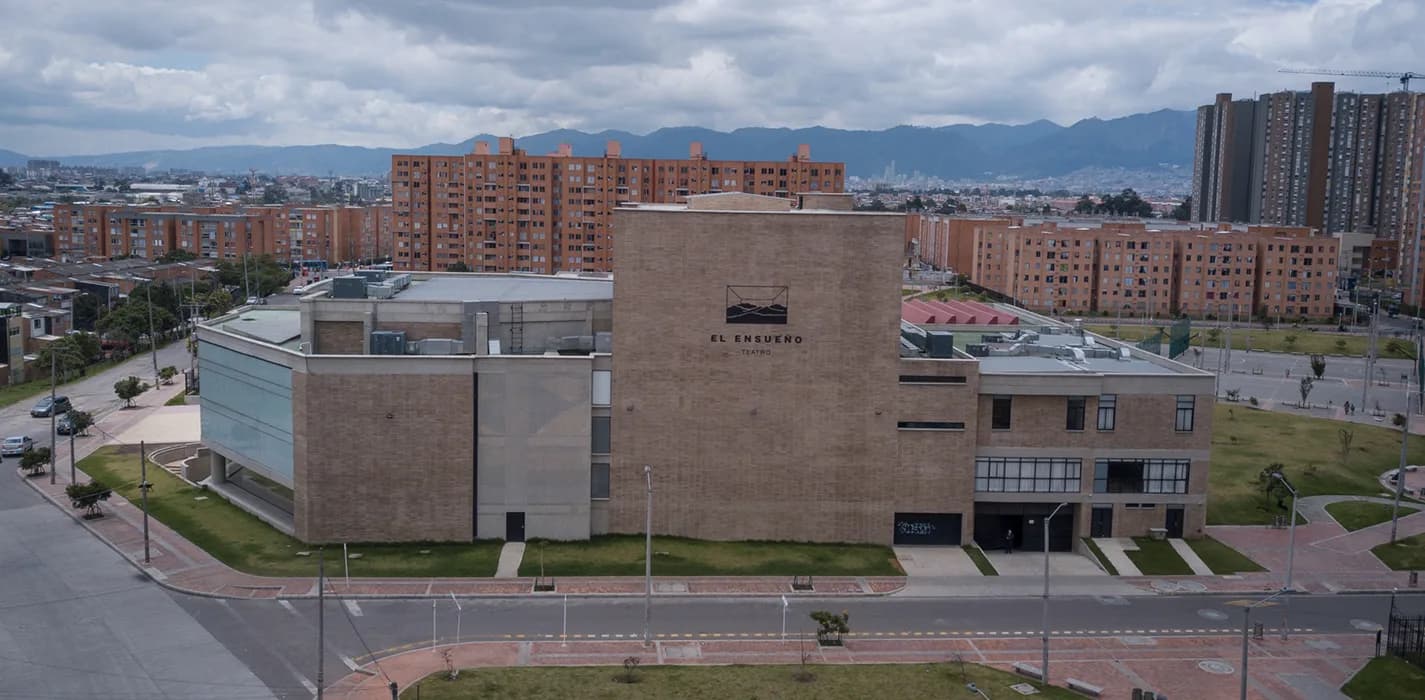
Colegio y teatro El Ensueño, Bogotá D.C. Imagen de portada.

Colegio y teatro El Ensueño

2014 · Bogotá D.C. · 13,992 m²
Colegio Próspero Pinzón, Bogotá D.C. Imagen de portada.

Colegio Próspero Pinzón

2016 · Bogotá D.C. · 5,400 m²
Colegio Francisco Antonio Zea (Metrovivienda), Bogotá D.C. Vista principal del proyecto.

Colegio Francisco Antonio Zea (Metrovivienda)

2016 · Bogotá D.C. · 3,500 m²

Work finished and photographed. Competition entries and proposals are on the site, labelled as what they are.

Plano Base ArquitectosCalle 18 # 61-29, Cali, Colombia+57 301 426 4603proyectos@planobase.co

Services portfolio
Plano Base Arquitectos S.A.S.

Where each person starts

I have a plot and I want to build on it.

New build

We check what the planning rules allow on your plot, what can be built and what it costs, before drawing anything. Then we develop the full project through to the drawings the building permit is filed with.

I already have the house and I want to change it.

Renovation and extension

We start from what is actually there: what can come down, what will carry another floor, and what costs more than it looks. Design, works planning and finishes, with no surprises halfway through.

I want a bespoke design and I do not know where to start.

Bespoke design

We start from how you want to live or work, not from a drawing. We set the brief, the budget and the timeline in order, and that turns into something you can look at and correct — massing, plans, images — before committing to anything.

It is cracking. It leaks. Something is wrong.

Building diagnosis

A technical inspection to establish what is happening and why, before spending on repairs that do not address the cause. You get the diagnosis in writing, with the remedies and the order to do them in.

I need someone to keep an eye on my building site.

Construction supervision

Technical supervision independent of the contractor: quality control, programme, quantities and regulatory compliance, with reports that are put in writing and hold up if you have to make a claim.

We need to get a public project built.

Public space and civic buildings

Schools, cultural centres, administrative offices and public space. It is where most of our work is, and where the studio’s four competition awards come from, three of them national public competitions.

I need a professional opinion from someone who knows.

Professional opinion

An architect looks at what you already have — a drawing, a quote, someone else’s report — and tells you what is sound, what is missing and what they would ask before signing. The first conversation costs nothing. If the case calls for more, you get a written technical opinion.

Plano Base ArquitectosCalle 18 # 61-29, Cali, Colombia+57 301 426 4603proyectos@planobase.co

Services portfolio
Plano Base Arquitectos S.A.S.

How it gets contracted

It moves in steps, and at each one you decide whether to carry on. The first costs nothing and lasts 15 minutes.

01 · First call

Fifteen minutes with an architect. We tell you whether we can help, what your case involves and what the next step is.

02 · Technical consultation

An hour with an architect on one specific point: a crack, what the planning rules allow on your plot, whether a budget makes sense.

03 · Site visit with report

We go to the plot or the building. You come away with a written report: what you have, what constrains it, what needs doing and in what order.

04 · Feasibility study

What the planning rules allow on your plot, what can be built, a rough budget per square metre, and a programme.

05 · Concept design

Site layout, plans, massing and images. The project stops being an idea and becomes something you can look at and correct.

06 · Detailed design and building permit

Construction drawings, coordination with the other engineering disciplines, and filing with the urban curator’s office.

07 · Construction administration

Technical support during construction, with reports and control of quantities.

Plano Base ArquitectosCalle 18 # 61-29, Cali, Colombia+57 301 426 4603proyectos@planobase.co

Services portfolio
Plano Base Arquitectos S.A.S.

Technical consultancy and management

This strand covers the services that plan, control and technically underwrite building works, projects and maintenance. The point of it is that every construction process runs to the standards in force, within the agreed programme, and with a technical and contractual trail behind it.

Site supervisionTechnical management and site supervision of building works and maintenance programmes
Planning, control and technical supervision of preventive, corrective or refurbishment works. Covers regulatory compliance, documentary traceability and quality of execution, with technical reports, contract follow-up and resource control.
Project managementEnd-to-end management of architectural and property projects
Overall coordination of a project from inception to handover. Brings together technical, administrative and financial management to meet scope, cost, time and quality targets, working to established project management methodologies (PMI, ISO 9001, ISO 55001).
Procurement and contractingTechnical procurement, contracting and site supply management
Planning, assessment and control of the purchase of materials, equipment and specialist services. Includes technical review of specifications, supplier analysis and documentary traceability of deliveries, to keep costs down and quality up.
Feasibility studiesTechnical, financial and sustainability appraisal of property projects
Feasibility studies — technical, constructional, financial and environmental — that establish whether a project stands up before anyone commits to building it. Decisions get made against costs, risks, programme, return and sustainable performance.
Technical consultancyTechnical consultancy for construction and refurbishment works
Technical and administrative support during new build or refurbishment. Includes review of designs, programmes, budgets and construction processes, to keep the work compliant, well built and efficient.
Compliance auditCompliance auditing and management of technical and regulatory risk
Independent assessment of technical, legal and regulatory compliance on works or contracts. Includes risk identification, documentary review and on-site verification, for transparency, conformity and continuous improvement.
Building auditTechnical and post-occupancy auditing of buildings and property assets
Assessment of how a building in use is actually performing. Looks at defects, maintenance condition, energy efficiency and associated risks, and sets out plans to improve both the fabric and its operation.
Permits and planningTechnical applications, permits and liaison with urban planning authorities
Management of the technical and administrative processes needed to get a project approved, amended or regularised. Includes liaison with curadurías urbanas — the private bodies that issue building permits in Colombia — and with regulators and planning reviewers.

What this strand does not include

  • Architectural design or detailed engineering: that is the Architectural design strand.
  • Carrying out the works. The studio manages and supervises; it does not act as general contractor, and whoever supervises cannot be the one building.
  • Any physical intervention on site: construction, repair or installation.
  • Permit or planning applications falling outside the technical and documentary scope contracted.
Plano Base ArquitectosCalle 18 # 61-29, Cali, Colombia+57 301 426 4603proyectos@planobase.co

Services portfolio
Plano Base Arquitectos S.A.S.

Architectural design

This strand brings together invention, technique and representation to shape spaces that work, perform and read as one piece. The services run from the first concept through to how the project is communicated, holding the balance between design, invention and technical compliance.

Concept designConcept design for architectural and urban projects
The spatial ideas that set a project’s identity, function and coherence. Includes context studies, site analysis and the development of the base ideas that steer the architectural, urban or landscape design from the earliest stages.
Architectural designFull architectural design
A project taken from concept proposal through to construction drawings. Each design answers to the conditions of the site, what the client needs and the technical standards that apply — so it works, looks right and can actually be built.
Interior designInterior design and architectural fit-out
Interiors shaped around their use, identity and comfort. Brings together materials, lighting, furniture and finishes to improve how the space is used, keeping it visually coherent and technically compliant through refurbishment or fit-out.
Urban design and landscapeUrban design and landscape architecture
Projects for public space and outdoor areas, worked through movement, sustainability and shared use. Includes parks, paths, squares, gardens and street furniture, joining what is built to what grows and to how people use it.
BIM coordinationTechnical design and interdisciplinary coordination (BIM/CAD)
Production and coordination of technical information across every stage of a project. Brings structural, hydraulic, electrical and mechanical disciplines together under BIM or CAD, so that what reaches site is compatible, accurate and buildable.
Graphics and wayfindingGraphic design and wayfinding for shops, commercial units and offices
Graphic systems and visual solutions applied to built environments. Includes signage, ambience, corporate identity and spatial communication consistent with the identity of the project or the brand.
Branding for developmentsBrand and marketing design for property developments
Visual identity, promotional material and presentation strategy for a development. Strengthens the link between the architecture, how it is communicated and the market it is aimed at.
Renders and walkthroughsArchitectural and product visualisation (renders, animation, walkthroughs)
Photorealistic images, video and virtual walkthroughs that convey the design accurately. Digital visualisation makes the technical proposal easier to grasp, supports decisions and helps sell the project.

What this strand does not include

  • Building what is designed. The studio does not act as general contractor.
  • Maintenance and site supervision, which are the Building maintenance and Technical consultancy strands.
  • Inspection or supervision on site.
  • Specialist non-architectural studies — structural, electrical or hydraulic — outside the scope contracted.
Plano Base ArquitectosCalle 18 # 61-29, Cali, Colombia+57 301 426 4603proyectos@planobase.co

Services portfolio
Plano Base Arquitectos S.A.S.

Building maintenance

This strand is about keeping built space in good order, safely operated and technically efficient. The services cover preventive, corrective and predictive maintenance, under management methods that keep buildings, installations and urban settings working, durable and sustainable.

Maintenance supervisionSupervision of maintenance and building works
Making sure maintenance or repair work is carried out properly — technically, administratively and on paper. Covers quality checks, contractor control, compliance with standards and programme follow-up.
Maintenance planningPlanning and control of preventive and corrective maintenance
Maintenance programmes that keep buildings and installations running. Includes scheduling, a record of every intervention, resource management and technical control, to get more life out of the asset.
Defect diagnosisForensic inspection and diagnosis of building defects and pathology
Specialist inspection to identify, analyse and put right structural damage, cracking, water ingress or deterioration. Uses forensic diagnostic methods to establish causes, risks and repairs that hold.
Emergency recoveryEmergency response and post-event recovery for buildings
Technical coordination after fire, earthquake, flooding or partial collapse. Includes assessment of the damage, structural evaluation and an action plan to get the building safely back into use.
Predictive maintenancePredictive maintenance and technical asset management
Maintenance programmes based on actual condition and performance data. Uses inspection, monitoring and control of critical variables to get ahead of failures and keep operating costs down.
Digital asset managementDigital maintenance management and asset control
Digital platforms for recording, tracing and following up maintenance. Performance indicators, intervention history and predictive alerts, so technical and administrative decisions rest on something.
Building servicesMaintenance of plumbing, electrical and sanitary installations
Preventive and corrective maintenance routines on technical services and networks. Includes functional testing, fault correction and certification of compliance under the RETIE, RAS and NTC standards that apply in Colombia.
Facade maintenanceFacade maintenance and restoration
Repair and technical cleaning of facades on residential, commercial or institutional buildings. Covers crack control, replacement of materials, sealing and surface protection, on both visual and regulatory criteria.
Landscape upkeepMaintenance of landscaped and outdoor areas
Upkeep of gardens, green areas, paths, furniture and outdoor surfaces. Includes plant health control, irrigation maintenance and specialist pruning, so the setting stays healthy and looks it.
Playground upkeepMaintenance and certification of playgrounds and recreational areas
Inspection, repair and certification of playgrounds under the Colombian standards NTC 5627 and NTC 5665. Keeps public or private play space safe, durable and accessible.
Pools and wet areasMaintenance and automation of wet areas, pools and water systems
Specialist operation, diagnosis and maintenance of pools, fountains and spas. Brings together hydraulic, electrical and automation control through remote monitoring, for water quality, efficiency and safety.
Roofs and waterproofingMaintenance and restoration of roofs and waterproofing systems
Inspection, repair and upkeep of roofs, coverings and waterproof membranes. Includes assessment of leaks, replacement of materials and application of waterproofing systems under technical quality control.
What this strand does not include

  • Architectural or engineering design, which is the Architectural design strand.
  • New build and extensions. The studio does not act as general contractor.
  • Property or accounting management of the asset or the commonhold.
  • Maintenance involving structural risk without a prior diagnosis, or outside the technical scope contracted.
Plano Base ArquitectosCalle 18 # 61-29, Cali, Colombia+57 301 426 4603proyectos@planobase.co

Services portfolio
Plano Base Arquitectos S.A.S.

Refurbishment and fabrication

This strand covers what the studio carries out with its own hands: refurbishment and renovation of what is already built, and the fabrication and installation of architectural components — joinery, street furniture, lightweight roofing, play areas, sculpture and signage. It joins design, engineering and manufacture under technical control and regulatory compliance. Building a new building outright is not contracted here: for that, the studio manages and supervises someone else’s work.

Refurbishment and renovationDesign, engineering and construction of refurbishment and renovation works
Technical and aesthetic work on existing buildings through controlled renovation and adaptation. Covers survey of current condition, works planning, choice of materials and management of finishes, keeping the building usable and worth what it was.
Joinery and woodworkDesign, fabrication and installation of joinery, architectural woodwork and timber structures
Fitted furniture, linings and timber structures designed and made to order. Joins bench joinery to industrial processes, with the technical treatments that keep timber stable, sound and good-looking.
Lightweight roofs and shadingDesign, fabrication and installation of lightweight roofs and shading structures
Lightweight structures, canopies and pergolas for outdoor areas. Structural engineering and architectural design together, for thermal comfort, sun protection and a coherent look across car parks, terraces and common areas.
Bespoke playgroundsDesign, fabrication and installation of playgrounds and recreational areas
Play space built end to end around safety, accessibility and durability. Designs meet national and international standards and use certified materials that stand up to daily use.
Bespoke street furnitureDesign, fabrication and installation of bespoke architectural and street furniture
Furniture made to measure for interiors, outdoor areas or public space. Each piece is worked through ergonomics, durability and visual coherence, using precision manufacturing and materials chosen to last.
Sculpture and public artDesign, fabrication and installation of sculpture and public art
The technical, structural and constructional side of sculptural and artistic work. Concept design, three-dimensional modelling, structural engineering and specialist finishes, bringing identity and cultural value to an urban or corporate setting.
Architectural signageDesign, fabrication and installation of architectural and urban signage
Complete signage systems for buildings, public space and corporate environments. Graphic design, materials engineering and accurate installation, for legibility, accessibility and visual coherence with the architecture.

What this strand does not include

  • Building a new building outright. The studio is not a general contractor: it refurbishes, fabricates, and manages or supervises other people’s work.
  • Supervising what the studio itself fabricates or refurbishes. Checking your own work is not supervision: that gets contracted to a third party.
  • Concept design or visualisation, which is the Architectural design strand.
  • Large infrastructure or road concession works, outside the architectural and urban remit.
Plano Base ArquitectosCalle 18 # 61-29, Cali, Colombia+57 301 426 4603proyectos@planobase.co

Services portfolio
Plano Base Arquitectos S.A.S.

Nobody signs off a whole project on day one.

It moves in steps, and at each one you decide whether to carry on. The first costs nothing: fifteen minutes with an architect to find out whether we can help and what the next step is.

How to start
https://www.planobase.co/en/agendar
WhatsApp
+57 301 426 4603
Email
proyectos@planobase.co
Plano Base Arquitectos
https://www.planobase.co/en
Plano Base ArquitectosCalle 18 # 61-29, Cali, Colombia+57 301 426 4603proyectos@planobase.co